
Open House Sun, Sep 20th 01:00 PM - 03:00 PM
Address
4007 Integrity Ln, Salado, TX
Price
$ 599,900
Property Attributes
- MLS#6149343
- TypeSingle Family
- Listing Status Active
- CountyBELL
- CitySalado
- AreaSH
- NeighborhoodEagle Ranch
- Zip76571
- StyleSingle Family Residence
- Year Built2026
- Taxes$ 4368
- Price$ 599,900
- Bedrooms4
- Full Bathrooms3
- Half Bathrooms0
- Sqr Footage2565
- Lot Size0.637 Acres
Data Source:
Austin Board of REALTORS® (ABOR) as distributed by MLS GRID
Property Description
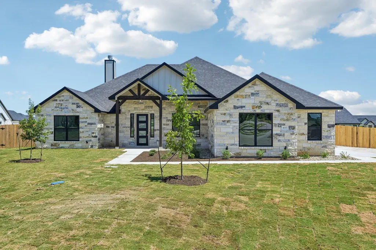
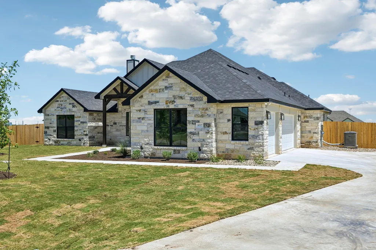
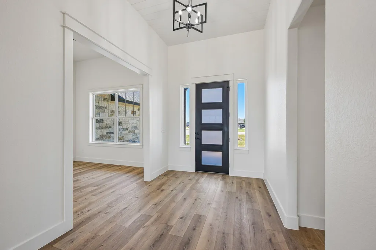
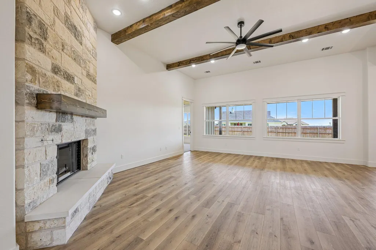
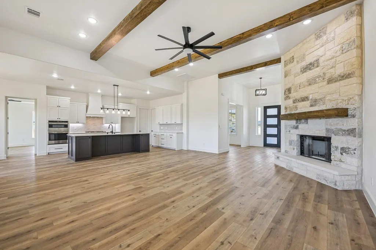
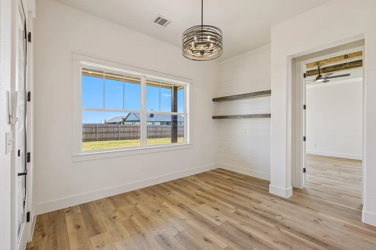
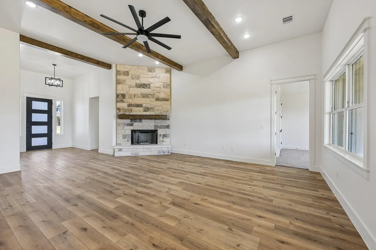
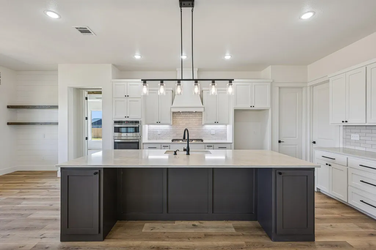
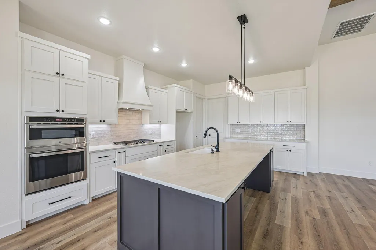
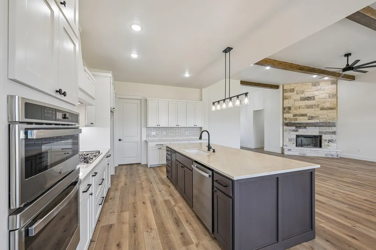
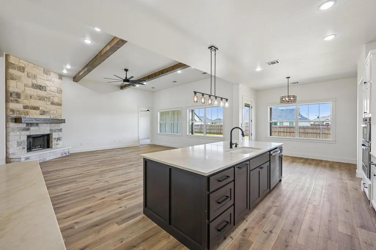
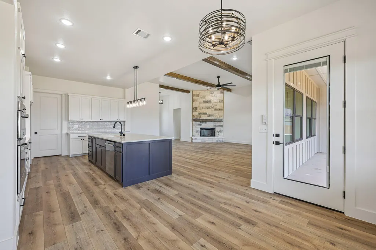
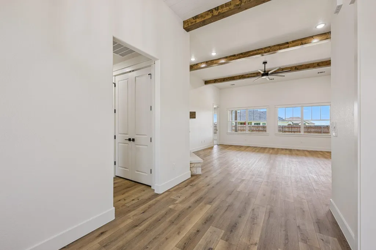
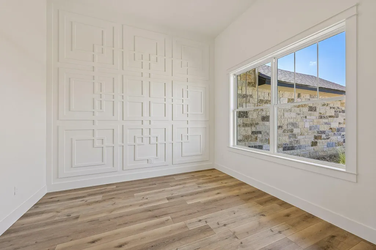
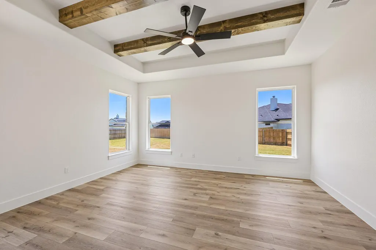
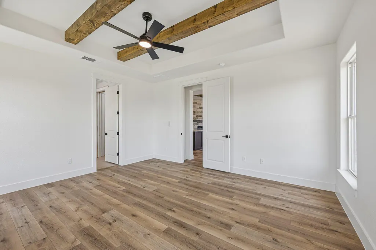
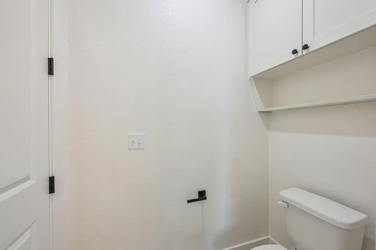
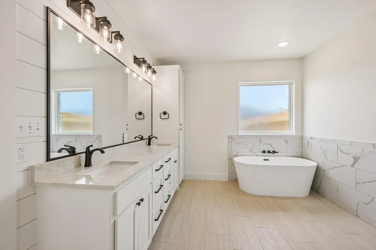
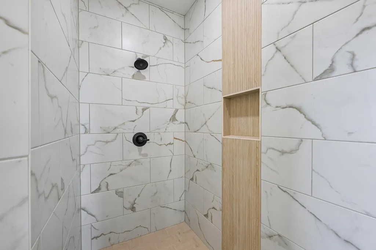
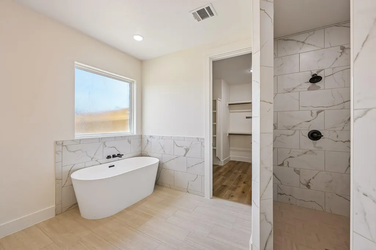
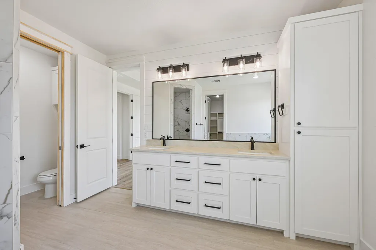
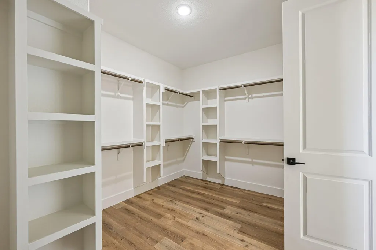
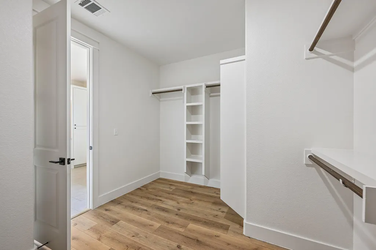
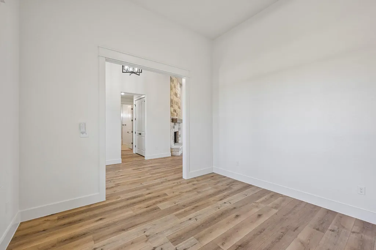
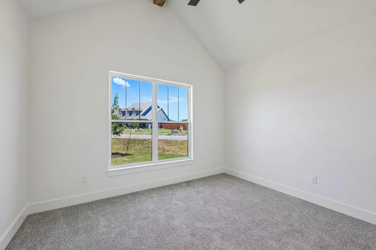
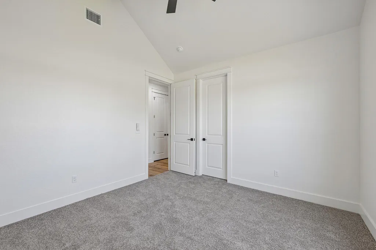
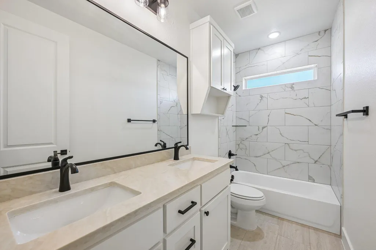
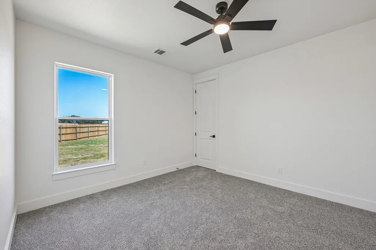
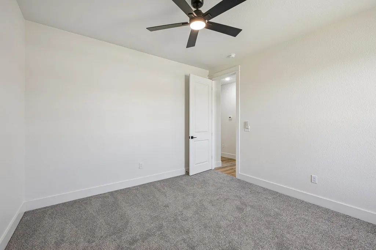
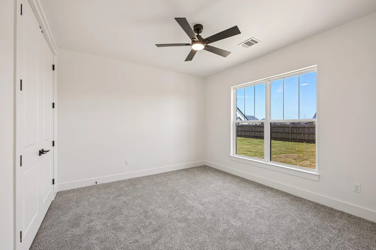
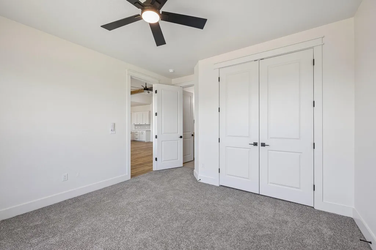
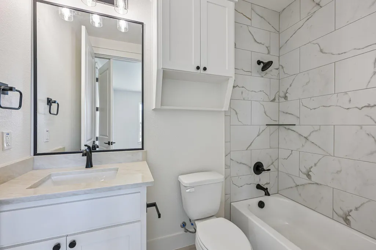
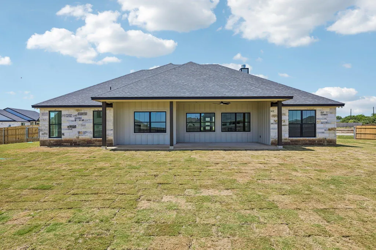
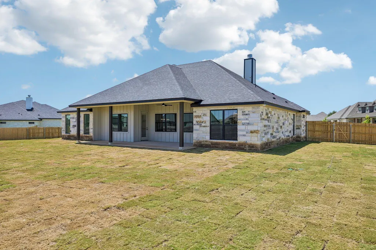
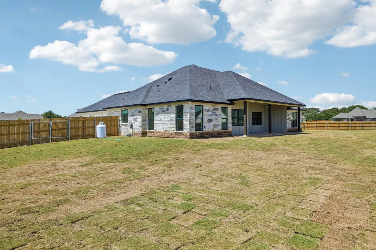
Beautifully designed 4-bedroom, 3-bath home offering 2,565 square feet on over half an acre in the highly desirable Eagle Ranch neighborhood. Ideally located just minutes from Salado ISD schools, I-35, and charming downtown Salado, this property combines small-town charm with everyday convenience. The thoughtfully designed split floor plan provides privacy and functionality, while the spacious living room serves as the heart of the home with stunning beamed ceilings and a cozy wood-burning fireplace. The kitchen is perfect for entertaining and everyday living, featuring a large center island, propane cooktop, convection oven, microwave, and abundant workspace. The private primary suite is a true retreat, complete with a beautiful shiplap accent wall in bathroom complete with double vanities, a freestanding soaking tub, and an oversized walk-in shower. Generously sized secondary bedrooms and well-appointed bathrooms provide plenty of space for family and guests. Situated on a sprawling lot with room to relax, entertain, or create your dream outdoor living space, this exceptional property offers the perfect blend of comfort, style, and location in one of Salado's most sought-after communities.
| Elementary School | Middle School | High School |
|---|---|---|
| Salado Creek Elementary School | Salado Middle School | Salado High School |
| Price History | |
|---|---|
| 6/10/2026 | Listed $629,900 |
| 8/21/2026 | 4$609,900 |
| 9/8/2026 | 2$599,900 |
General Features
| Living Area | 2565 |
|---|---|
| Sewer | Septic Tank |
| Heating | Central,Fireplace(s) |
| Cooling | Ceiling Fan(s),Central Air |
| Utilities | Electricity Connected,Propane |
| Roof | Shingle |
| Appliances | Built-In Electric Oven,Convection Oven,Cooktop,Dishwasher,Disposal,Microwave,Propane Cooktop |
| HOA Fee | 550 |
| Garage Spaces | 3 |
| Association Fee Includes | Common Area Maintenance |
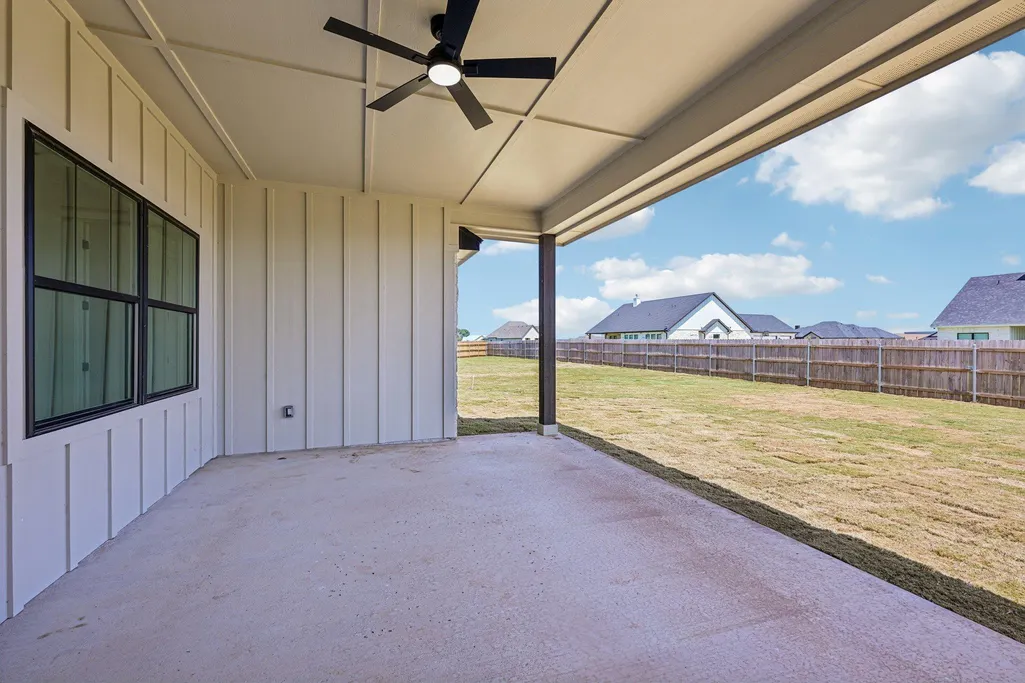
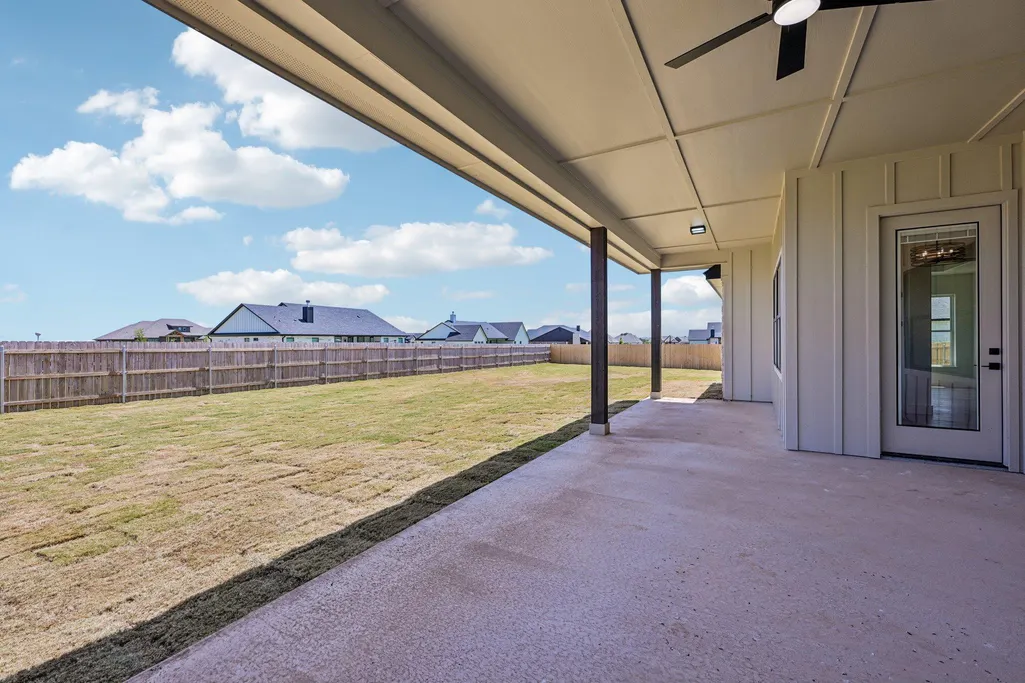
| Patio/Porch Features | Covered,Patio,Porch,Rear Porch |
| Pool Features | None |
| Security Features | Smoke Detector(s) |
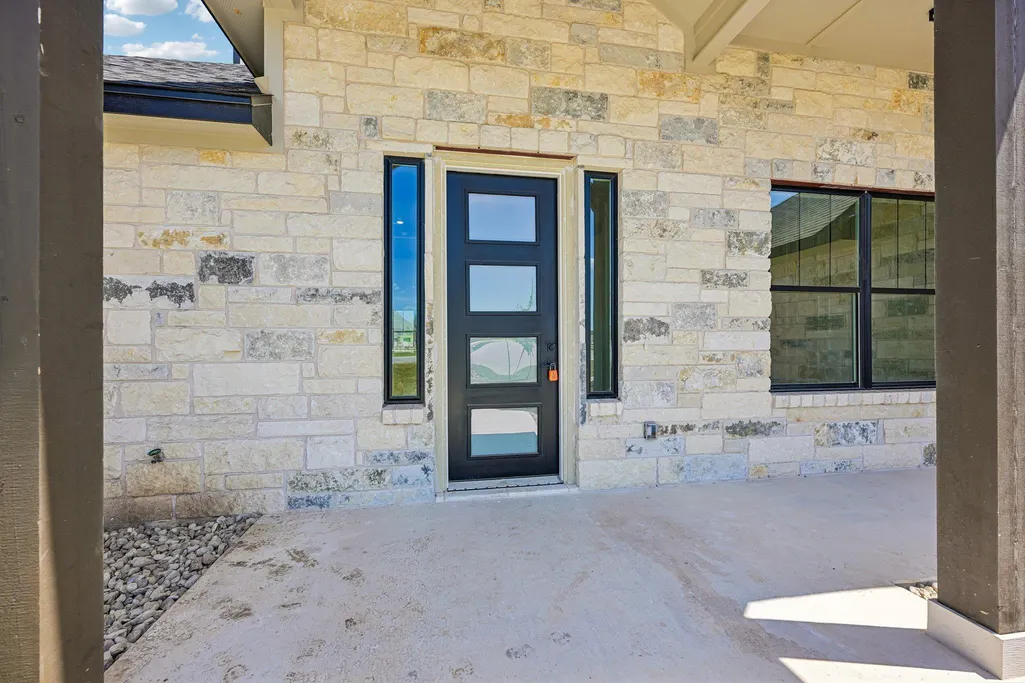
| Construction Materials | HardiPlank Type,Stone |
| Year Built | 2026 |
| View | Neighborhood |
| Levels | One |
| Property Subtype | Single Family Residence |
| Tax Year | 2026 |
| Waterfront Features | None |
| Community Features | None |
| Accessibility | See Remarks |
| Assoc Fee Paid Per | Annually |
| County | Bell |
| New Construction | No |
| Property Type | Residential |
| HOA | Yes |
| Energy Efficient | None |
| Subdivision Name | Eagle Ranch |
| Facing Direction | Northwest |
| Green Sustainability | None |
| Other Structures | None |
| Full Baths | 3 |
| Status | Active |
| Directions | From I35,head west on FM 2484,turn left at the 4 way stop sign,turn right onto Integrity and home will be on your left. |
| High School | Salado |
| City | Salado |
| Disclosures | Water District |
| Association Name | Eagle Ranch |
| MLS Area | SH |
| Lot Size Square Feet | 27747.72 |
| Elementary School | Salado Creek |
| Tax Annual Amount | 4368.67 |
| Middle/Junior High School | Salado |
| Property Condition | Under Construction |
| Additional Parcels Y/N | No |
| Virtual Tour | https://www.propertypanorama.com/instaview/aus/6149343 |
| Builder Name | Randy Taylor |
| Standard Status | Active |
| Year Built Source | Public Records |
| Tax Assessed Value | 68000 |
Interior Features
| Interior Amenities | Breakfast Bar,Ceiling Fan(s),Beamed Ceilings,Ceiling-High,Quartz Counters,Eat-in Kitchen,Kitchen Island,Open Floorplan,Pantry,Primary Bedroom on Main,Study/Home Office,Walk-In Closet(s) |
|---|---|
| Flooring | Carpet,Tile,Vinyl |
| Total Fireplaces | 1 |
| Fireplace Features | Wood Burning |
| Window Features | Vinyl Windows |
| Total Bedrooms | 4 |
| Main Level Bedrooms | 4 |
| LivingAreaSource | Public Records |
| Total Baths | 3 |
Exterior Features
| Exterior Amenities | None |
|---|---|
| Fencing | Privacy,Wood |
| Parking Features | Driveway,Garage,Garage Door Opener,Garage Faces Side |
| Lot Features | None |
| Water Source | Public |
| Total Parking | 6 |
| Foundation Details | Slab |
| Lot Size Acres | 0.637 |
| Waterfront Y/N | No |
| Covered Spaces | 3 |
| Horse Y/N | No |
| Horse Amenities | None |
Amenities
- Foreclosure
- Views
- Short Sale
- New Construction
- Adult 55+
- Lease To Own
- No HOA Fees
- Furnished
- Primary On Main
- Air Conditioning
- Seller Finance
- Green
- Fixer Upper
- Horse
- Golf
- Fireplace
- Deck
- Garage
- Basement
- Pool
Property vs Single Family Average in 76571
Price
Taxes
Year Built
Visits
 Austin Board of REALTORS® Copyright ©2026 All rights reserved.
 MLS Technology® Oklahoma; All information deemed reliable but not guaranteed. All properties are subject to prior sale, change or withdrawal. Neither listing broker(s) or information provider(s) shall be responsible for any typographical errors, misinformation, misprints and shall be held totally harmless. Listing(s) information is provided for consumer's personal, non-commercial use and may not be used for any purpose other than to identify prospective properties consumers may be interested
 The data relating to real estate for sale on this website comes in part from the Internet
Data Exchange (IDX) of the Greater Tyler Association of REALTORS Multiple Listing
Service. The IDX logo indicates listings of other real estate firms that are identified in
the detailed listing information. The information being provided is for consumers'
personal, non-commercial use and may not be used for any purpose other than to identify
prospective properties consumers may be interested in purchasing.
The data relating to real estate for sale on this website comes in part from the Internet
Data Exchange (IDX) of the Greater Tyler Association of REALTORS Multiple Listing
Service. The IDX logo indicates listings of other real estate firms that are identified in
the detailed listing information. The information being provided is for consumers'
personal, non-commercial use and may not be used for any purpose other than to identify
prospective properties consumers may be interested in purchasing.
