
Open House Sat, Sep 19th 01:00 PM - 03:00 PM


Address
11175 Golden Eagle Ave, Salado, TX
Price
$ 579,000
Property Attributes
- MLS#2986974
- TypeSingle Family
- Listing Status Active
- CountyBELL
- CitySalado
- AreaSH
- NeighborhoodEagle Ranch
- Zip76571
- StyleSingle Family Residence
- Year Built2024
- Taxes$ 8963
- Price$ 579,000
- Bedrooms4
- Full Bathrooms3
- Half Bathrooms0
- Sqr Footage2429
- Lot Size0.5 Acres
Data Source:
Austin Board of REALTORS® (ABOR) as distributed by MLS GRID
Property Description
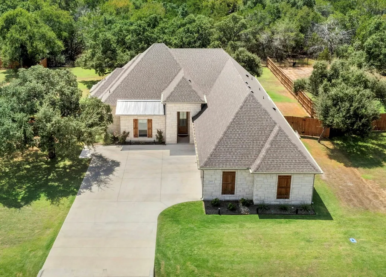
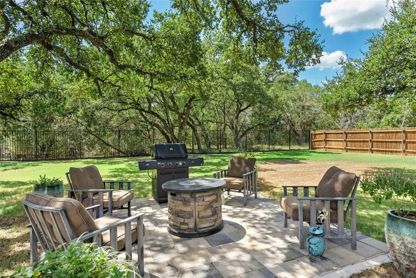
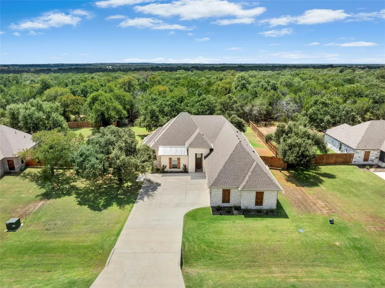
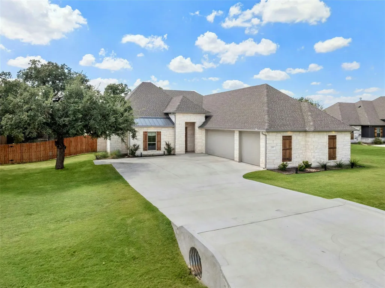
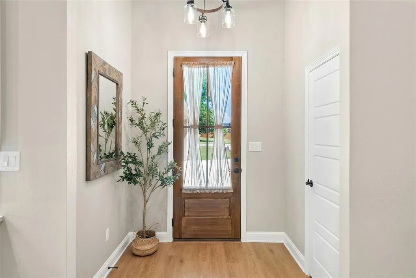
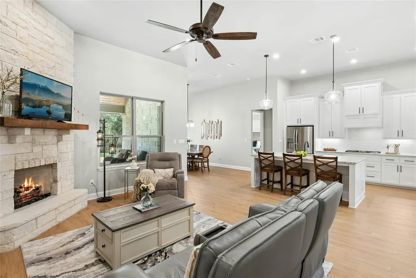
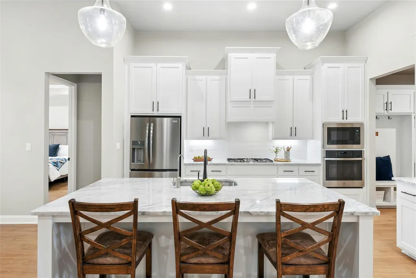
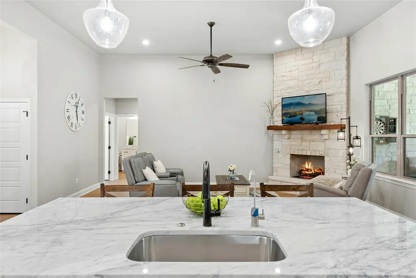
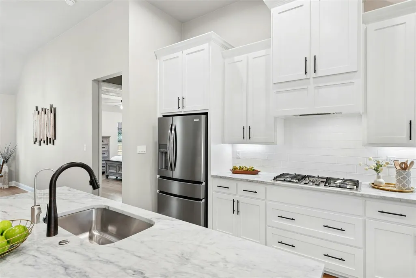
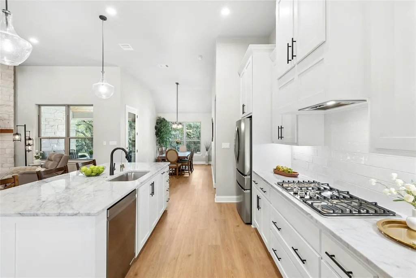
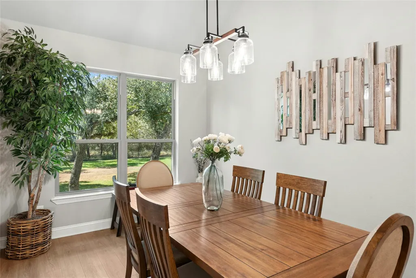
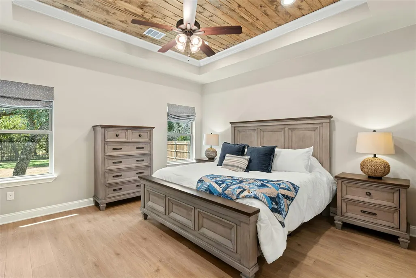
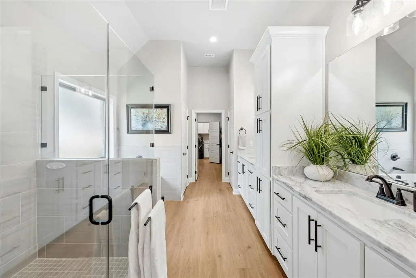
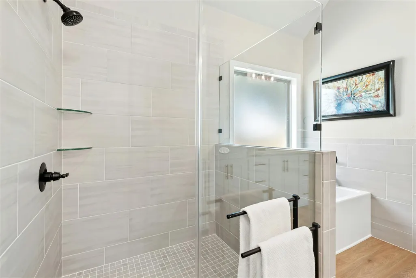
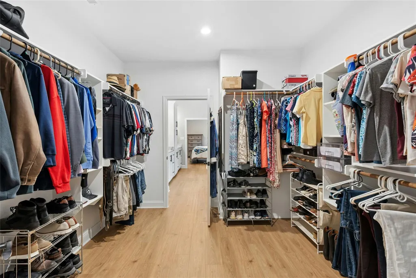
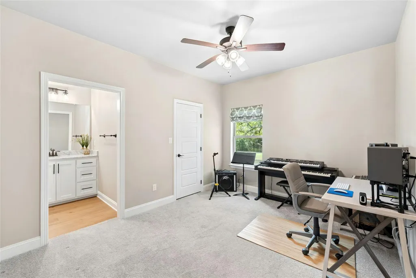
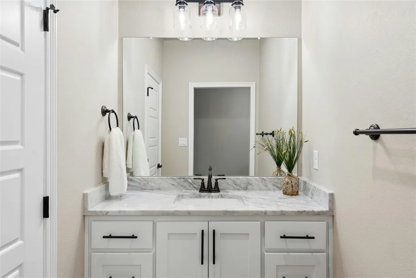
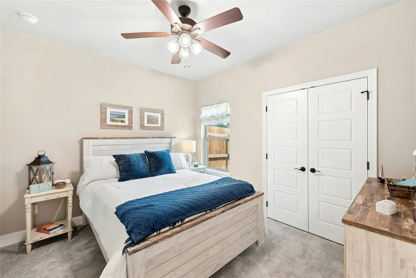
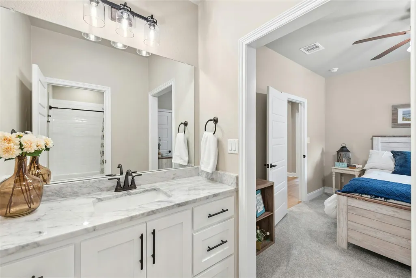
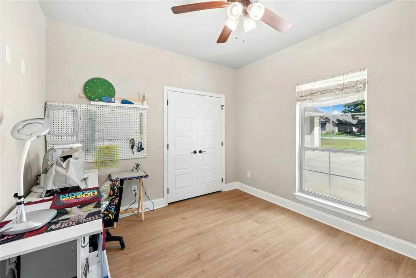
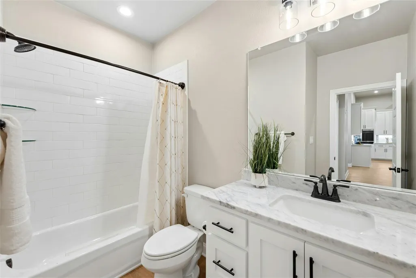
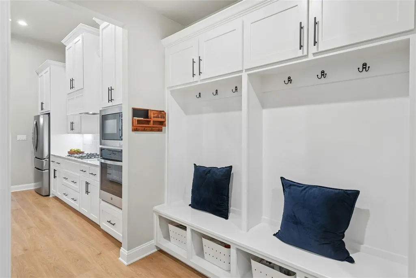
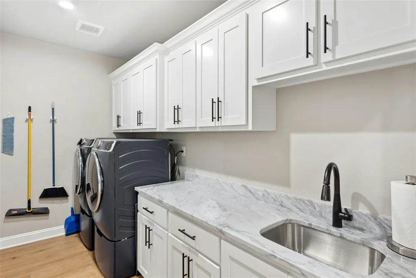
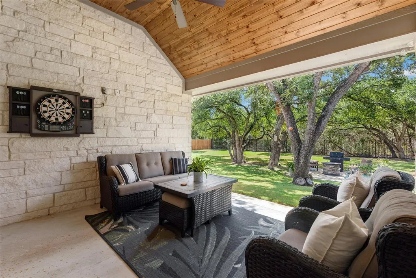
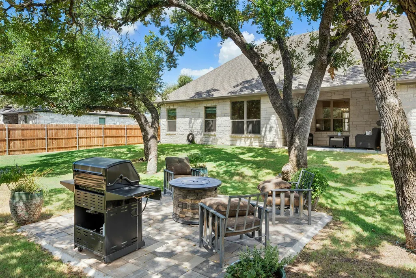
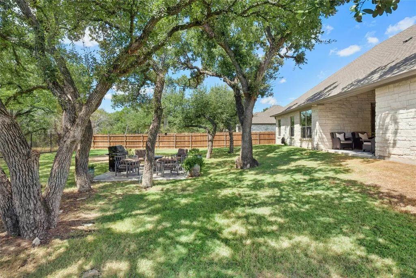
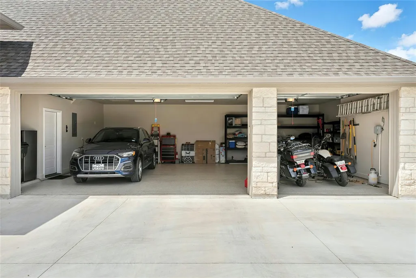
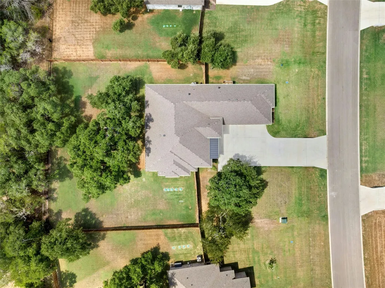
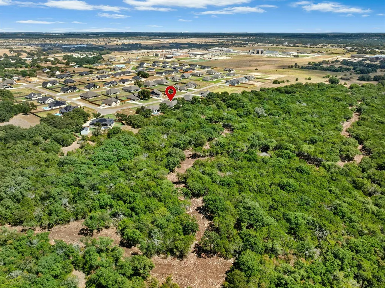
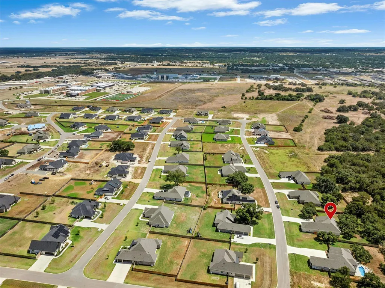
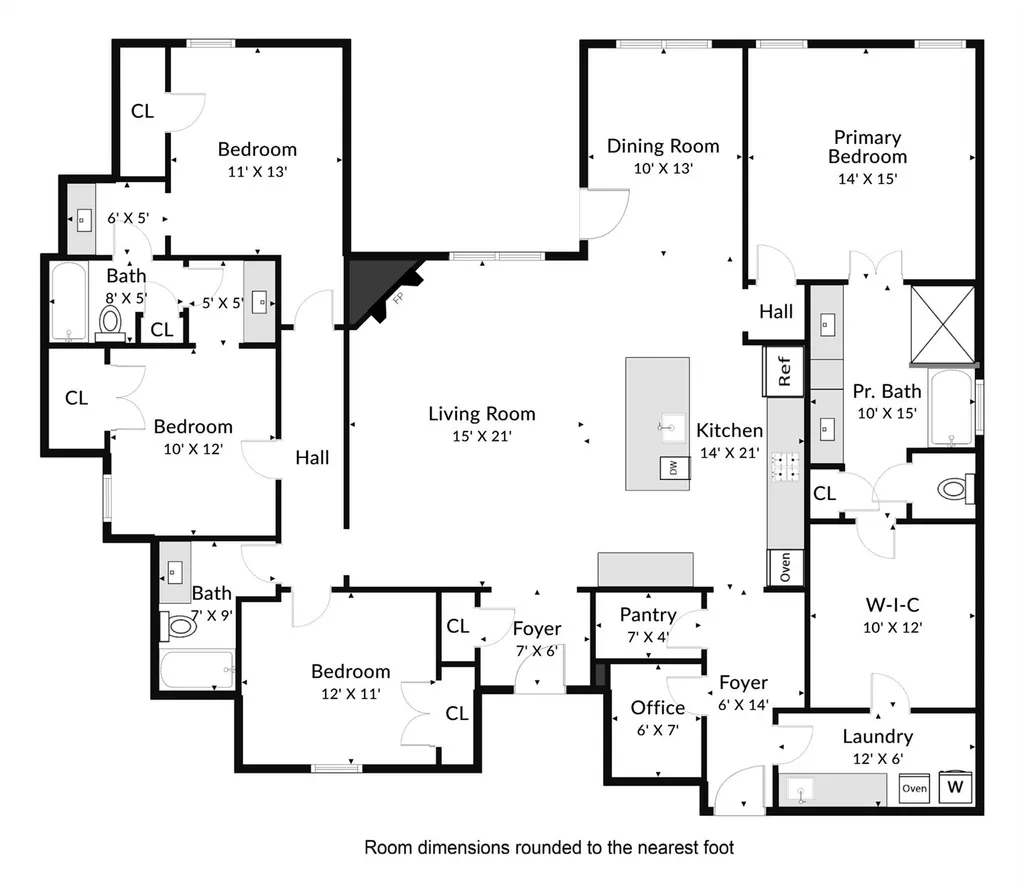
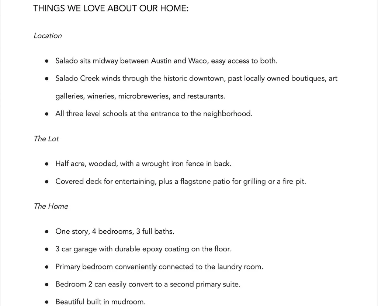
Welcome home to Eagle Ranch in the charming and growing town of Salado. This meticulously maintained one story home, only two years old, offers four bedrooms and three full baths, plus a three car garage with epoxy flooring. The open concept layout features 12 foot ceilings, a gas log fireplace, custom cabinets, and granite countertops. The primary suite includes a full tile shower and connects conveniently to the laundry room, while a secondary bedroom can easily convert to a second primary suite. Outside, enjoy a half acre lot shaded by mature trees, a covered patio, a full sprinkler system, and a wrought iron fence in the back. All three level schools sit right at the neighborhood entrance. Salado sits about 50 miles north of Austin and 50 miles south of Waco, with easy access to Belton, Temple, and Georgetown. The spring fed Salado Creek winds through the historic downtown district, past locally owned boutiques, art galleries, wineries, microbreweries, and restaurants. The Stagecoach Inn, built in 1852 and believed to be the oldest structure in the village, was once a stop along the Chisholm Trail. Salado is officially designated both a cultural arts district and a music friendly community, and the village hosts more than 25 festivals and events each year. This is your chance to find some elbow room in the charming town of Salado.
| Elementary School | Middle School | High School |
|---|---|---|
| Salado Creek Elementary School | Salado Middle School | Salado High School |
| Price History | |
|---|---|
| 9/17/2026 | Listed $579,000 |
General Features
| Living Area | 2429 |
|---|---|
| Sewer | Aerobic Septic |
| Heating | Central,Electric,Heat Pump |
| Cooling | Central Air,Electric,Heat Pump |
| Utilities | Electricity Connected,Propane,Underground Utilities,Water Available |
| Roof | Asphalt,Composition,Metal,Shingle |
| Appliances | Built-In Electric Oven,Dishwasher,Disposal,Exhaust Fan,Microwave,Propane Cooktop,Stainless Steel Appliance(s) |
| HOA Fee | 549 |
| Garage Spaces | 3 |
| Association Fee Includes | Common Area Maintenance |
| Patio/Porch Features | Covered,Patio,Rear Porch |
| Pool Features | None |
| Construction Materials | Frame,Masonry – All Sides,Stone Veneer |
| Year Built | 2024 |
| View | Neighborhood,Trees/Woods |
| Levels | One |
| Property Subtype | Single Family Residence |
| Tax Year | 2026 |
| Waterfront Features | None |
| Community Features | Cluster Mailbox,Underground Utilities |
| Accessibility | None |
| Assoc Fee Paid Per | Annually |
| County | Bell |
| New Construction | No |
| Property Type | Residential |
| HOA | Yes |
| Energy Efficient | None |
| Subdivision Name | Eagle Ranch |
| Facing Direction | Northeast |
| Green Sustainability | None |
| Other Structures | None |
| Full Baths | 3 |
| Status | Active |
| Directions | From I-35,West on FM 2484,Left on Eagle Walk Blvd,continue onto Golden Eagle Ave,Home on Left |
| High School | Salado |
| City | Salado |
| Disclosures | None |
| Association Name | Eagle Ranch HOA |
| MLS Area | SH |
| Lot Size Square Feet | 21780 |
| Elementary School | Salado Creek |
| Middle/Junior High School | Salado |
| Property Condition | Resale |
| Additional Parcels Y/N | No |
| Virtual Tour | https://my.homediary.com/u/495888 |
| Builder Name | White River Homes |
| Standard Status | Active |
| Year Built Source | Builder |
| Tax Assessed Value | 559551 |
| Virtual Tour | https://my.homediary.com/495888 |
Interior Features
| Interior Amenities | Breakfast Bar,Built-in Features,Ceiling Fan(s),Ceiling-High,Granite Counters,Double Vanity,Eat-in Kitchen,Kitchen Island,No Interior Steps,Open Floorplan,Pantry,Primary Bedroom on Main,Recessed Light |
|---|---|
| Flooring | Carpet,Vinyl |
| Total Fireplaces | 1 |
| Fireplace Features | Gas Log,Ventless |
| Window Features | Low-Emissivity Windows,Vinyl Windows |
| Total Bedrooms | 4 |
| Main Level Bedrooms | 4 |
| LivingAreaSource | Builder |
| Total Baths | 3 |
Exterior Features
| Exterior Amenities | None |
|---|---|
| Fencing | Back Yard,Full,Gate,Perimeter,Privacy,Wood,Wrought Iron |
| Parking Features | Attached,Concrete,Door-Multi,Driveway,Garage,Garage Door Opener,Garage Faces Side,Off Street,Oversized |
| Lot Features | Back Yard,Front Yard,Gentle Sloping,Sprinkler - Automatic,Sprinklers In Rear,Sprinklers In Front,Trees-Large (Over 40 Ft),Many Trees,Trees-Medium (20 Ft - 40 Ft),Views |
| Water Source | Public |
| Total Parking | 6 |
| Foundation Details | Slab |
| Lot Size Acres | 0.5 |
| Waterfront Y/N | No |
| Covered Spaces | 3 |
| Horse Y/N | No |
| Horse Amenities | None |
Amenities
- Foreclosure
- Views
- Short Sale
- New Construction
- Adult 55+
- Lease To Own
- No HOA Fees
- Furnished
- Primary On Main
- Air Conditioning
- Seller Finance
- Green
- Fixer Upper
- Horse
- Golf
- Fireplace
- Deck
- Garage
- Basement
- Pool
Property vs Single Family Average in 76571
Price
Taxes
Year Built
Visits
 Austin Board of REALTORS® Copyright ©2026 All rights reserved.
 MLS Technology® Oklahoma; All information deemed reliable but not guaranteed. All properties are subject to prior sale, change or withdrawal. Neither listing broker(s) or information provider(s) shall be responsible for any typographical errors, misinformation, misprints and shall be held totally harmless. Listing(s) information is provided for consumer's personal, non-commercial use and may not be used for any purpose other than to identify prospective properties consumers may be interested
 The data relating to real estate for sale on this website comes in part from the Internet
Data Exchange (IDX) of the Greater Tyler Association of REALTORS Multiple Listing
Service. The IDX logo indicates listings of other real estate firms that are identified in
the detailed listing information. The information being provided is for consumers'
personal, non-commercial use and may not be used for any purpose other than to identify
prospective properties consumers may be interested in purchasing.
The data relating to real estate for sale on this website comes in part from the Internet
Data Exchange (IDX) of the Greater Tyler Association of REALTORS Multiple Listing
Service. The IDX logo indicates listings of other real estate firms that are identified in
the detailed listing information. The information being provided is for consumers'
personal, non-commercial use and may not be used for any purpose other than to identify
prospective properties consumers may be interested in purchasing.
