
Address
106 E Archer Dr, White Oak, TX
Price
$ 372,000
Property Attributes
- MLS#26009622
- TypeSingle Family
- Listing Status Active
- CountyGREGG
- CityWhite Oak
- AreaGregg
- NeighborhoodSherwood Trail Estates
- Zip75693
- StyleTraditional
- Year Built1979
- Taxes$ 3507
- Price$ 372,000
- Bedrooms3
- Full Bathrooms2
- Half Bathrooms0
- Sqr Footage2140
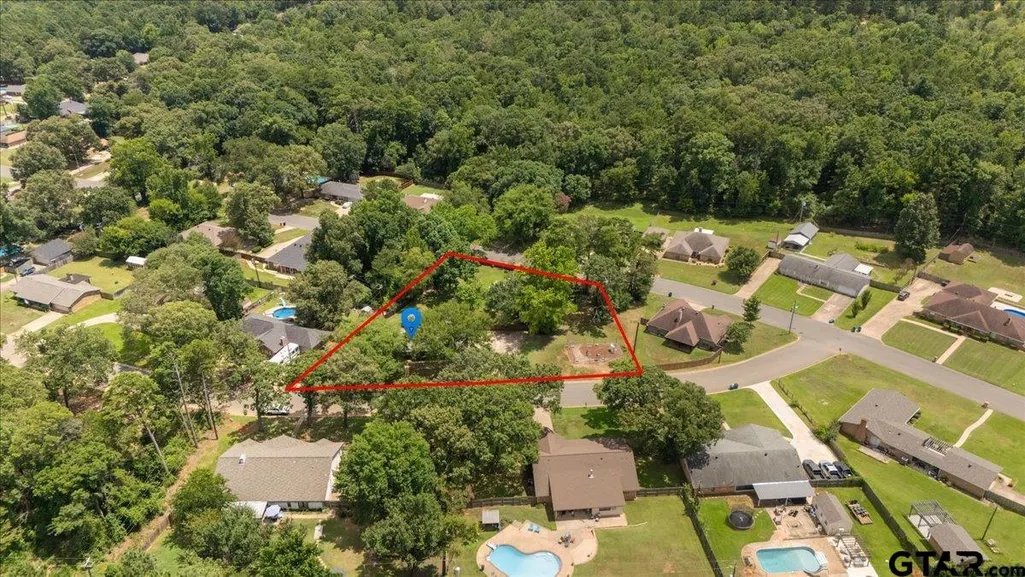
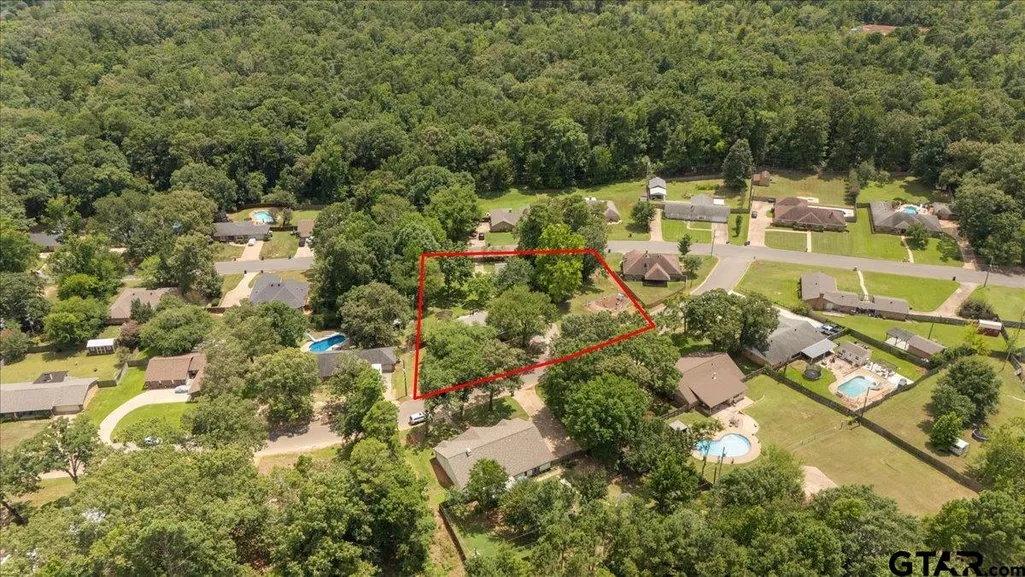
- Lot Size0.65 Acres
Data Source:
Greater Tyler AOR (GTAR)
Property Description
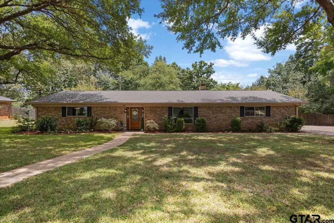
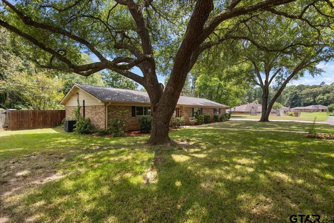
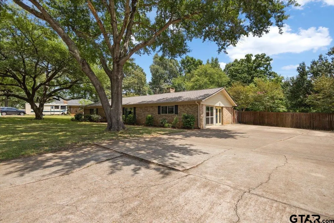
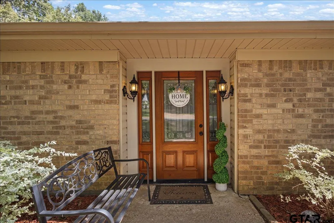
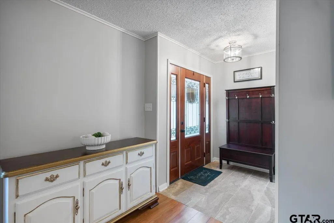
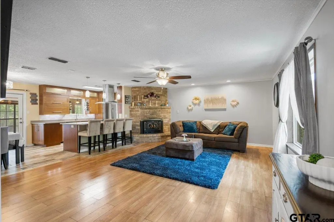
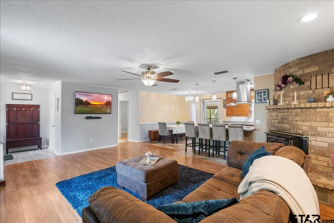
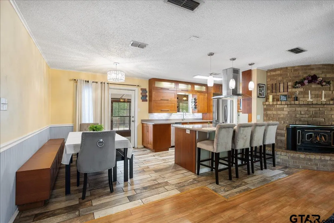
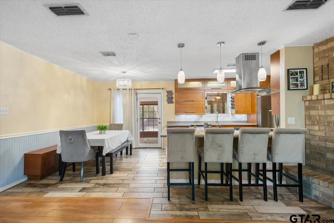
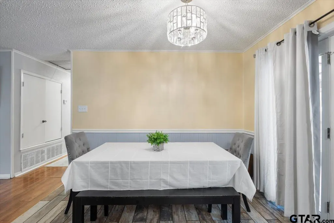
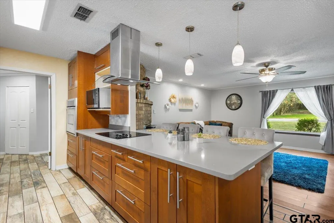
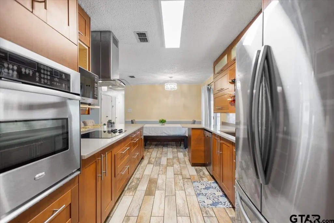
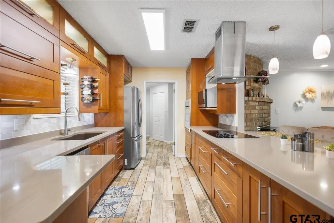
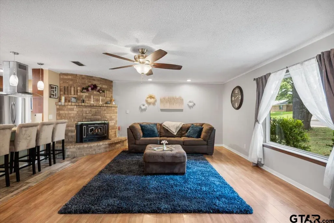
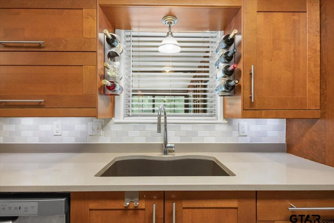
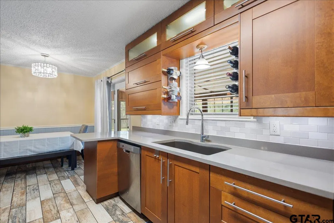
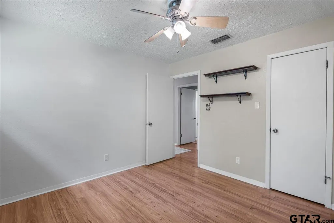
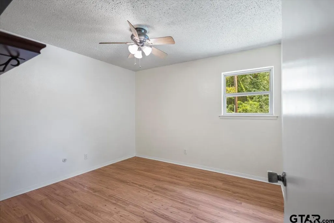
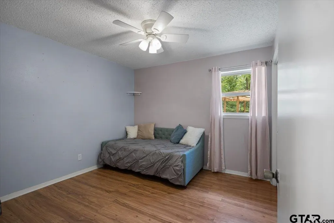
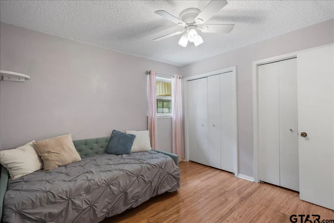
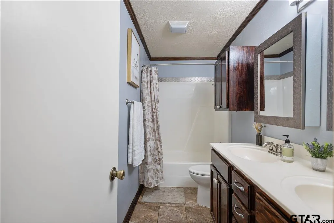
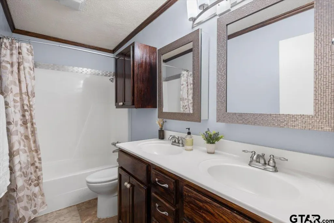
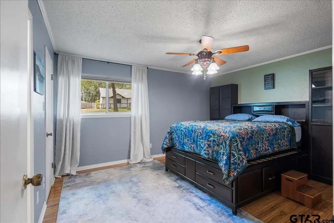
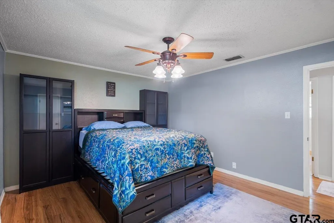
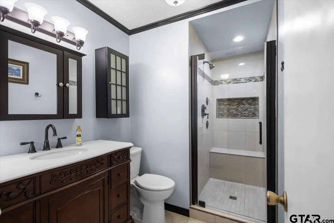
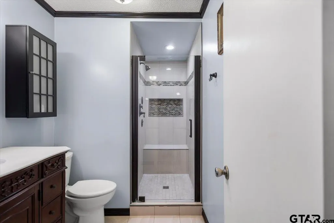
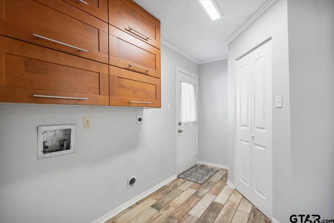
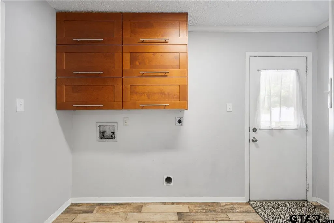
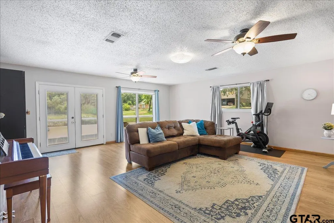
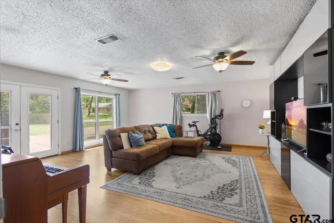
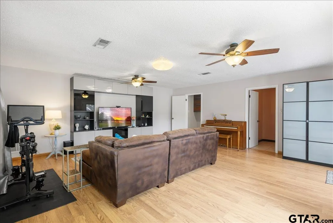
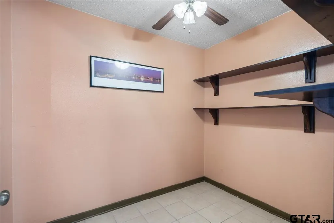
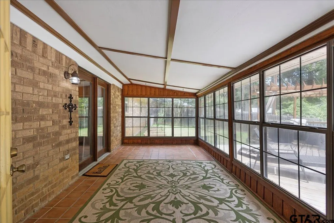
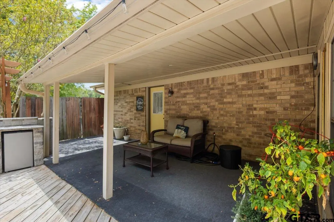
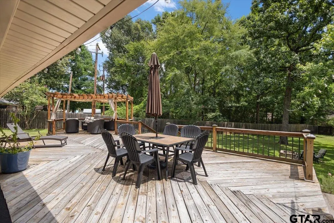
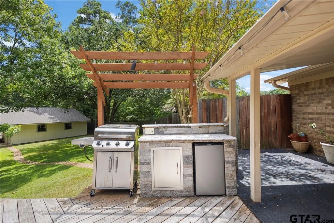
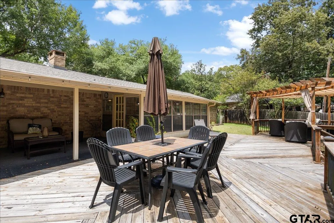
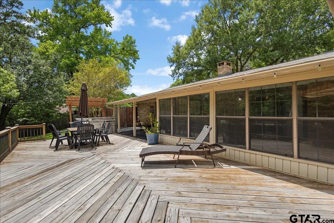
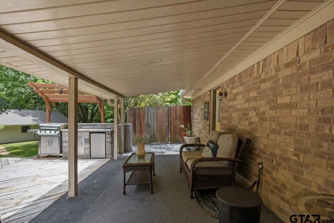
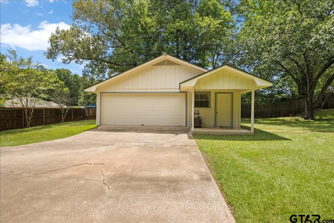
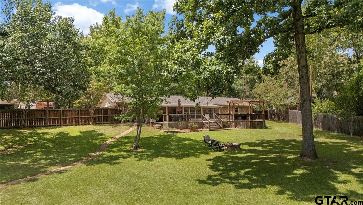
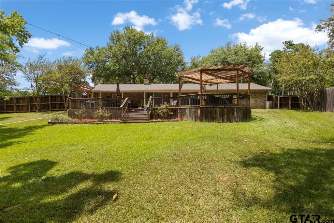
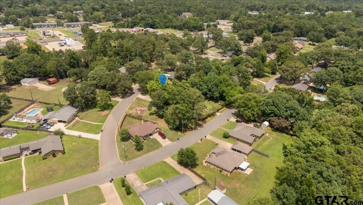
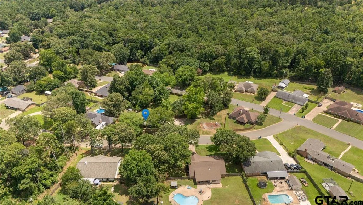
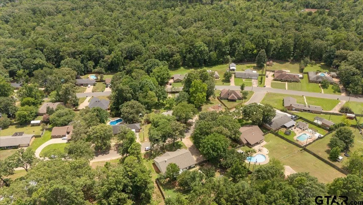
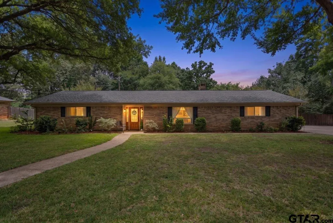
Nestled on more than half an acre this beautifully maintained 3-bedroom, 2-bath home offers approximately 2,140 square feet of comfortable, versatile living space. With two living areas, a detached oversized 2-car garage, and a sunroom, this property is designed for both everyday living and effortless entertaining. This home’s most desirable feature is the additional privacy created by the open lots surrounding the property, providing a peaceful setting that’s hard to find. Step inside through the stunning front door into an inviting open-concept living area featuring a cozy corner fireplace and a large island that seamlessly connects the living room and gourmet kitchen. The updated kitchen is thoughtfully designed with stainless steel appliances, quartz countertops, abundant cabinetry, and functional storage, making it as practical as it is beautiful The sunroom provides the perfect space to entertain guests, enjoy family gatherings, or simply enjoying the outdoors without the bugs. A spacious second living area, converted garage, offers endless possibilities. Complete with large windows, and a storage closet, this flexible space could serve as a 4th bedroom, game/media room, home office, or hobby area. The generously sized primary suite offers comfort and convenience, featuring custom built-in cabinetry in the walk-in closet for exceptional organization and ensuite bathroom boasts a tiled walk-in shower. Two additional bedrooms are generously sized & share a well-appointed bathroom with a double vanity, providing plenty of space for family or guests. Outside is your own backyard retreat featuring a covered patio with a built-in outdoor kitchen, plus an additional deck, & pergola overlooking the expansive backyard with mature landscaping. Whether hosting, grilling or simply enjoying a quiet evening outdoors, this backyard is ready for every occasion. This property combines space, privacy, & flexibility in a prime location-making it a wonderful place to call home!
| Elementary School | Middle School | High School |
|---|---|---|
| White Oak Elementary School | White Oak Middle School | White Oak High School |
| Price History | |
|---|---|
| 7/10/2026 | Listed $372,000 |
General Features
| Living Area | 2140.0 |
|---|---|
| Sewer | Public Sewer |
| Heating | Central/Electric |
| Cooling | Central Electric |
| Utilities | Underground Utilities,Standard Electric |
| Roof | Composition |
| Appliances | Dishwasher,Disposal,Electric Oven,Electric Cooktop |
| Garage Spaces | 2.0 |
| Patio/Porch Features | Covered,Deck |
| Architectural Style | Traditional |
| Pool Features | None |
| Construction Materials | Brick |
| Year Built | 1979 |
| Levels | One |
| Property Subtype | Single Family Residence |
| Tax Year | 2026 |
| Community Features | Curbs |
| County | Gregg |
| New Construction | No |
| Property Type | Residential |
| HOA | No |
| Subdivision Name | Sherwood Trail Estates |
| Other Structures | Workshop |
| Full Baths | 2 |
| Status | Active |
| Directions | East on 1-20,take exit 571 A onto US-271,turn left onto US-271 N,Turn right onto SH-485 Loop,Turn right onto E Broadway Ave,turn right onto S White Oak Rd,Turn left onto Little John Street,Turn left |
| High School | White Oak |
| City | White Oak |
| Short Sale Y/N | No |
| Senior Community Y/N | No |
| Carport Spaces | 0.0 |
| Elementary School | White Oak |
| Tax Annual Amount | 3507.88 |
| Middle/Junior High School | White Oak |
| Property Condition | Pre-owned |
| Standard Status | Active |
| Year Built Source | CAD |
| Legal Description | LT2 & 2C BLK 2(Except E5’)Sherwood trail estates#1 |
Interior Features
| Interior Amenities | All Bedrooms Downstairs,Walk-In Closet,Breakfast Bar,Ceiling Fan |
|---|---|
| Flooring | Wood,Laminate,Tile |
| Fireplace Features | Wood Burning,Brick |
| Bathroom Features | Shower Only,Shower/Tub,Double Lavatory,Ceramic Tile,Linen Closet |
| Kitchen Features | Pantry |
| Total Bedrooms | 3 |
| LivingAreaSource | CAD |
| Total Baths | 2 |
Exterior Features
| Exterior Amenities | Rain Gutters,Outdoor Kitchen |
|---|---|
| Fencing | Wood |
| Parking Features | Detached,Garage,Workshop in Garage,Concrete |
| Lot Features | Subdivision Lot,Rectangular Lot |
| Water Source | Public |
| Foundation Details | Slab |
| Number of Buildings | 900 |
| Lot Size Acres | 0.65 |
| Road Surface Type | Paved |
| Waterfront Y/N | No |
Amenities
- Foreclosure
- Views
- Short Sale
- New Construction
- Adult 55+
- Lease To Own
- No HOA Fees
- Furnished
- Primary On Main
- Air Conditioning
- Seller Finance
- Green
- Fixer Upper
- Horse
- Golf
- Fireplace
- Deck
- Garage
- Basement
- Pool
Property vs Single Family Average in 75693
Price
Taxes
Year Built
Visits
 Austin Board of REALTORS® Copyright ©2026 All rights reserved.
 MLS Technology® Oklahoma; All information deemed reliable but not guaranteed. All properties are subject to prior sale, change or withdrawal. Neither listing broker(s) or information provider(s) shall be responsible for any typographical errors, misinformation, misprints and shall be held totally harmless. Listing(s) information is provided for consumer's personal, non-commercial use and may not be used for any purpose other than to identify prospective properties consumers may be interested
 The data relating to real estate for sale on this website comes in part from the Internet
Data Exchange (IDX) of the Greater Tyler Association of REALTORS Multiple Listing
Service. The IDX logo indicates listings of other real estate firms that are identified in
the detailed listing information. The information being provided is for consumers'
personal, non-commercial use and may not be used for any purpose other than to identify
prospective properties consumers may be interested in purchasing.
The data relating to real estate for sale on this website comes in part from the Internet
Data Exchange (IDX) of the Greater Tyler Association of REALTORS Multiple Listing
Service. The IDX logo indicates listings of other real estate firms that are identified in
the detailed listing information. The information being provided is for consumers'
personal, non-commercial use and may not be used for any purpose other than to identify
prospective properties consumers may be interested in purchasing.
