


Address
296 Ridgeview Road, Ardmore, OK
Price
$ 295,000
Property Attributes
- MLS#2537784
- TypeSingle Family
- Listing Status Active
- CountyCarter
- CityArdmore
- NeighborhoodLake Ardmore Club Association
- Zip73401
- Style
- Year Built1977
- Taxes$ 2487
- Price$ 295,000
- Bedrooms3
- Full Bathrooms2
- Half Bathrooms0
- Sqr Footage2235
- Lot Size0.17 Acres
Data Source:
MLS Technology
Property Description
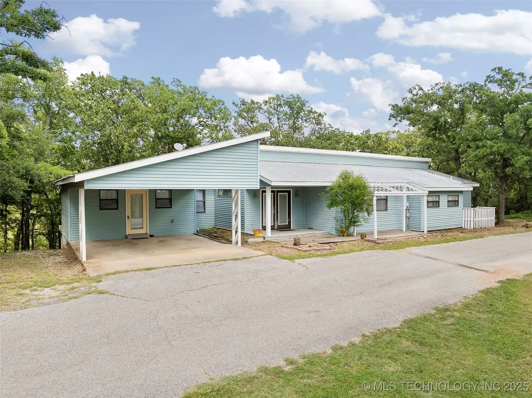
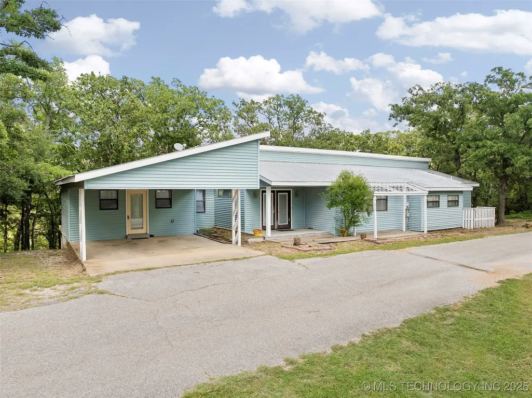
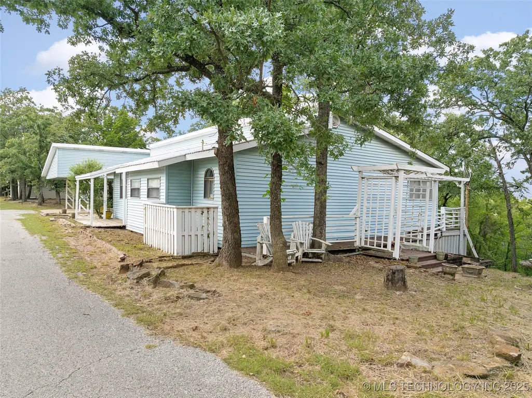
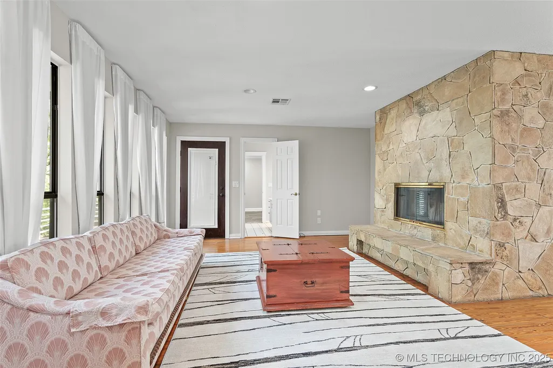
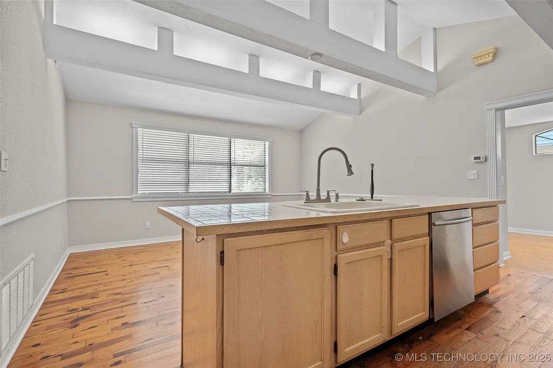
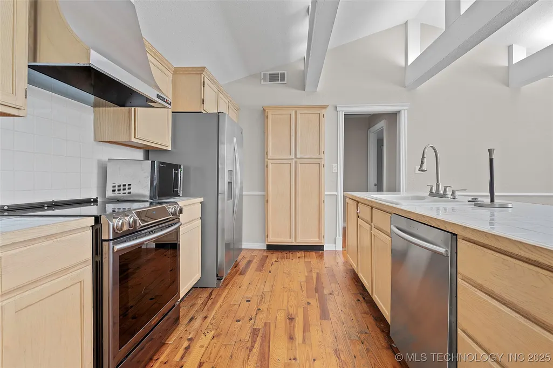
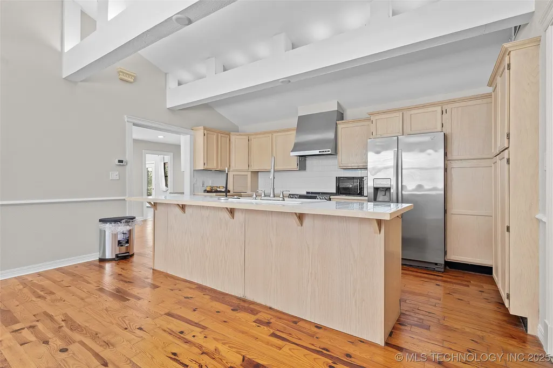
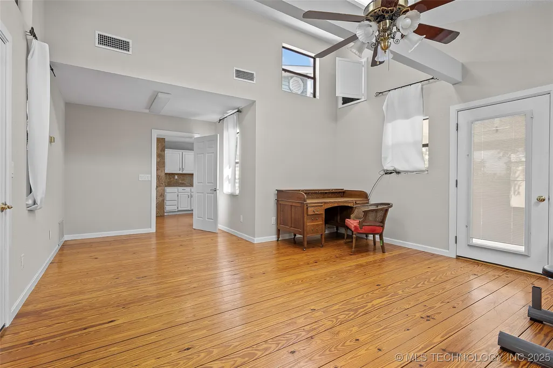
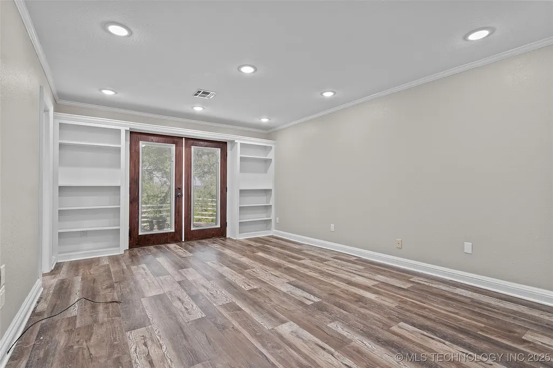
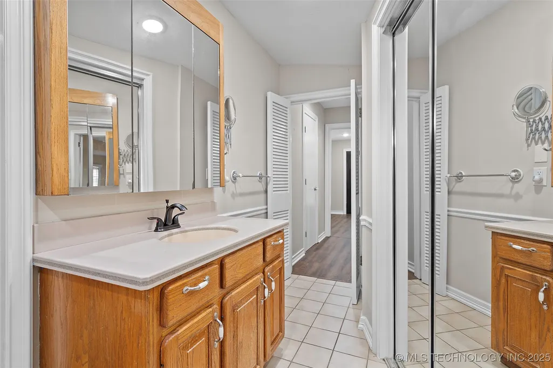
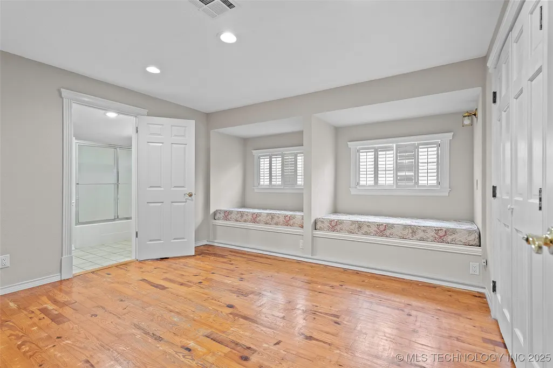
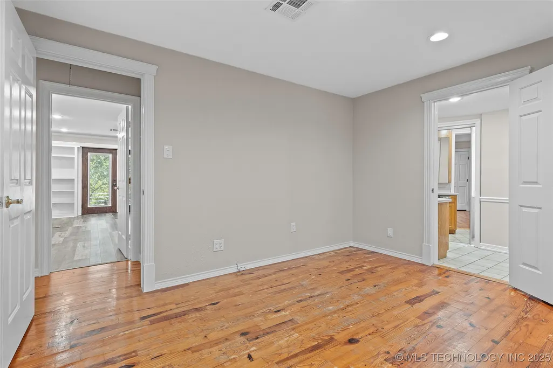
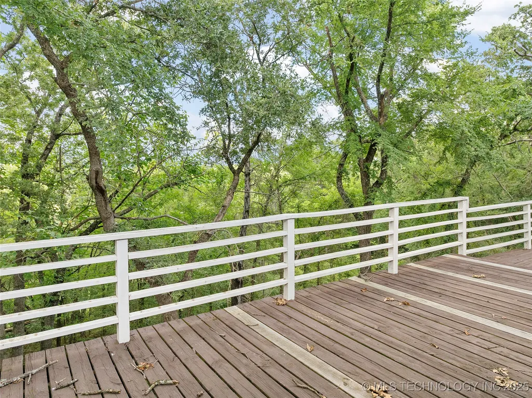
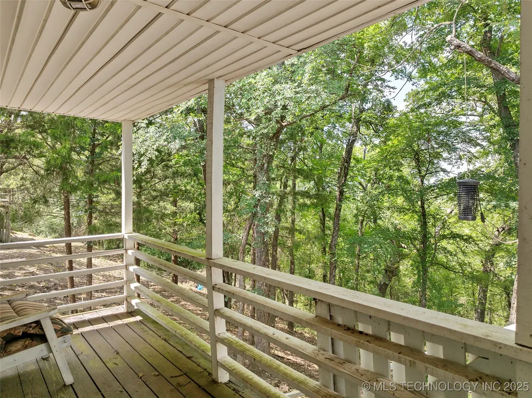
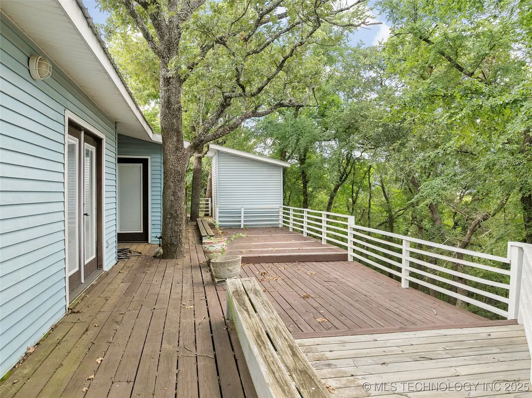
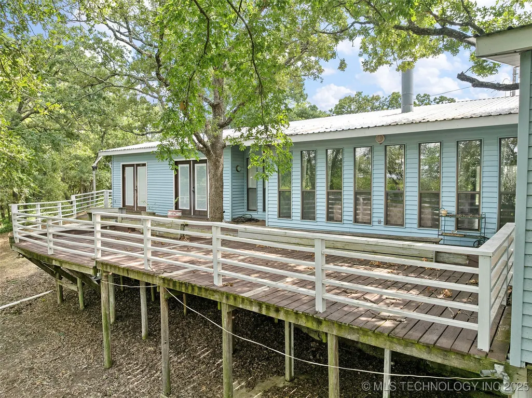
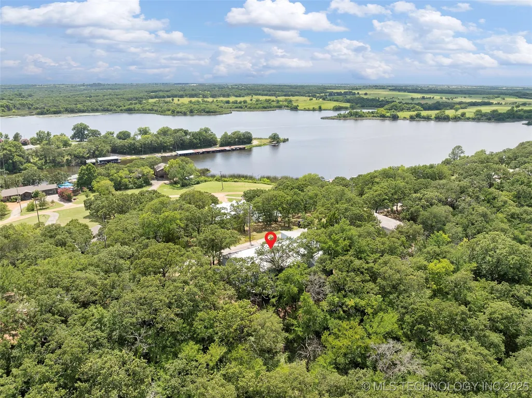
Price reduced! Beautiful Lake Ardmore Club property located upon the ridge! Current owner has updated home including new interior paint throughout, new lighting, several new doors including exterior doors, some new built-in, etc. Open floor plan in kitchen and dining combo & two living areas (one with fireplace). Lots of windows and natural light. 99-year lease on lots is renewal when sold. There are annual membership dues (approx. $765.00) and a small separate property tax assessment outside annual county taxes. Must have three letters of recommendation from current members for transfer consideration of membership. Members have access to club house use (for a fee) & have access to fishing and swimming in the lake. This is a gated community with caretaker for security checks and maintenance of common areas.
| Elementary School | High School |
|---|---|
| Charles Evans Elementary School | Ardmore High School |
| Price History | |
|---|---|
| 9/2/2025 | Listed $365,000 |
| 10/20/2025 | 10$330,000 |
| 4/6/2026 | 11$295,000 |
General Features
| Sewer | SepticTank |
|---|---|
| Heating | Central,Electric |
| Cooling | CentralAir |
| Utilities | ElectricityAvailable,WaterAvailable |
| Possession | CloseOfEscrow |
| Roof | Metal |
| Appliances | BuiltInRange,BuiltInOven,Dishwasher,ElectricWaterHeater,Oven,Range,Refrigerator |
| HOA Fee | 700.0 |
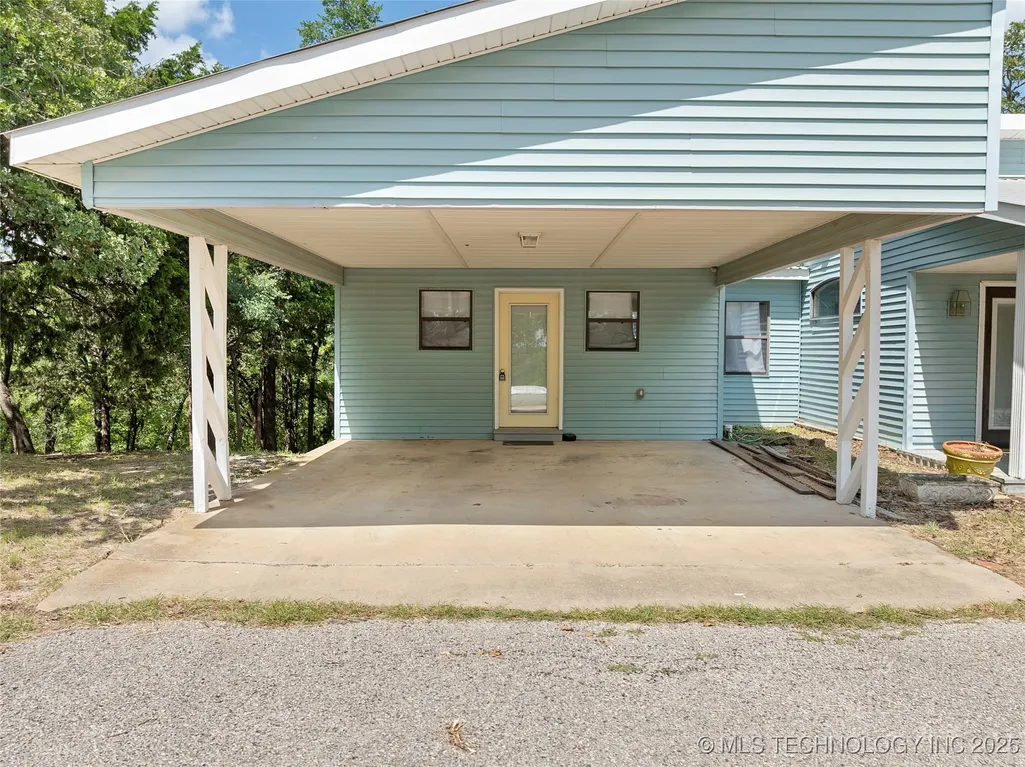
| Garage Spaces | 1.0 |
| Association Fee Includes | Other |
| Patio/Porch Features | Balcony |
| Pool Features | None |
| Security Features | NoSafetyShelter |
| Construction Materials | VinylSiding,WoodFrame |
| Year Built | 1977 |
| Stories Count | 1 |
| Levels | One |
| Property Subtype | SingleFamilyResidence |
| Tax Year | 2024 |
| Assoc Fee Paid Per | Annually |
| County | Carter |
| New Construction | No |
| Property Type | Residential |
| Association Amenities | Clubhouse,Gated |
| HOA | Yes |
| Attached Garage | No |
| Subdivision Name | Lake Ardmore Club Association |
| Facing Direction | North |
| Garage Y/N | Yes |
| Other Structures | None |
| Full Baths | 2 |
| Status | Active |
| Directions | West of I-35 on Prairie Valley Road; turn right on Club Lake Road and follow road north to privacy gate. Must have code to enter. |
| High School | Ardmore |
| City | Ardmore |
| Senior Community Y/N | No |
| High School District | Ardmore - Sch Dist (AD2) |
| Lot Size Units | Acres |
| Lot Size Square Feet | 7405.0 |
| Carport Y/N | Yes |
| Elementary School | Charles Evans |
| Property Attached Y/N | No |
| Land Lease Y/N | No |
| Tax Annual Amount | 2380.0 |
| Home Warranty Y/N | No |
| Lease Renewal Y/N | No |
| Additional Parcels Y/N | No |
| Lease Considered Y/N | No |
| Rent Control Y/N | No |
| Structure Type | House |
| Standard Status | Active |
| Occupancy Type | Occupied |
| Middle/Junior School District | Ardmore - Sch Dist (AD2) |
| Elementary School District | Ardmore - Sch Dist (AD2) |
| Year Built Source | PublicRecords |
| Property Sub Type Additional | SingleFamilyResidence |
| MobileHomeRemainsYN | No |
Interior Features
| Interior Amenities | LaminateCounters,None,ElectricOvenConnection,ElectricRangeConnection |
|---|---|
| Basement | None |
| Flooring | Hardwood,Laminate,Tile |
| Total Fireplaces | 1 |
| Fireplace Features | WoodBurning |
| Basement (Y/N) | No |
| Air Conditioning Y/N | Yes |
| Heating Y/N | Yes |
| Window Features | AluminumFrames |
| Fireplace Y/N | Yes |
| Laundry Features | WasherHookup,ElectricDryerHookup |
| Total Bedrooms | 3 |
| LivingAreaSource | PublicRecords |
| Total Baths | 2 |
Exterior Features
| Exterior Amenities | None |
|---|---|
| Fencing | None |
| Parking Features | Carport |
| Lot Features | None |
| Water Source | Public |
| Lot Size Area | 0.17 |
| Foundation Details | Other,Slab |
| Spa | No |
| Building Area Total | 2235.0 |
| Lot Size Acres | 0.17 |
| Waterfront Y/N | No |
| Crops Included Y/N | No |
| Horse Y/N | No |
| Irrigation Water Rights Y/N | No |
Amenities
- Foreclosure
- Views
- Short Sale
- New Construction
- Adult 55+
- Lease To Own
- No HOA Fees
- Furnished
- Primary On Main
- Air Conditioning
- Seller Finance
- Green
- Fixer Upper
- Horse
- Golf
- Fireplace
- Deck
- Garage
- Basement
- Pool
Property vs Single Family Average in 73401
Price
Taxes
Year Built
 Austin Board of REALTORS® Copyright ©2026 All rights reserved.
 MLS Technology® Oklahoma; All information deemed reliable but not guaranteed. All properties are subject to prior sale, change or withdrawal. Neither listing broker(s) or information provider(s) shall be responsible for any typographical errors, misinformation, misprints and shall be held totally harmless. Listing(s) information is provided for consumer's personal, non-commercial use and may not be used for any purpose other than to identify prospective properties consumers may be interested
 The data relating to real estate for sale on this website comes in part from the Internet
Data Exchange (IDX) of the Greater Tyler Association of REALTORS Multiple Listing
Service. The IDX logo indicates listings of other real estate firms that are identified in
the detailed listing information. The information being provided is for consumers'
personal, non-commercial use and may not be used for any purpose other than to identify
prospective properties consumers may be interested in purchasing.
The data relating to real estate for sale on this website comes in part from the Internet
Data Exchange (IDX) of the Greater Tyler Association of REALTORS Multiple Listing
Service. The IDX logo indicates listings of other real estate firms that are identified in
the detailed listing information. The information being provided is for consumers'
personal, non-commercial use and may not be used for any purpose other than to identify
prospective properties consumers may be interested in purchasing.
