
Open House Thu, Sep 17th 11:00 AM - 01:00 PM
Address
11608 Tanglebriar Trl, Austin, TX
Price
$ 499,900
Property Attributes
- MLS#9596737
- TypeSingle Family
- Listing Status Active
- CountyWILLIAMSON
- CityAustin
- AreaNW
- NeighborhoodVillage 20 At Anderson Mill Ph 02
- Zip78750
- StyleSingle Family Residence
- Year Built1983
- Taxes$ 8234
- Price$ 499,900
- Bedrooms4
- Full Bathrooms2
- Half Bathrooms0
- Sqr Footage2034
- Lot Size0.1455 Acres
Data Source:
Austin Board of REALTORS® (ABOR) as distributed by MLS GRID
Property Description
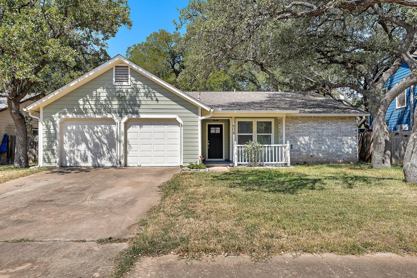
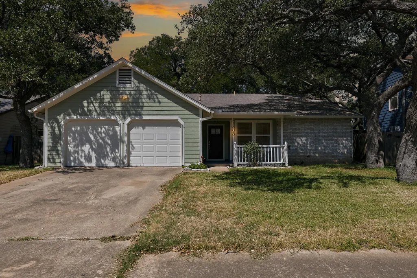
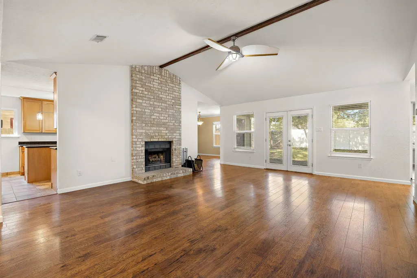
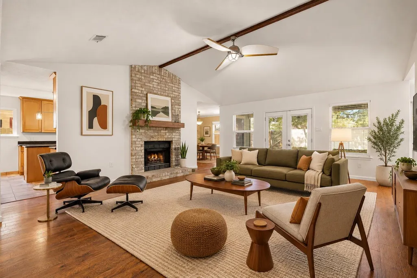
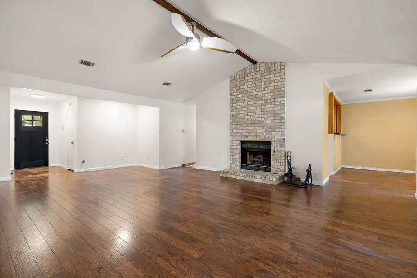
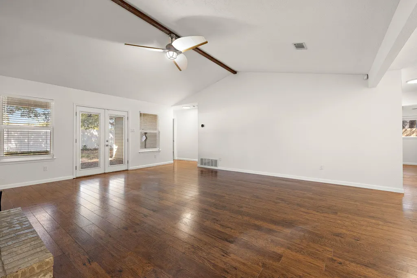
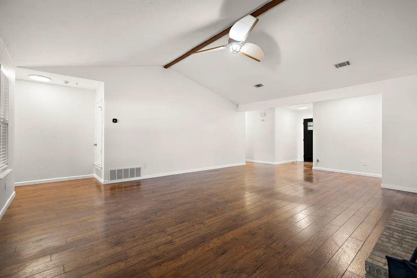
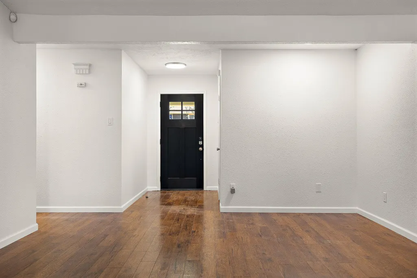
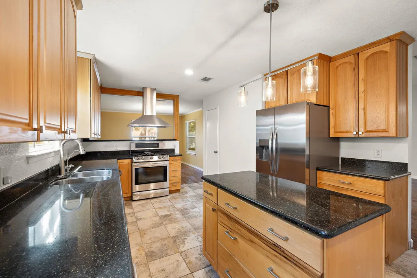
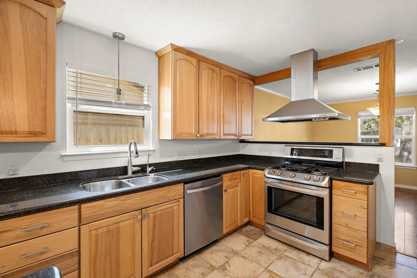
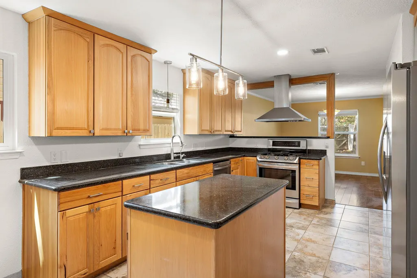
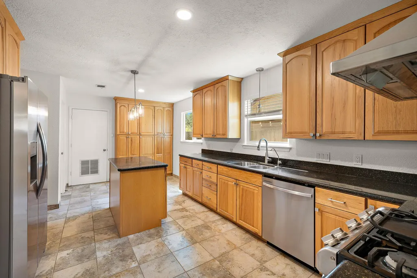
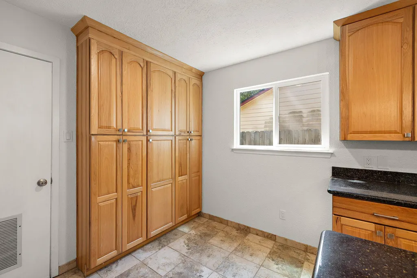
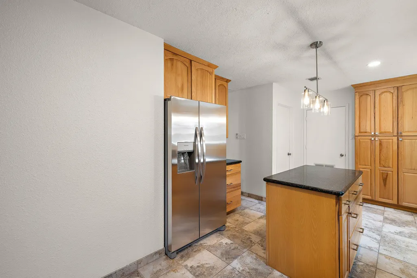
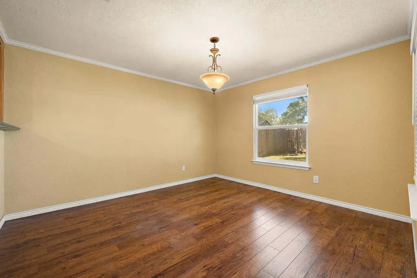
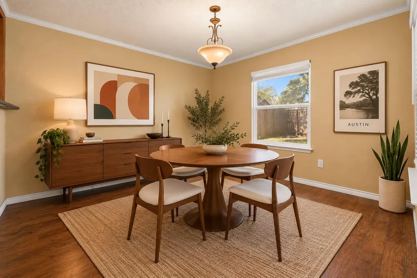
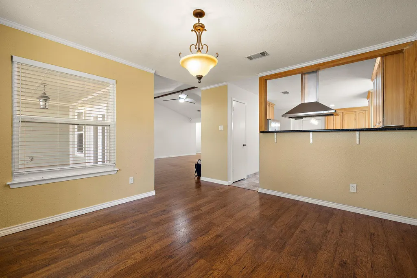
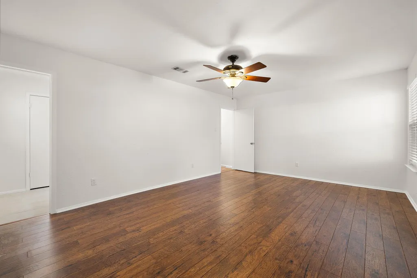
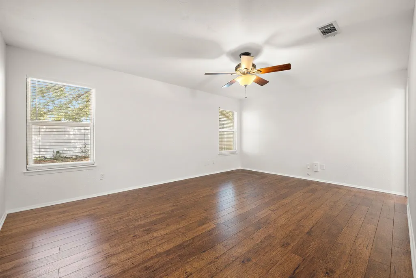
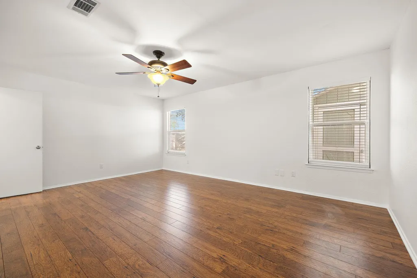
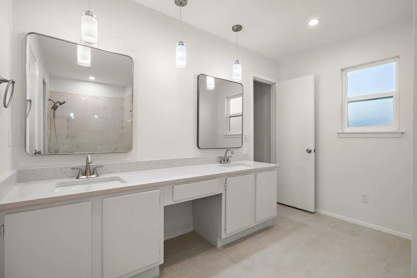
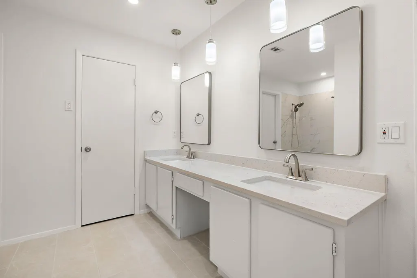
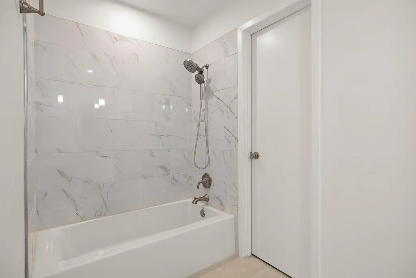
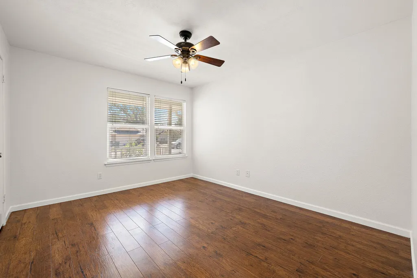
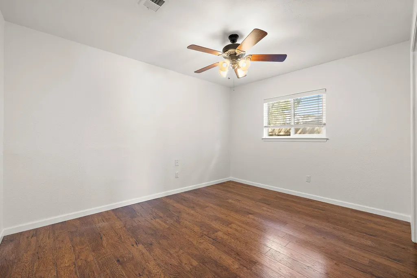
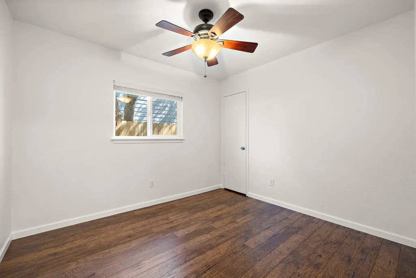
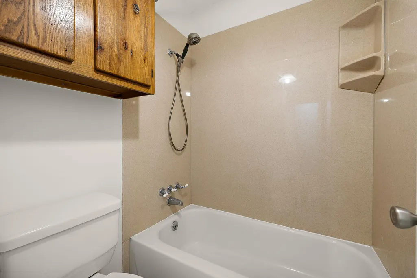
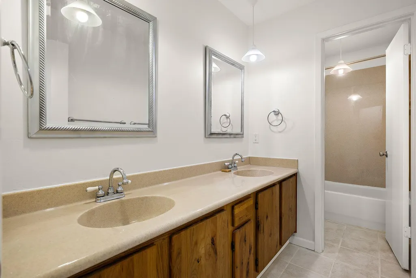
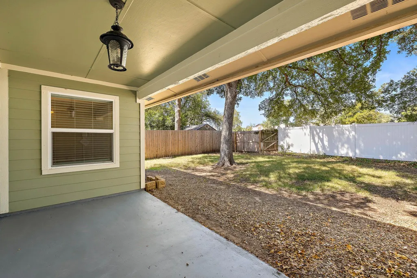
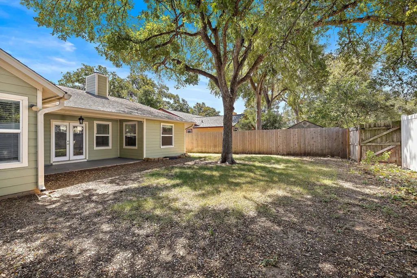
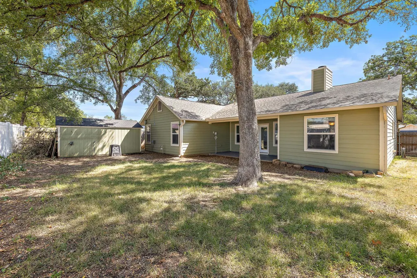
Fantastic opportunity in the desirable Village at Anderson Mill, offering a beautifully renovated and nicely updated home in a prime Northwest Central Austin location. This thoughtfully designed floorplan features an open-concept layout, vaulted ceilings in the living room, abundant natural light, and a spacious primary suite with an oversized bedroom and impressive ensuite bath. Recent updates throughout create a fresh, move-in-ready feel, while the recently replaced HVAC adds peace of mind. The backyard offers a great space for relaxing, entertaining, or enjoying time outdoors. Zoned to highly regarded Westwood High School, Purple Sage Elementary, and Walsh Middle School, this home is an excellent choice for buyers seeking a combination of exceptional schools, functional living spaces, and convenient access to everything Northwest Austin has to offer. With its desirable location, inviting floorplan, recent renovations, and strong school options, this Village at Anderson Mill home is a fantastic opportunity.
| Elementary School | Middle School | High School |
|---|---|---|
| Purple Sage Elementary School | Noel Grisham Middle School | Westwood High School |
| Price History | |
|---|---|
| 9/4/2026 | Listed $499,900 |
General Features
| Living Area | 2034 |
|---|---|
| Sewer | Public Sewer |
| Heating | Central |
| Cooling | Central Air |
| Utilities | Electricity Connected |
| Roof | Asphalt,Shingle |
| Appliances | Cooktop,Dishwasher,Disposal,Oven,Water Heater |
| Garage Spaces | 2 |
| Patio/Porch Features | Covered,Patio |
| Pool Features | None |
| Security Features | Carbon Monoxide Detector(s),Fire Alarm,Security System Owned,Smoke Detector(s) |
| Construction Materials | Frame,HardiPlank Type,Masonry – Partial |
| Year Built | 1983 |
| View | None |
| Levels | One |
| Property Subtype | Single Family Residence |
| Tax Year | 2026 |
| Waterfront Features | None |
| Community Features | None |
| Accessibility | None |
| County | Williamson |
| New Construction | No |
| Property Type | Residential |
| HOA | No |
| Energy Efficient | None |
| Subdivision Name | Village 20 At Anderson Mill Ph 02 |
| Facing Direction | East |
| Green Sustainability | None |
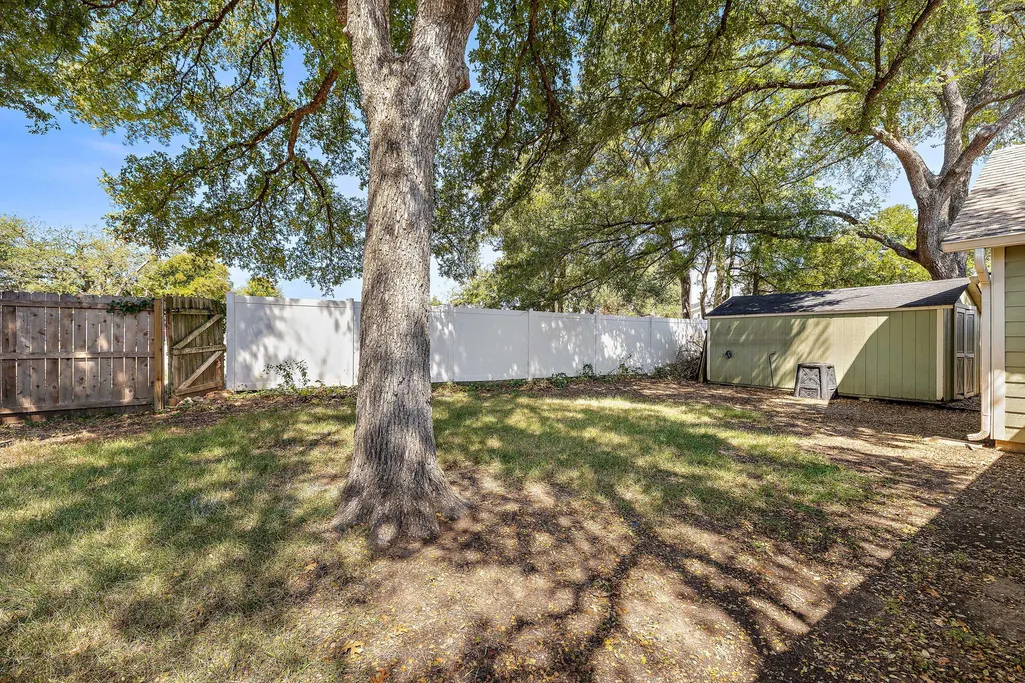
| Other Structures | Shed(s),Storage |
| Full Baths | 2 |
| Status | Active |
| Directions | 11613 N FM 620 Austin,TX 78750 Head northeast on N FM 620 0.2 mi Turn right onto El Salido Pkwy Pass by CVS (on the right) 0.1 mi Turn right onto Tanglebriar Trail Destination will be on the right |
| High School | Westwood |
| City | Austin |
| Disclosures | Seller Disclosure |
| MLS Area | NW |
| Lot Size Square Feet | 6337.98 |
| Elementary School | Purple Sage |
| Tax Annual Amount | 8234.56 |
| Middle/Junior High School | Noel Grisham |
| Property Condition | Resale |
| Virtual Tour | https://bramlettpartners.com/properties/tx/austin/78750/11608-tanglebriar-trl/showcase/unbranded/ |
| Standard Status | Active |
| Year Built Source | Public Records |
| Tax Assessed Value | 450785 |
| Virtual Tour | https://bramlettpartners.com/properties/tx/austin/78750/11608-tanglebriar-trl |
Interior Features
| Interior Amenities | Ceiling Fan(s),Ceiling-High,Ceiling-Vaulted,Double Vanity,Eat-in Kitchen,Kitchen Island,Pantry,Primary Bedroom on Main,Recessed Lighting,Storage |
|---|---|
| Flooring | Tile,Wood |
| Total Fireplaces | 1 |
| Fireplace Features | Living Room,Raised Hearth |
| Window Features | Screens |
| Total Bedrooms | 4 |
| Main Level Bedrooms | 4 |
| LivingAreaSource | Public Records |
| Total Baths | 2 |
Exterior Features
| Exterior Amenities | None |
|---|---|
| Fencing | Fenced,Wood |
| Parking Features | Attached,Garage,Garage Door Opener |
| Lot Features | Back Yard,Level,Sprinkler - Automatic,Sprinklers In Rear,Sprinklers In Front,Many Trees,Trees-Medium (20 Ft - 40 Ft) |
| Water Source | Public |
| Total Parking | 4 |
| Foundation Details | Slab |
| Lot Size Acres | 0.1455 |
| Waterfront Y/N | No |
| Covered Spaces | 2 |
| Horse Y/N | No |
| Horse Amenities | None |
Amenities
- Foreclosure
- Views
- Short Sale
- New Construction
- Adult 55+
- Lease To Own
- No HOA Fees
- Furnished
- Primary On Main
- Air Conditioning
- Seller Finance
- Green
- Fixer Upper
- Horse
- Golf
- Fireplace
- Deck
- Garage
- Basement
- Pool
Property vs Single Family Average in 78750
Price
Taxes
Year Built
Visits
 Austin Board of REALTORS® Copyright ©2026 All rights reserved.
 MLS Technology® Oklahoma; All information deemed reliable but not guaranteed. All properties are subject to prior sale, change or withdrawal. Neither listing broker(s) or information provider(s) shall be responsible for any typographical errors, misinformation, misprints and shall be held totally harmless. Listing(s) information is provided for consumer's personal, non-commercial use and may not be used for any purpose other than to identify prospective properties consumers may be interested
 The data relating to real estate for sale on this website comes in part from the Internet
Data Exchange (IDX) of the Greater Tyler Association of REALTORS Multiple Listing
Service. The IDX logo indicates listings of other real estate firms that are identified in
the detailed listing information. The information being provided is for consumers'
personal, non-commercial use and may not be used for any purpose other than to identify
prospective properties consumers may be interested in purchasing.
The data relating to real estate for sale on this website comes in part from the Internet
Data Exchange (IDX) of the Greater Tyler Association of REALTORS Multiple Listing
Service. The IDX logo indicates listings of other real estate firms that are identified in
the detailed listing information. The information being provided is for consumers'
personal, non-commercial use and may not be used for any purpose other than to identify
prospective properties consumers may be interested in purchasing.
