

Address
1410 E 3rd St # A, Austin, TX
Price
$ 1,499,000
Property Attributes
- MLS#9207516
- TypeSingle Family
- Listing Status Active
- CountyTRAVIS
- CityAustin
- Area5
- NeighborhoodPeck RH
- Zip78702
- StyleSingle Family Residence
- Year Built2019
- Taxes$ 21868
- Price$ 1,499,000
- Bedrooms4
- Full Bathrooms4
- Half Bathrooms1
- Sqr Footage2896
- Lot Size0.16 Acres
Data Source:
Austin Board of REALTORS® (ABOR) as distributed by MLS GRID
Property Description
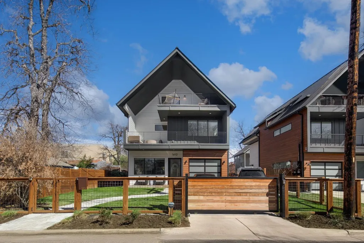
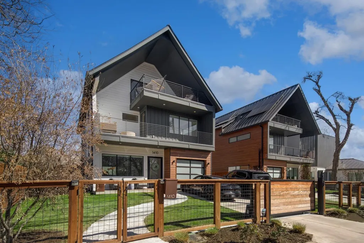
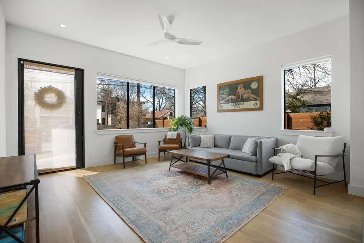
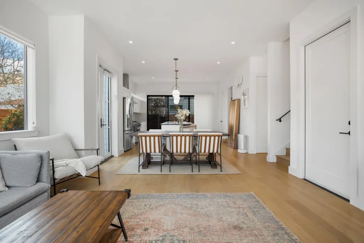
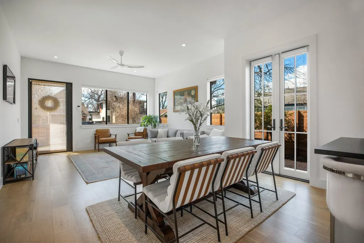
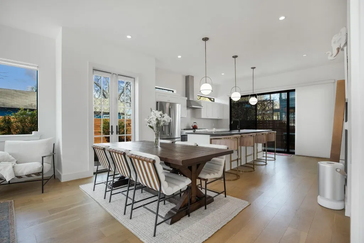
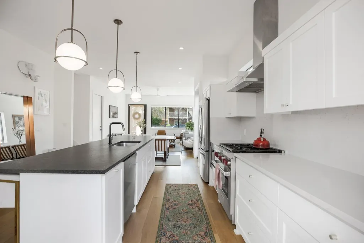
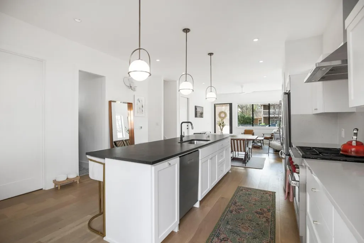
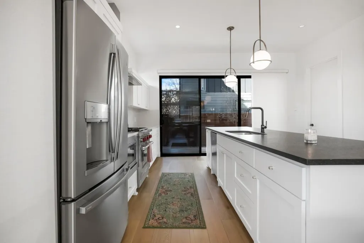
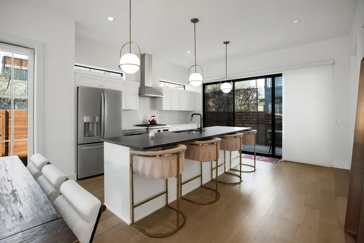
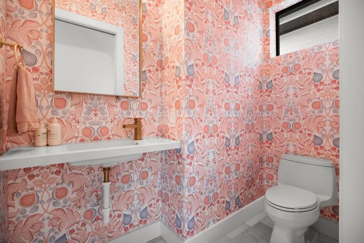
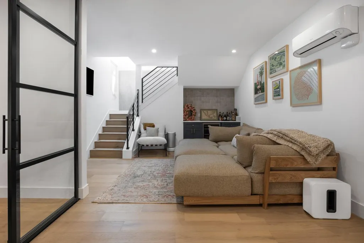
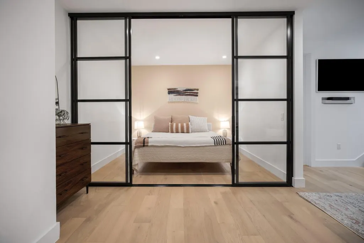
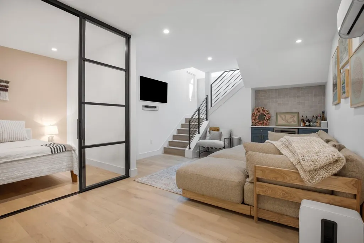
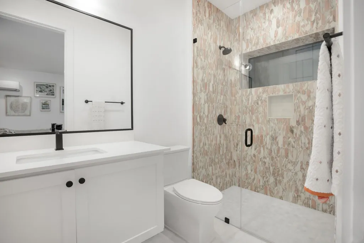
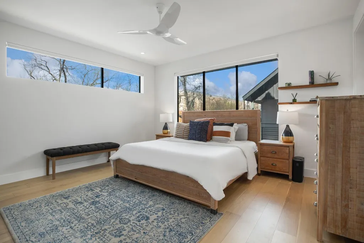
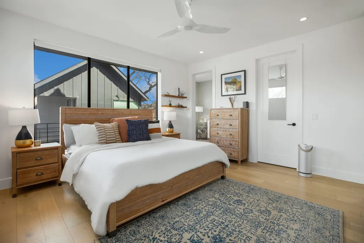
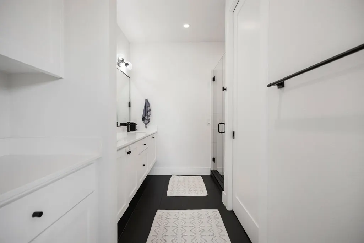
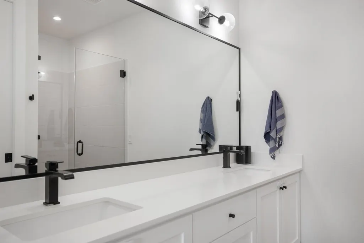
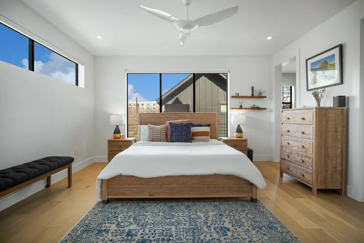
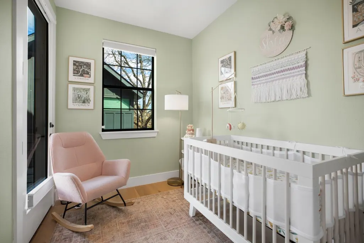
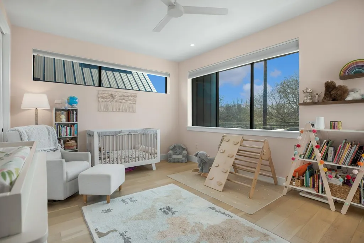
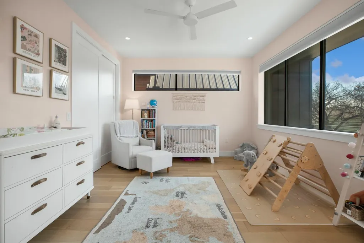
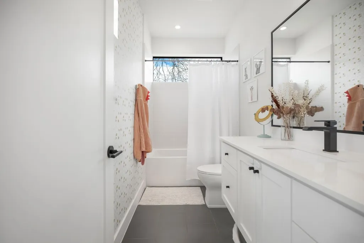
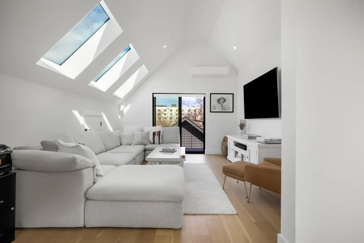
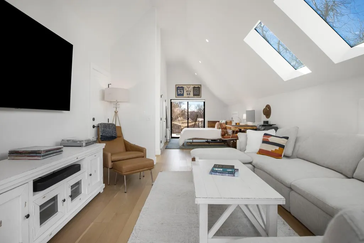
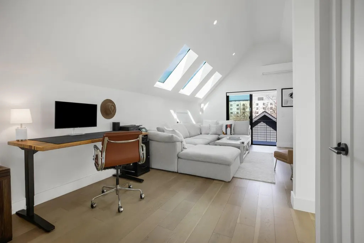
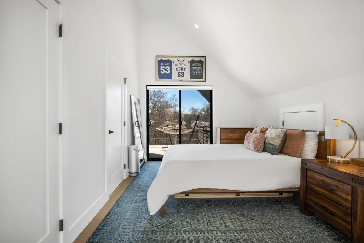
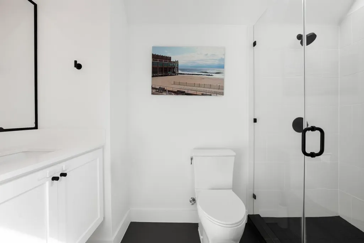
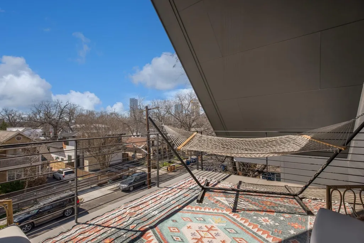
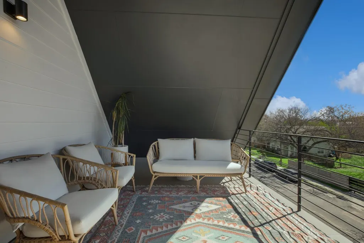
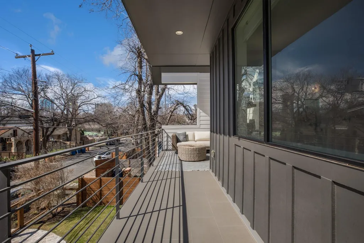
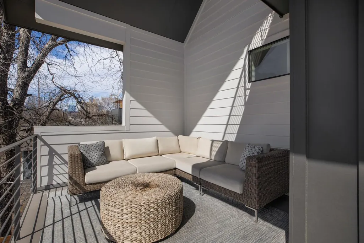
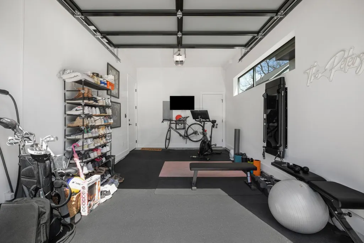
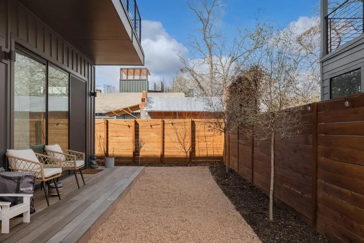
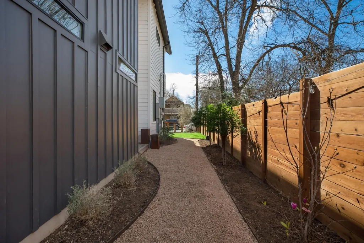
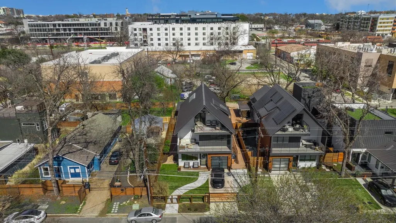
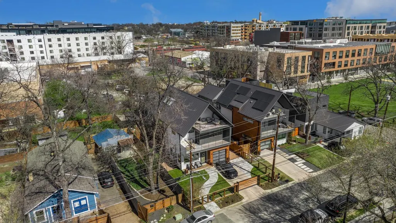
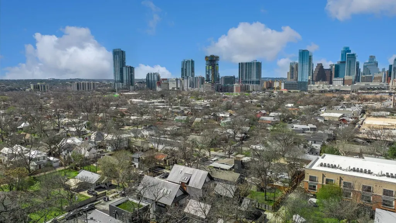
Perfectly positioned in one of Austin’s most dynamic neighborhoods, this stunning contemporary home offers the best of urban living. Steps from award-winning restaurants, craft cocktail bars, live music venues, and the Saltillo shopping district, it also provides easy access to the light rail, river, and Downtown Austin. One of the only ~3,000 sqft homes in the area, 1410 East 3rd Street seamlessly blends space, comfort, modern design, and walkability. Built in 2019, this 4-bed, 4.5-bath home features a thoughtfully designed layout with high-end finishes and effortless functionality. The main level is perfect for entertaining, with an open-concept living and dining space, a sleek gourmet kitchen, an elevated powder room, and seamless access to the front and back patios through elegant French doors. Upstairs, two spacious bedrooms each have private baths and balconies with downtown skyline views. The third-floor suite serves as a versatile live-work space with breathtaking views from its private balcony. A fully finished 1-bed, 1-bath basement offers a wet bar, wine fridge, and skylight windows, ideal as a guest suite, media room, or private retreat. A beautifully designed nursery off the primary suite also functions as a home office. Surrounded by a fully renovated, gated yard, this home boasts ~800 sqft of outdoor patio and deck space for relaxing and entertaining. Lush landscaping includes a three-zone irrigation system, olive trees, honeysuckle vines, fruit trees, Texas sage, and custom trellising. A two-car driveway and a one-car garage add convenience and luxury. Also included are an EV charger and generator for energy efficiency and reliability.
| Elementary School | Middle School | High School |
|---|---|---|
| Sanchez Elementary School | Martin Middle School | Austin High School |
| Price History | |
|---|---|
| 5/14/2026 | Listed $1,499,000 |
General Features
| Living Area | 2896 |
|---|---|
| Sewer | Public Sewer |
| Heating | Central |
| Cooling | Central Air |
| Utilities | Electricity Connected,Natural Gas Connected,Phone Available,Sewer Connected,Water Connected |
| Roof | Metal |
| Appliances | Dishwasher,Disposal,Exhaust Fan,Free-Standing Range,Stainless Steel Appliance(s),Tankless Water Heater |
| Garage Spaces | 1 |
| Patio/Porch Features | None |
| Pool Features | None |
| Security Features | Prewired |
| Construction Materials | HardiPlank Type |
| Year Built | 2019 |
| View | City,Downtown |
| Levels | Three Or More |
| Unit Number | A |
| Property Subtype | Single Family Residence |
| Tax Year | 2025 |
| Waterfront Features | None |
| Community Features | Google Fiber,High Speed Internet,Lock and Leave,Underground Utilities |
| Accessibility | Accessible Doors,Enhanced Accessible,See Remarks |
| County | Travis |
| New Construction | No |
| Property Type | Residential |
| HOA | No |
| Energy Efficient | Appliances,Construction,HVAC,Insulation,Materials,Thermostat,Water Heater,Windows |
| Subdivision Name | Peck RH |
| Facing Direction | South |
| Green Sustainability | None |
| Other Structures | None |
| Full Baths | 4 |
| Status | Active |
| Directions | 5 minute drive from Downtown,East on Cesar Chavez,North on Navasoto,East on 3rd,home is on the left. |
| High School | Austin |
| City | Austin |
| Disclosures | Seller Disclosure |
| MLS Area | 5 |
| Lot Size Square Feet | 6969.6 |
| Spa Features | None |
| Elementary School | Sanchez |
| Tax Annual Amount | 21868.15 |
| Middle/Junior High School | Martin |
| Property Condition | Resale |
| Additional Parcels Y/N | No |
| Builder Name | Sett Studio |
| Standard Status | Active |
| Year Built Source | Public Records |
| Tax Assessed Value | 1068571 |
Interior Features
| Interior Amenities | Breakfast Bar,Ceiling-High,Multiple Living Areas,Pantry,Recessed Lighting,Walk-In Closet(s) |
|---|---|
| Flooring | Wood |
| Fireplace Features | None |
| Window Features | Skylight(s) |
| Half Baths | 1 |
| Total Bedrooms | 4 |
| LivingAreaSource | Plans |
| Total Baths | 5 |
Exterior Features
| Exterior Amenities | Balcony,Uncovered Courtyard,No Exterior Steps,Private Yard |
|---|---|
| Fencing | Fenced,Privacy,Wood |
| Parking Features | Attached,Garage,Garage Faces Front |
| Lot Features | Level,Sprinkler - Automatic,Trees-Small (Under 20 Ft) |
| Water Source | Public |
| Total Parking | 2 |
| Foundation Details | Slab |
| Lot Size Acres | 0.16 |
| Waterfront Y/N | No |
| Covered Spaces | 1 |
| Horse Y/N | No |
| Horse Amenities | None |
Amenities
- Foreclosure
- Views
- Short Sale
- New Construction
- Adult 55+
- Lease To Own
- No HOA Fees
- Furnished
- Primary On Main
- Air Conditioning
- Seller Finance
- Green
- Fixer Upper
- Horse
- Golf
- Fireplace
- Deck
- Garage
- Basement
- Pool
Property vs Single Family Average in 78702
Price
Taxes
Year Built
Visits
 Austin Board of REALTORS® Copyright ©2026 All rights reserved.
 MLS Technology® Oklahoma; All information deemed reliable but not guaranteed. All properties are subject to prior sale, change or withdrawal. Neither listing broker(s) or information provider(s) shall be responsible for any typographical errors, misinformation, misprints and shall be held totally harmless. Listing(s) information is provided for consumer's personal, non-commercial use and may not be used for any purpose other than to identify prospective properties consumers may be interested
 The data relating to real estate for sale on this website comes in part from the Internet
Data Exchange (IDX) of the Greater Tyler Association of REALTORS Multiple Listing
Service. The IDX logo indicates listings of other real estate firms that are identified in
the detailed listing information. The information being provided is for consumers'
personal, non-commercial use and may not be used for any purpose other than to identify
prospective properties consumers may be interested in purchasing.
The data relating to real estate for sale on this website comes in part from the Internet
Data Exchange (IDX) of the Greater Tyler Association of REALTORS Multiple Listing
Service. The IDX logo indicates listings of other real estate firms that are identified in
the detailed listing information. The information being provided is for consumers'
personal, non-commercial use and may not be used for any purpose other than to identify
prospective properties consumers may be interested in purchasing.
