
Address
1170 Private Road 3241, Lincoln, TX
Price
$ 749,000
Property Attributes
- MLS#9135003
- TypeSingle Family
- Listing Status Active
- CountyLEE
- CityLincoln
- AreaLC
- Zip78948
- StyleSingle Family Residence
- Year Built2001
- Taxes$ 3341
- Price$ 749,000
- Bedrooms3
- Full Bathrooms2
- Half Bathrooms0
- Sqr Footage1612
- Lot Size17.41 Acres
Data Source:
Austin Board of REALTORS® (ABOR) as distributed by MLS GRID
Property Description
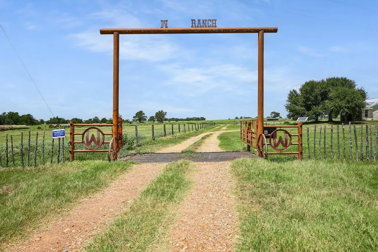
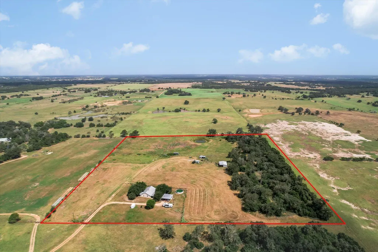
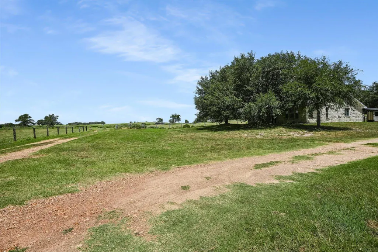
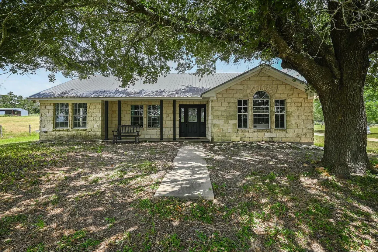
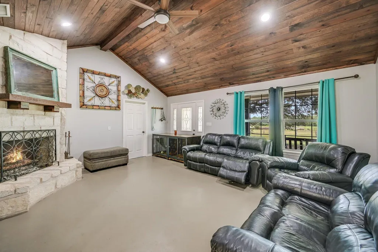
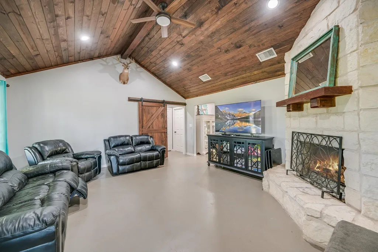
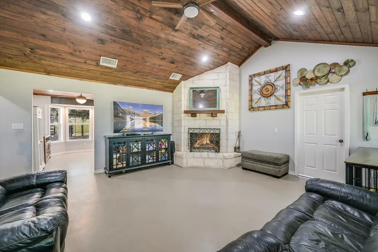
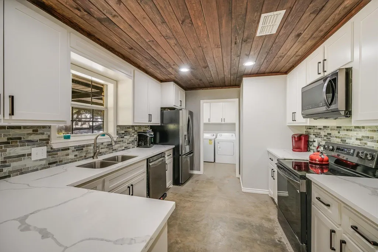
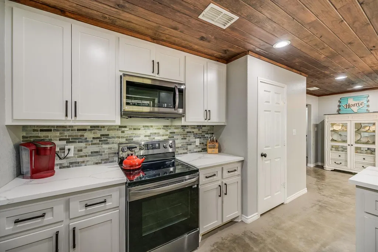
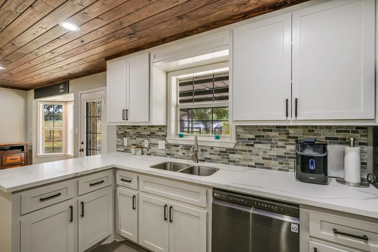
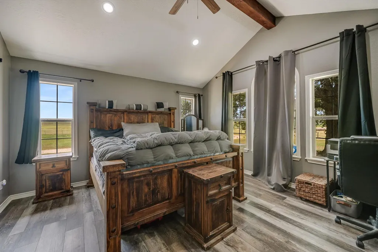
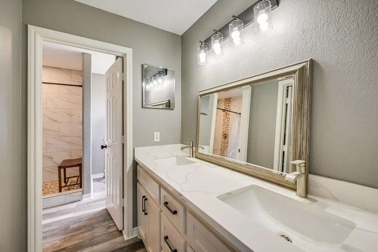
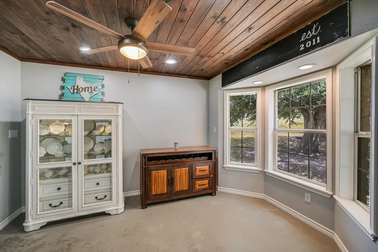
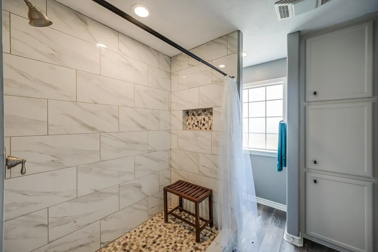
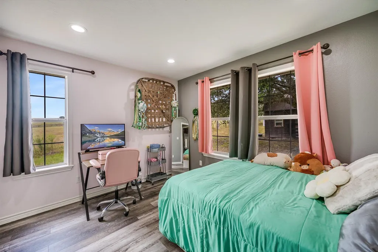
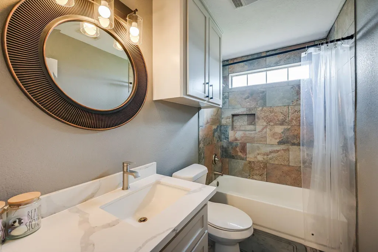
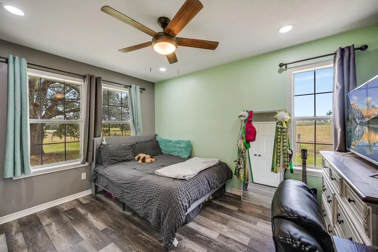
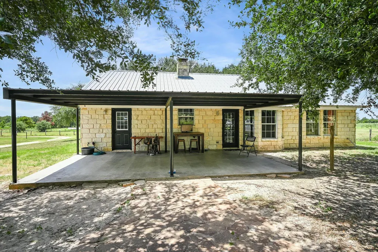
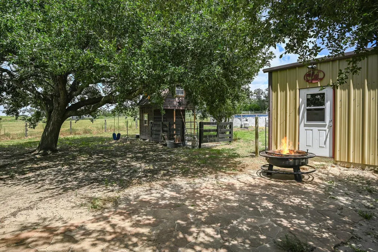
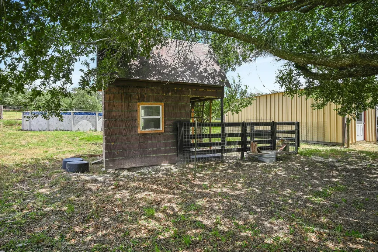
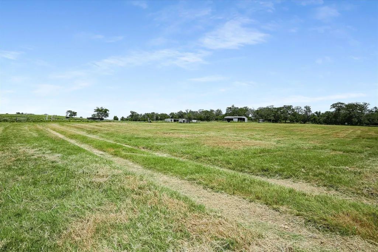
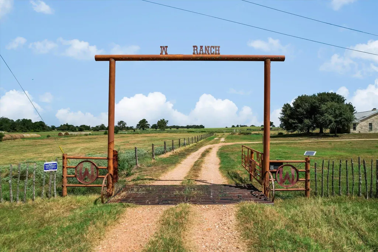
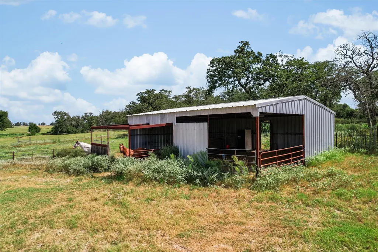
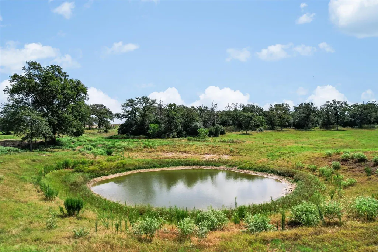
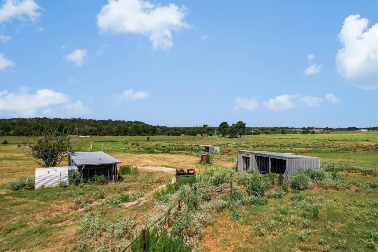
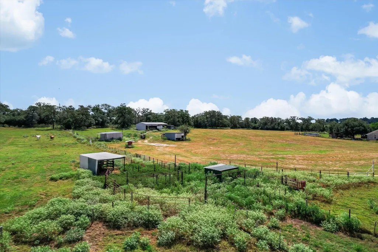
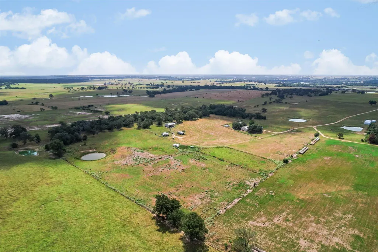
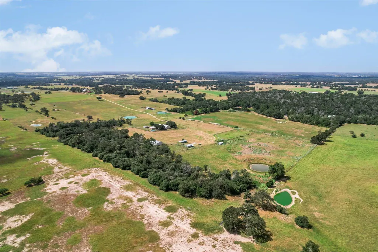
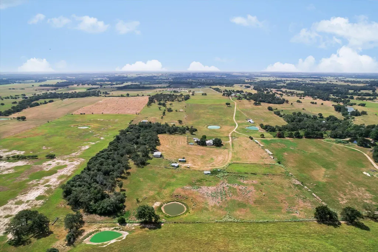
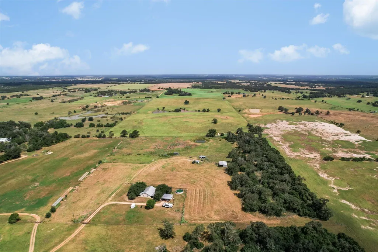
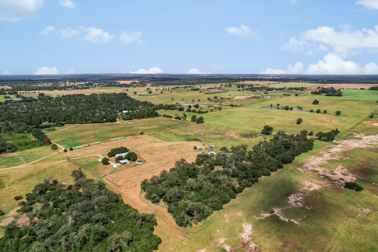
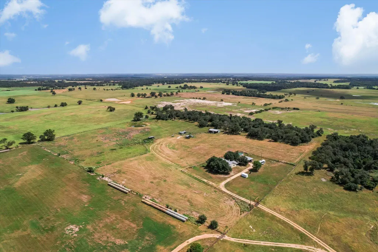
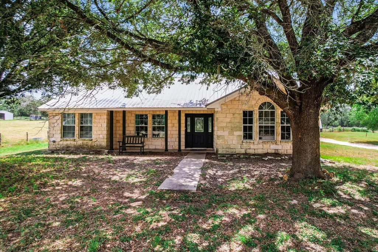
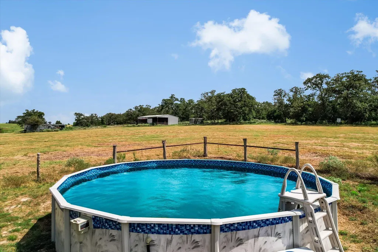
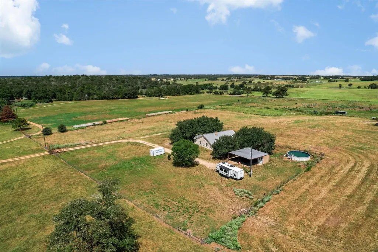
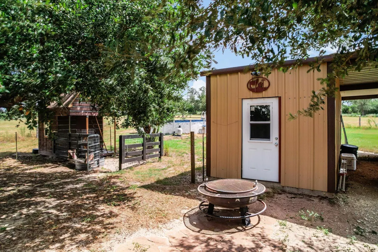
Discover the charm and privacy of country living on this beautiful 17.41-acre gentleman’s ranch, ideally situated in the heart of a scenic farming and ranching community. Rolling terrain, elevation changes, and panoramic views create a picturesque setting in every direction. The property features a 3-bedroom, 2-bath Austin Stone home offering approximately 1,612 square feet of living space. The home underwent a complete remodel in 2022 with over $100,000 in upgrades plus a swimming pool! A detached 20' x 30' two-car carport includes an additional 10' x 30' workshop with concrete floors, decorative wood-paneled walls, double doors, and a ceiling fan. Designed for both country living and livestock, the fenced property includes a stock pond, two cattle guards, a 30' x 40' metal barn with electricity and water, two horse stalls, a steer-roping arena, chicken coop, and playhouse. Whether you're looking for a family ranch, horse property, recreational retreat, or a peaceful place to enjoy wide-open spaces, this property offers a rare combination of improvements, usability, privacy, and scenic beauty. Tucked away from the road and accessed by an easement lane, the ranch provides a secluded setting while remaining conveniently located approximately 15 minutes from both Lexington and Giddings. Enjoy scenic drives through surrounding hay pastures and ranch land, including the historic Old Iron Bridge over Yegua Creek. Come experience the privacy, views, and relaxed country lifestyle this special property has to offer.
| Elementary School | Middle School | High School |
|---|---|---|
| Lexington Elementary School | Lexington Middle School | Lexington High School |
| Price History | |
|---|---|
| 8/21/2026 | Listed $850,000 |
| 8/31/2026 | 12$749,000 |
General Features
| Living Area | 1612 |
|---|---|
| Sewer | Septic Tank |
| Heating | Central,Fireplace(s),Wood |
| Cooling | Central Air |
| Utilities | Cable Connected,Electricity Connected,Phone Available,Water Connected |
| Roof | Metal |
| Appliances | Built-In Electric Oven,Dishwasher,Dryer,Exhaust Fan,Microwave,Electric Oven,Plumbed For Ice Maker,Refrigerator,Washer/Dryer,Electric Water Heater |
| Garage Spaces | 2 |
| Patio/Porch Features | Covered,Front Porch,Porch,Rear Porch |
| Pool Features | Outdoor Pool |
| Construction Materials | Frame,Stone |
| Year Built | 2001 |
| View | Panoramic,Pasture,Rural,Skyline,Trees/Woods |
| Levels | One |
| Property Subtype | Single Family Residence |
| Tax Year | 2025 |
| Waterfront Features | None |
| Community Features | None |
| Accessibility | None |
| County | Lee |
| New Construction | No |
| Property Type | Residential |
| HOA | No |
| Energy Efficient | None |
| Subdivision Name | Yes |
| Facing Direction | West |
| Green Sustainability | None |
| Other Structures | Arena,Barn(s),Corral(s),Garage(s),Poultry Coop,Shed(s),Storage |
| Full Baths | 2 |
| Status | Active |
| Directions | From the intersection of Loop 123 and FM 1624 in Lexington,turn onto FM 1624 and drive 9.4 miles. Turn left onto CR 323. In 2/10 of a mile,take a slight right onto CR 324. Drive for 1.8 miles and |
| High School | Lexington |
| City | Lincoln |
| Disclosures | Seller Disclosure |
| MLS Area | LC |
| Lot Size Square Feet | 758379.6 |
| Elementary School | Lexington |
| Middle/Junior High School | Lexington |
| Property Condition | Resale |
| Additional Parcels Y/N | No |
| Virtual Tour | https://www.tourfactory.com/idxr3250715 |
| Standard Status | Active |
| Year Built Source | Public Records |
| Tax Assessed Value | 239830 |
| Virtual Tour | https://www.tourfactory.com/3250715 |
Interior Features
| Interior Amenities | Two Primary Baths,Breakfast Bar,Ceiling Fan(s),Beamed Ceilings,Ceiling-High,Laminate Counters,Double Vanity,No Interior Steps,Open Floorplan,Pantry,Primary Bedroom on Main,Soaking Tub,Walk-In Closet( |
|---|---|
| Flooring | Carpet,Laminate,Tile |
| Total Fireplaces | 1 |
| Fireplace Features | Living Room,Stone |
| Window Features | Aluminum Frames,Blinds |
| Total Bedrooms | 3 |
| Main Level Bedrooms | 3 |
| LivingAreaSource | Public Records |
| Total Baths | 2 |
Exterior Features
| Exterior Amenities | Lighting,No Exterior Steps |
|---|---|
| Fencing | Back Yard,Barbed Wire,Fenced,Front Yard,Full,Gate,Livestock,Perimeter,Pipe |
| Parking Features | Detached Carport,Electric Gate,Gravel,Lighted,Open,Storage |
| Lot Features | Agricultural,Front Yard,Gentle Sloping,Landscaped,Level,Road Maintenance Agreement,Trees-Large (Over 40 Ft),Many Trees,Trees-Medium (20 Ft - 40 Ft),Views |
| Water Source | Public |
| Total Parking | 2 |
| Foundation Details | Slab |
| Lot Size Acres | 17.41 |
| Waterfront Y/N | No |
| Covered Spaces | 2 |
| Horse Y/N | Yes |
| Horse Amenities | Arena,Barn,Stable(s),Tack Room |
Amenities
- Foreclosure
- Views
- Short Sale
- New Construction
- Adult 55+
- Lease To Own
- No HOA Fees
- Furnished
- Primary On Main
- Air Conditioning
- Seller Finance
- Green
- Fixer Upper
- Horse
- Golf
- Fireplace
- Deck
- Garage
- Basement
- Pool
Property vs Single Family Average in 78948
Price
Taxes
Year Built
Visits
 Austin Board of REALTORS® Copyright ©2026 All rights reserved.
 MLS Technology® Oklahoma; All information deemed reliable but not guaranteed. All properties are subject to prior sale, change or withdrawal. Neither listing broker(s) or information provider(s) shall be responsible for any typographical errors, misinformation, misprints and shall be held totally harmless. Listing(s) information is provided for consumer's personal, non-commercial use and may not be used for any purpose other than to identify prospective properties consumers may be interested
 The data relating to real estate for sale on this website comes in part from the Internet
Data Exchange (IDX) of the Greater Tyler Association of REALTORS Multiple Listing
Service. The IDX logo indicates listings of other real estate firms that are identified in
the detailed listing information. The information being provided is for consumers'
personal, non-commercial use and may not be used for any purpose other than to identify
prospective properties consumers may be interested in purchasing.
The data relating to real estate for sale on this website comes in part from the Internet
Data Exchange (IDX) of the Greater Tyler Association of REALTORS Multiple Listing
Service. The IDX logo indicates listings of other real estate firms that are identified in
the detailed listing information. The information being provided is for consumers'
personal, non-commercial use and may not be used for any purpose other than to identify
prospective properties consumers may be interested in purchasing.
