
Address
6804 Gabion Dr, Austin, TX
Price
$ 625,000
Property Attributes
- MLS#8785797
- TypeSingle Family
- Listing Status Active
- CountyTRAVIS
- CityAustin
- AreaSWW
- NeighborhoodCircle C Ranch
- Zip78749
- StyleSingle Family Residence
- Year Built1998
- Taxes$ 12132
- Price$ 625,000
- Bedrooms3
- Full Bathrooms2
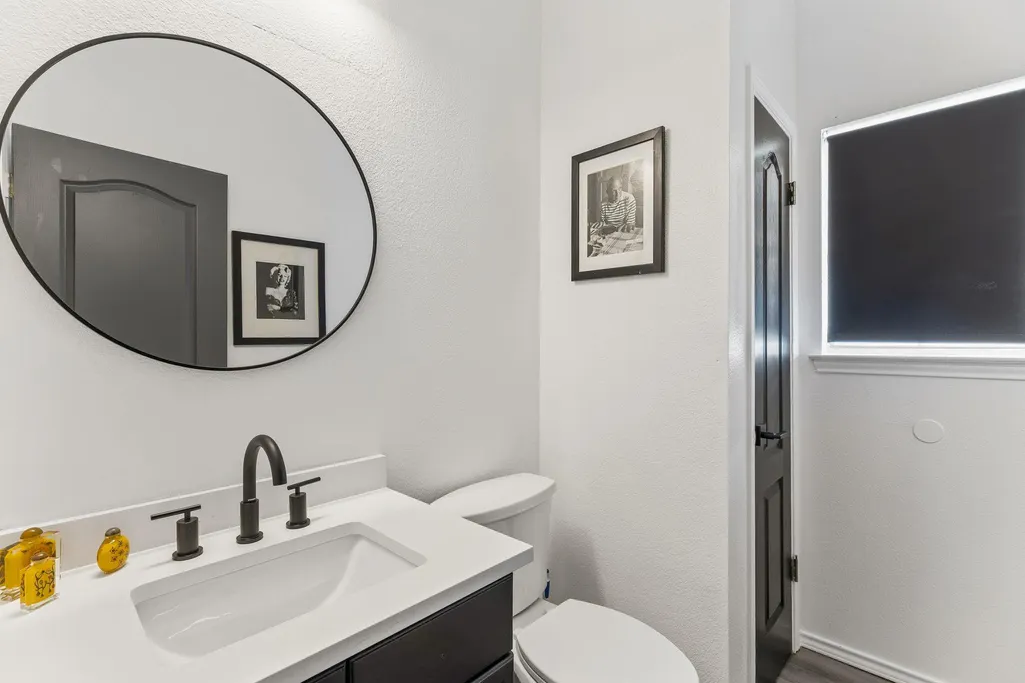
- Half Bathrooms1
- Sqr Footage2633
- Lot Size0.152 Acres
Data Source:
Austin Board of REALTORS® (ABOR) as distributed by MLS GRID
Property Description
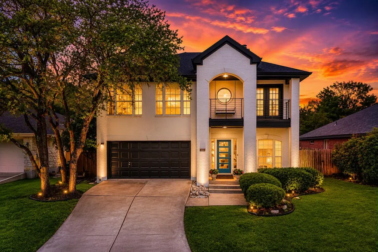
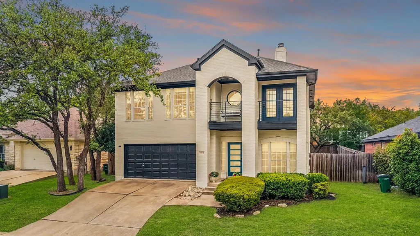
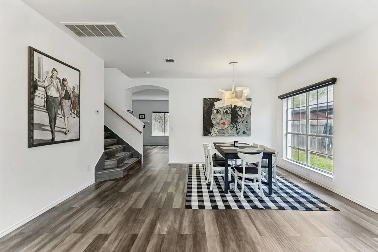
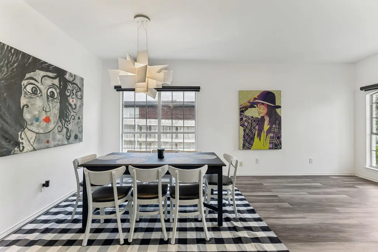
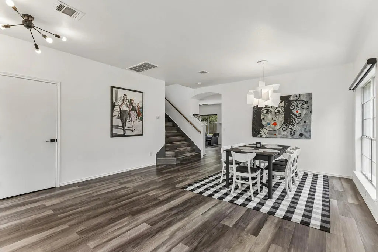
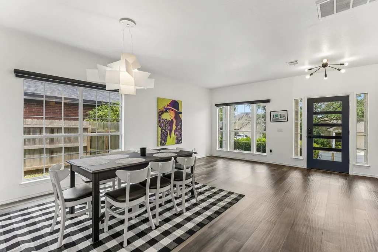
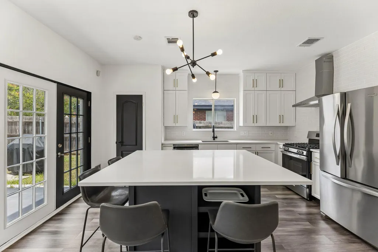
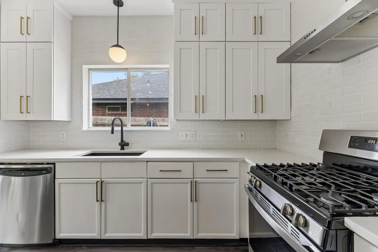
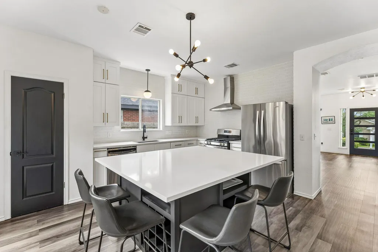
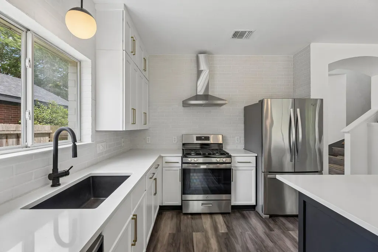
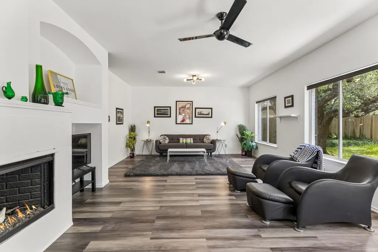
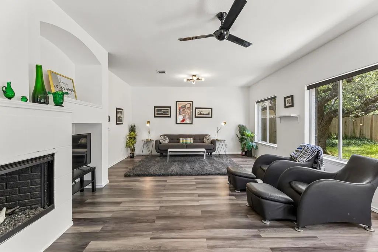
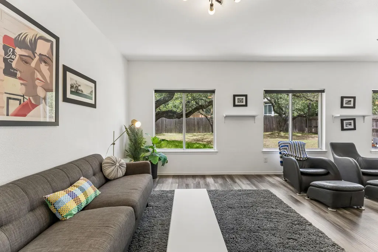
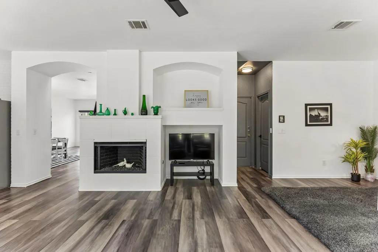
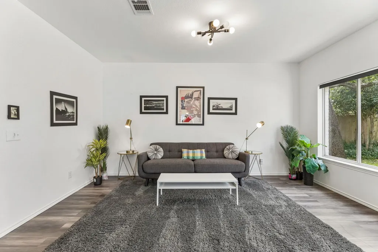
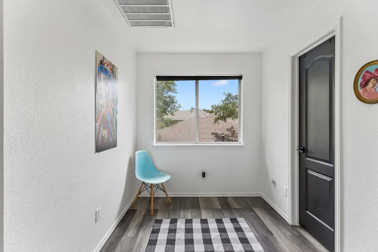
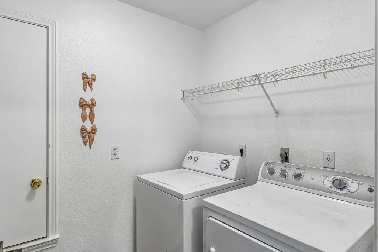
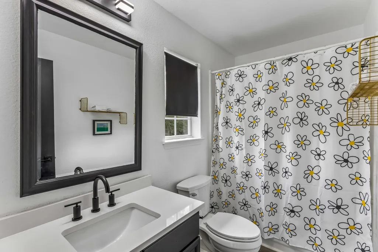
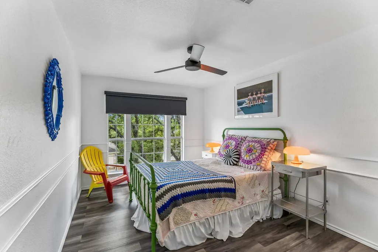
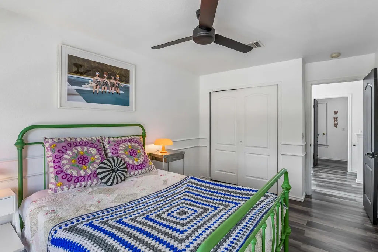
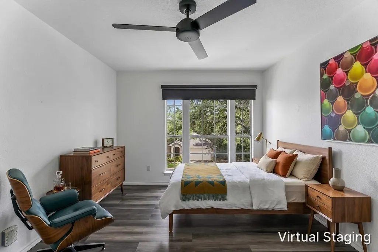
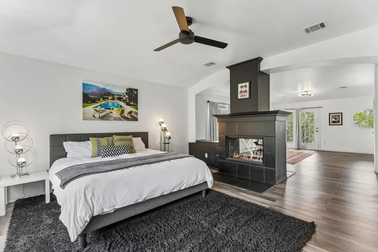
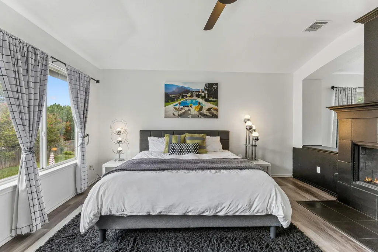
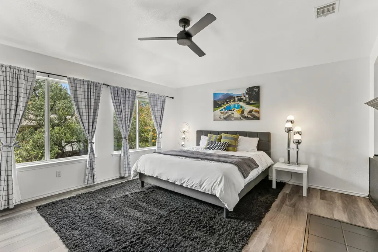
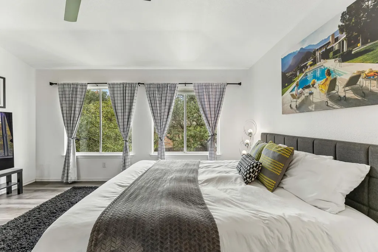
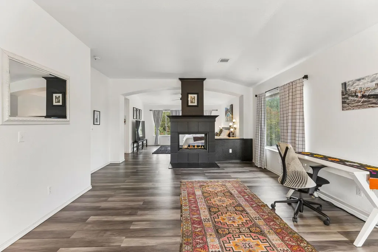
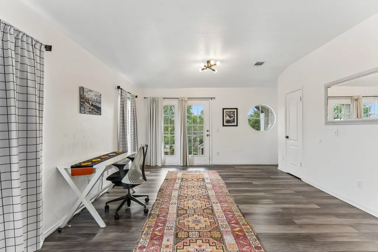
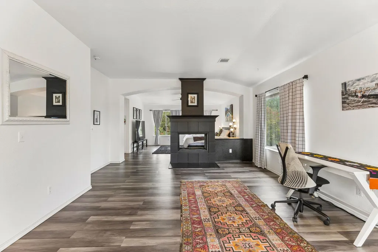
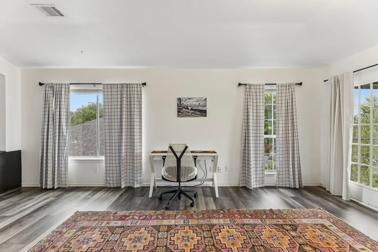
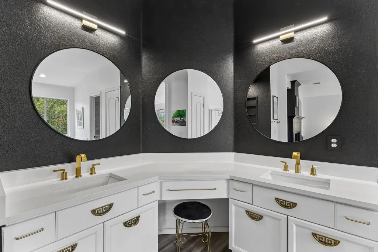
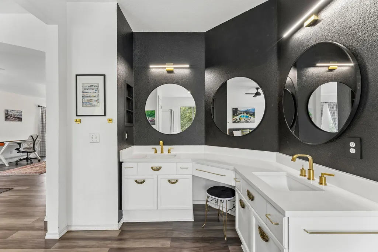
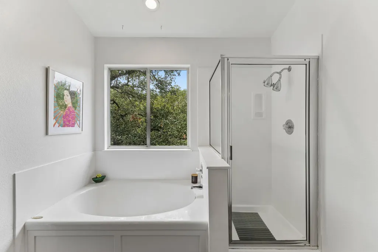
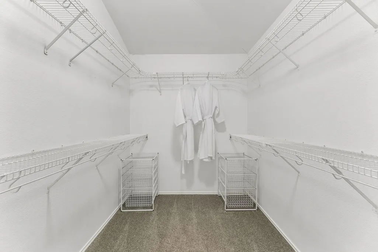
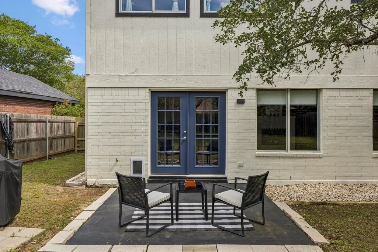
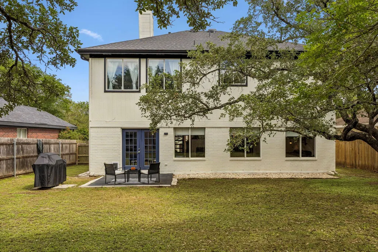
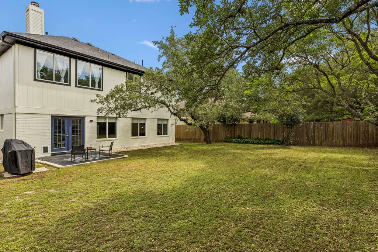
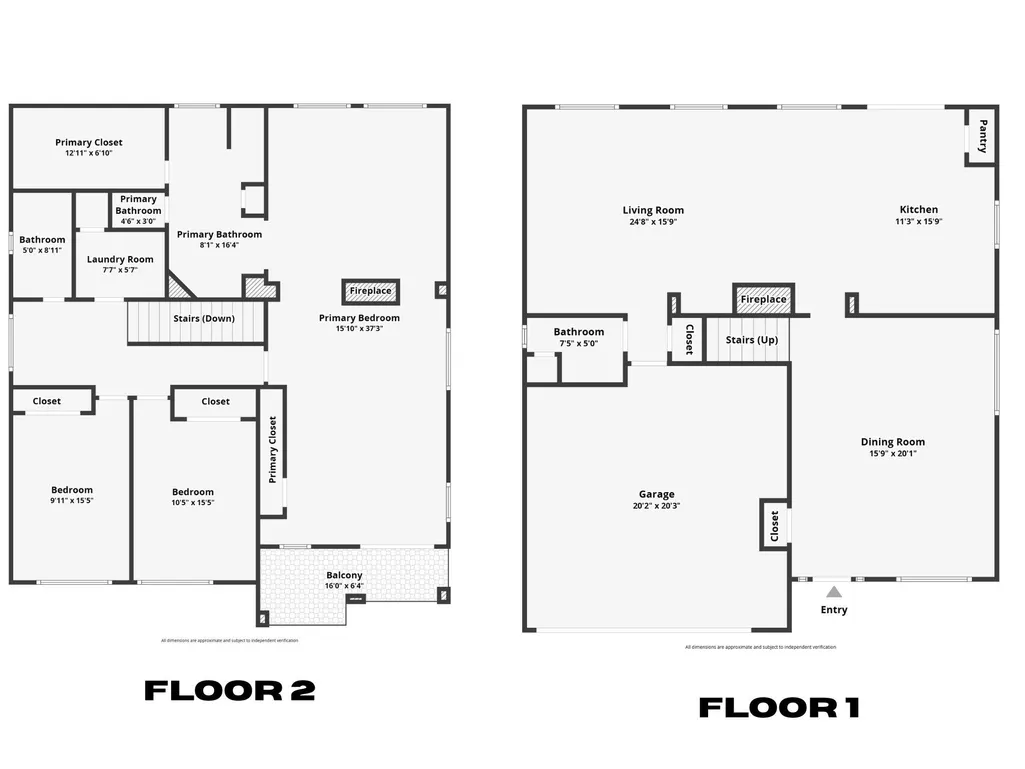
Welcome to 6804 Gabion Dr, a beautifully updated home for sale in Austin located in the highly desirable Circle C community. Offering an exceptional combination of location, value, and recent improvements, this move-in ready home provides a rare opportunity to own in one of Southwest Austin's most established neighborhoods at a price that compares favorably to many nearby homes. The functional floor plan is designed for comfortable everyday living and entertaining, with all three bedrooms located upstairs to create a clear separation between living and private spaces. The spacious primary suite serves as a relaxing retreat with generous proportions and ample room to unwind. Two additional bedrooms offer flexibility for guests, a home office, or other lifestyle needs. Recent updates include a new roof, updated HVAC system, fresh interior paint, and a remodeled kitchen with new cabinetry and a large center island. The kitchen serves as the heart of the home, offering abundant storage, updated finishes, and a layout ideal for meal preparation, casual dining, and entertaining. These improvements enhance both style and functionality while providing added peace of mind for future homeowners. Circle C is known for its convenient access to parks, green spaces, walking trails, hiking opportunities, shopping, dining, and major commuter routes. Residents enjoy the balance of neighborhood living with close proximity to everything Austin has to offer. Outdoor enthusiasts will appreciate easy access to nearby trails and recreational areas that showcase the natural beauty of the region. For buyers seeking an updated Austin home with three upstairs bedrooms, a large primary suite, remodeled kitchen, dual fireplaces, fenced yard, and a sought-after Circle C location, 6804 Gabion Dr delivers outstanding value and modern comfort. With major updates already completed and convenient access to Austin's amenities, recreation, and entertainment. Seller financing availble.
| Elementary School | Middle School | High School |
|---|---|---|
| Kiker Elementary School | Gorzycki Middle School | Bowie High School |
| Price History | |
|---|---|
| 5/7/2026 | Listed $700,000 |
| 5/28/2026 | 4$675,000 |
| 6/15/2026 | 4$649,000 |
| 8/20/2026 | 4$625,000 |
General Features
| Living Area | 2633 |
|---|---|
| Sewer | Public Sewer |
| Heating | Central |
| Cooling | Central Air |
| Utilities | Electricity Available,Natural Gas Available |
| Roof | Composition |
| Appliances | Dishwasher,Disposal,Gas Range,Free-Standing Range,Refrigerator,Stainless Steel Appliance(s) |
| HOA Fee | 962 |
| Garage Spaces | 2 |
| Association Fee Includes | Common Area Maintenance,Landscaping,Maintenance Grounds |
| Patio/Porch Features | Patio |
| Pool Features | None |
| Construction Materials | Masonry – All Sides,Brick Veneer,HardiPlank Type |
| Year Built | 1998 |
| View | None |
| Levels | Two |
| Property Subtype | Single Family Residence |
| Tax Year | 2025 |
| Waterfront Features | None |
| Community Features | Cluster Mailbox,Curbs,Pool,Sidewalks,Tennis Court(s),Trail(s) |
| Accessibility | None |
| Assoc Fee Paid Per | Annually |
| County | Travis |
| New Construction | No |
| Property Type | Residential |
| HOA | Yes |
| Energy Efficient | None |
| Subdivision Name | Circle C Ranch |
| Facing Direction | East |
| Green Sustainability | None |
| Other Structures | None |
| Full Baths | 2 |
| Status | Active |
| Directions | From MoPac,West on Slaughter,Right on Barstow Ave (Circle C North),Left on Allerton,Left on Gabion,house on Right. |
| High School | Bowie |
| City | Austin |
| Disclosures | Seller Disclosure |
| Association Name | Circle C. HOA |
| MLS Area | SWW |
| Lot Size Square Feet | 6621.12 |
| Spa Features | None |
| Elementary School | Kiker |
| Tax Annual Amount | 12132 |
| Middle/Junior High School | Gorzycki |
| Property Condition | Resale |
| Additional Parcels Y/N | No |
| Virtual Tour | https://www.zillow.com/view-imx/925ba33a-70f7-491f-abc9-b52d7a8bd3a9?setAttribution=mls&wl=true&initialViewType=pano&utm_source=dashboard |
| Standard Status | Active |
| Year Built Source | Public Records |
| Tax Assessed Value | 630000 |
| Virtual Tour | https://www.zillow.com/view-imx/925ba33a-70f7-491f-abc9-b52d7a8bd3a9?setAttribution=mls&wl=true&initialViewType=pano&utm_source=dashboard |
Interior Features
| Interior Amenities | Ceiling-High,Granite Counters,Interior Steps,Multiple Living Areas,Open Floorplan,Walk-In Closet(s) |
|---|---|
| Flooring | Vinyl,Wood |
| Total Fireplaces | 2 |
| Fireplace Features | Family Room,Primary Bedroom |
| Window Features | None |
| Half Baths | 1 |
| Total Bedrooms | 3 |
| LivingAreaSource | Public Records |
| Total Baths | 3 |
Exterior Features
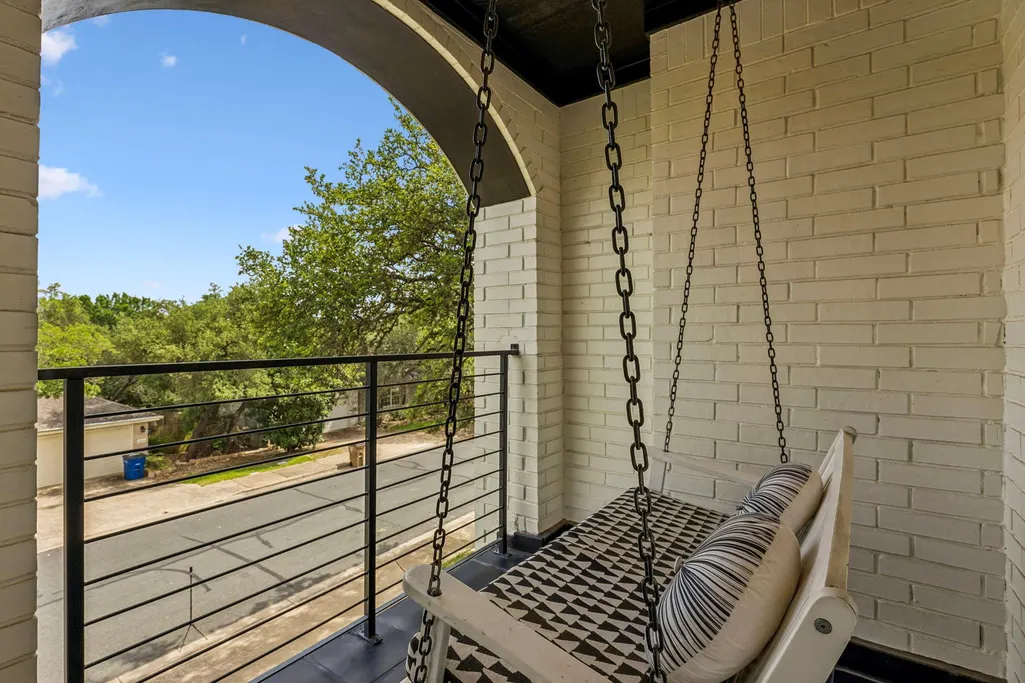
| Exterior Amenities | Balcony,Private Yard |
|---|---|
| Fencing | Fenced,Privacy,Wood |
| Parking Features | Attached,Garage,Garage Door Opener,Off Street |
| Lot Features | Level,Sprinkler - Automatic,Trees-Large (Over 40 Ft),Trees-Moderate |
| Water Source | Public |
| Total Parking | 2 |
| Foundation Details | Slab |
| Lot Size Acres | 0.152 |
| Waterfront Y/N | No |
| Covered Spaces | 2 |
| Horse Y/N | No |
| Horse Amenities | None |
Amenities
- Foreclosure
- Views
- Short Sale
- New Construction
- Adult 55+
- Lease To Own
- No HOA Fees
- Furnished
- Primary On Main
- Air Conditioning
- Seller Finance
- Green
- Fixer Upper
- Horse
- Golf
- Fireplace
- Deck
- Garage
- Basement
- Pool
Property vs Single Family Average in 78749
Price
Taxes
Year Built
Visits
 Austin Board of REALTORS® Copyright ©2026 All rights reserved.
 MLS Technology® Oklahoma; All information deemed reliable but not guaranteed. All properties are subject to prior sale, change or withdrawal. Neither listing broker(s) or information provider(s) shall be responsible for any typographical errors, misinformation, misprints and shall be held totally harmless. Listing(s) information is provided for consumer's personal, non-commercial use and may not be used for any purpose other than to identify prospective properties consumers may be interested
 The data relating to real estate for sale on this website comes in part from the Internet
Data Exchange (IDX) of the Greater Tyler Association of REALTORS Multiple Listing
Service. The IDX logo indicates listings of other real estate firms that are identified in
the detailed listing information. The information being provided is for consumers'
personal, non-commercial use and may not be used for any purpose other than to identify
prospective properties consumers may be interested in purchasing.
The data relating to real estate for sale on this website comes in part from the Internet
Data Exchange (IDX) of the Greater Tyler Association of REALTORS Multiple Listing
Service. The IDX logo indicates listings of other real estate firms that are identified in
the detailed listing information. The information being provided is for consumers'
personal, non-commercial use and may not be used for any purpose other than to identify
prospective properties consumers may be interested in purchasing.
