
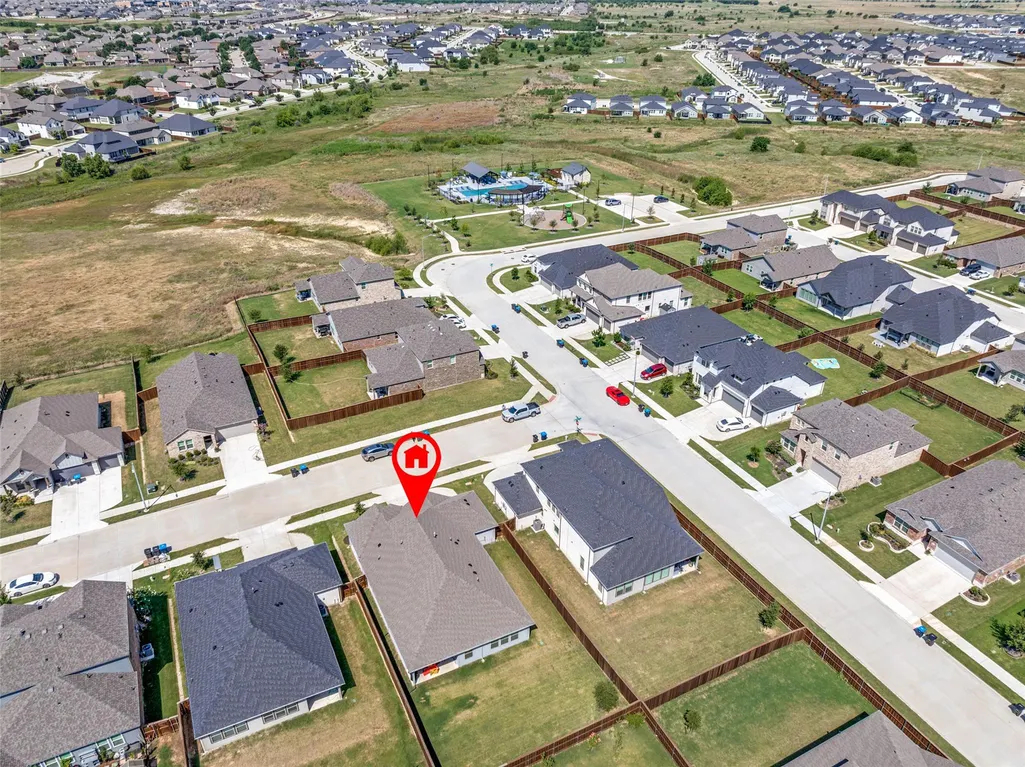
Address
1216 Nuevo Rancho Ln, Haslet, TX
Price
$ 417,500
Property Attributes
- MLS#8476899
- TypeSingle Family
- Listing Status Active
- CountyDENTON
- CityHaslet
- NeighborhoodMadero Ph 1
- Zip76052
- StyleSingle Family Residence
- Year Built2023
- Taxes$ 6907
- Price$ 417,500
- Bedrooms4
- Full Bathrooms3
- Half Bathrooms0
- Sqr Footage2168
- Lot Size0.179 Acres
Data Source:
Austin Board of REALTORS® (ABOR) as distributed by MLS GRID
Property Description
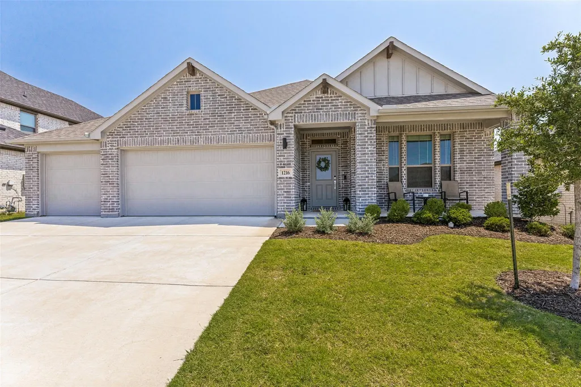
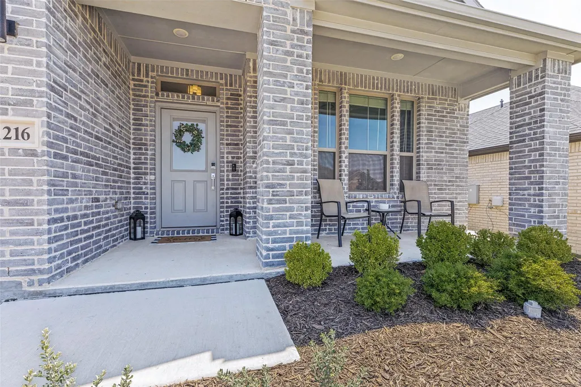
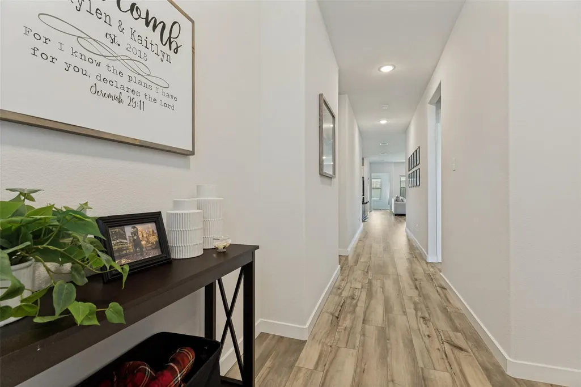
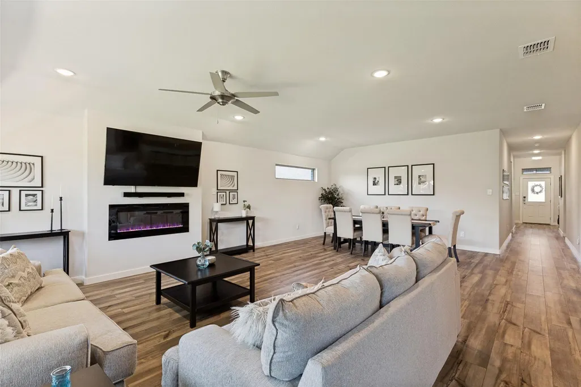
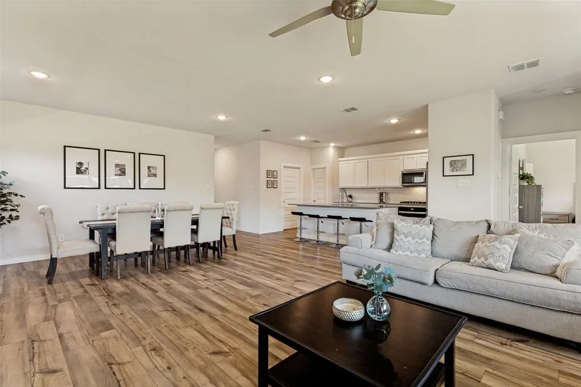
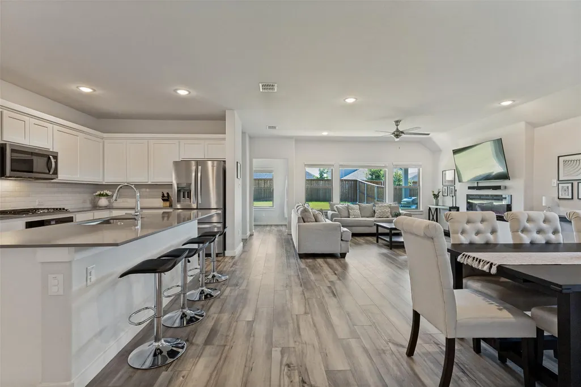
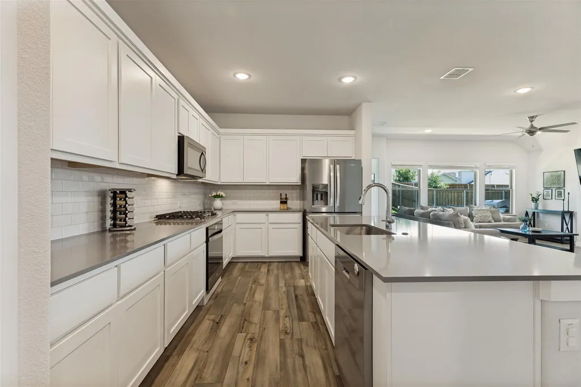
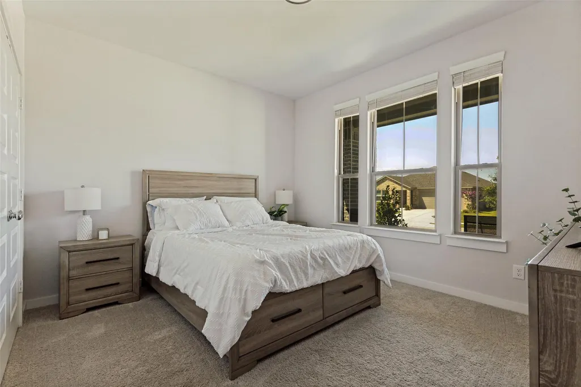
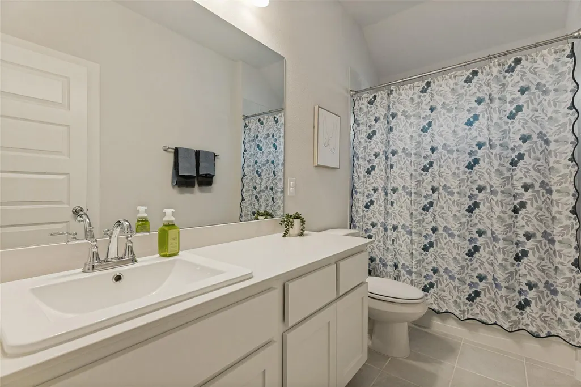
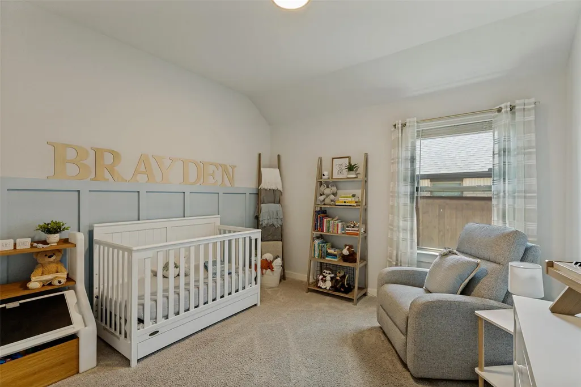
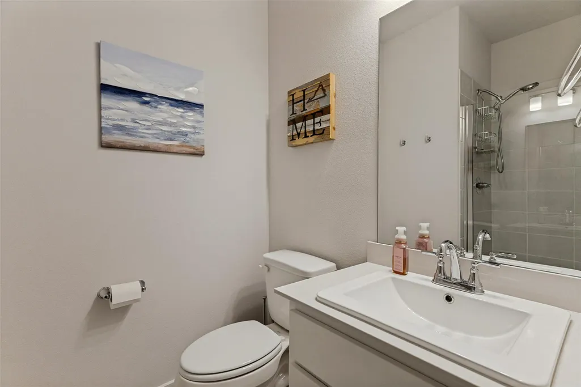
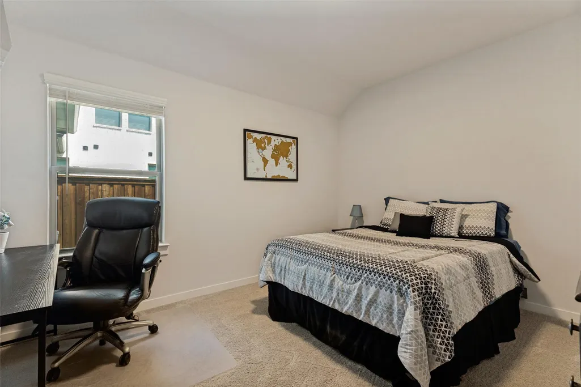
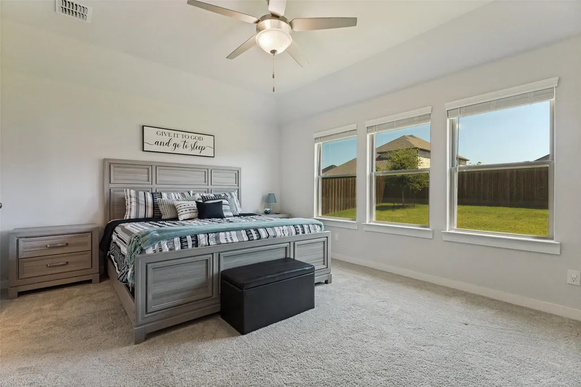
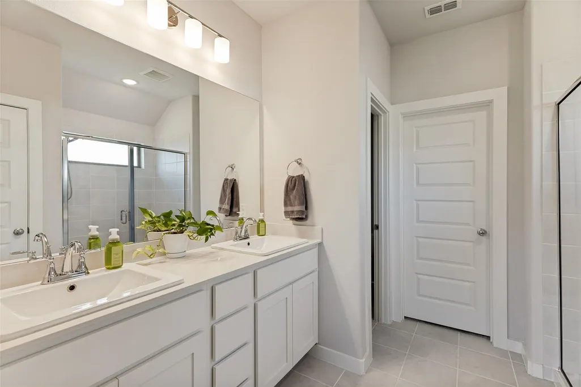
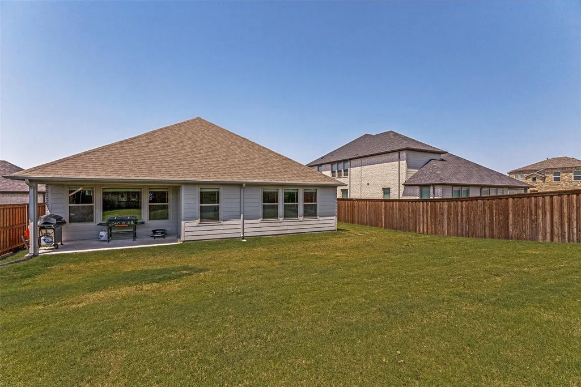
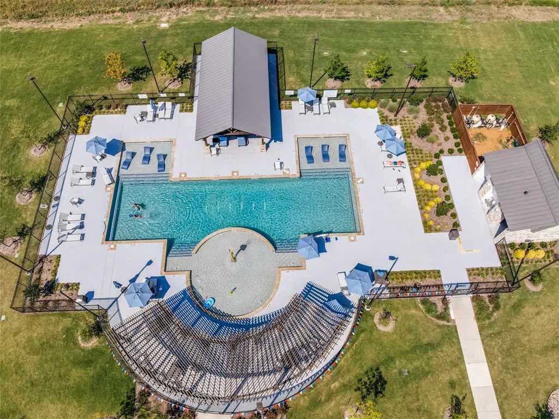
Welcome to 1216 Nuevo Rancho Lane, a stunning single-story home in the sought-after Madero community of Haslet, TX. This meticulously maintained 4-bedroom, 3-full-bath residence offers modern comfort with an open floor plan, a large kitchen island with a gas stovetop, an oversized pantry, and a spacious primary suite featuring dual sinks and an impressive walk-in closet. Additional highlights include a charming front porch, a 3-car garage, and the peace of mind that comes with a structural warranty and a recent survey. Unlike many new builds, the sellers proactively worked with the builder to address and correct every minor imperfection, so you can move in with total confidence, knowing all the typical new-construction kinks have already been resolved. Located just five doors down from the home, the community pool and playground are an effortless stroll away, close enough for daily visits, yet perfectly positioned for privacy. Madero itself is a master-planned community with trails, open spaces, a community fire pit, and more amenity centers on the way. Haslet is booming with family-friendly additions, including a brand-new elementary school, Dr. Leigh Anne Romer Elementary, opening in Fall 2026 right within the community, served by the highly regarded Northwest ISD. The Far Northwest Library is currently under construction and scheduled for completion in 2026 off Avondale Haslet Rd, and local dining favorites like Texan Diner and Big Joe's Pizza are just minutes away, with easy access to the Alliance Corridor for major shopping, dining, and entertainment. Less than 30 minutes from Downtown Fort Worth and with convenient access to Texas Motor Speedway, Alliance Airport, and DFW International Airport, this home places you in the heart of one of the most vibrant, growing areas near Fort Worth.
| Elementary School | Middle School | High School |
|---|---|---|
| Outside School District Elementary School | Outside School District Middle School | Outside School District High School |
| Price History | |
|---|---|
| 7/21/2026 | Listed $417,500 |
General Features
| Living Area | 2168 |
|---|---|
| Sewer | Public Sewer |
| Heating | ENERGY STAR Qualified Equipment,Zoned |
| Cooling | ENERGY STAR Qualified Equipment,Zoned |
| Utilities | Cable Available,Electricity Connected,High Speed Internet,Natural Gas Connected,Phone Available,Sewer Connected,Water Connected |
| Roof | Composition |
| Appliances | Built-In Oven(s),Gas Cooktop,Microwave,Vented Exhaust Fan |
| HOA Fee | 550 |
| Garage Spaces | 3 |
| Association Fee Includes | Common Area Maintenance,Maintenance Grounds,Maintenance Structure |
| Patio/Porch Features | Covered,Front Porch,Patio |
| Pool Features | None |
| Security Features | Prewired |
| Construction Materials | Brick |
| Year Built | 2023 |
| View | None |
| Levels | One |
| Property Subtype | Single Family Residence |
| Tax Year | 2025 |
| Waterfront Features | None |
| Community Features | Common Grounds,Curbs,Park,Picnic Area,Playground,Pool,Sidewalks,Street Lights |
| Accessibility | None |
| Assoc Fee Paid Per | Annually |
| County | Denton |
| New Construction | No |
| Property Type | Residential |
| HOA | Yes |
| Energy Efficient | None |
| Subdivision Name | Madero Ph 1 |
| Facing Direction | South |
| Green Sustainability | None |
| Other Structures | None |
| Full Baths | 3 |
| Status | Active |
| Directions | I-820 N. Take US-287 N US-81 N to US-81 Service Rd. Take the exit toward Newark FM 718 from US-287 N US-81 N. Take Avondale-Haslet Rd and Willow Springs Rd to Nuevo Rancho Ln |
| High School | Outside School District |
| City | Haslet |
| Disclosures | None |
| Association Name | Madero Residential Community,Inc |
| MLS Area | Out of Area |
| Lot Size Square Feet | 7797.24 |
| Elementary School | Outside School District |
| Tax Annual Amount | 6906.54 |
| Middle/Junior High School | Outside School District |
| Property Condition | Resale |
| Builder Name | Trophy Signature |
| Standard Status | Active |
| Year Built Source | Public Records |
| Tax Assessed Value | 356000 |
Interior Features
| Interior Amenities | Ceiling Fan(s),Quartz Counters,High Speed Internet,Kitchen Island,Open Floorplan,Pantry,Study/Home Office,Walk-In Closet(s) |
|---|---|
| Flooring | Carpet,Laminate |
| Total Fireplaces | 1 |
| Fireplace Features | Decorative,Living Room |
| Window Features | Aluminum Frames,Blinds,ENERGY STAR Qualified Windows |
| Total Bedrooms | 4 |
| Main Level Bedrooms | 4 |
| LivingAreaSource | Public Records |
| Total Baths | 3 |
Exterior Features
| Exterior Amenities | Private Yard |
|---|---|
| Fencing | Fenced,Wood |
| Parking Features | Garage,Garage Faces Front |
| Lot Features | None |
| Water Source | Public |
| Total Parking | 6 |
| Foundation Details | Slab |
| Lot Size Acres | 0.179 |
| Waterfront Y/N | No |
| Covered Spaces | 3 |
| Horse Y/N | No |
| Horse Amenities | None |
Amenities
- Foreclosure
- Views
- Short Sale
- New Construction
- Adult 55+
- Lease To Own
- No HOA Fees
- Furnished
- Primary On Main
- Air Conditioning
- Seller Finance
- Green
- Fixer Upper
- Horse
- Golf
- Fireplace
- Deck
- Garage
- Basement
- Pool
Property vs Single Family Average in 76052
Price
Taxes
Year Built
Visits
 Austin Board of REALTORS® Copyright ©2026 All rights reserved.
 MLS Technology® Oklahoma; All information deemed reliable but not guaranteed. All properties are subject to prior sale, change or withdrawal. Neither listing broker(s) or information provider(s) shall be responsible for any typographical errors, misinformation, misprints and shall be held totally harmless. Listing(s) information is provided for consumer's personal, non-commercial use and may not be used for any purpose other than to identify prospective properties consumers may be interested
 The data relating to real estate for sale on this website comes in part from the Internet
Data Exchange (IDX) of the Greater Tyler Association of REALTORS Multiple Listing
Service. The IDX logo indicates listings of other real estate firms that are identified in
the detailed listing information. The information being provided is for consumers'
personal, non-commercial use and may not be used for any purpose other than to identify
prospective properties consumers may be interested in purchasing.
The data relating to real estate for sale on this website comes in part from the Internet
Data Exchange (IDX) of the Greater Tyler Association of REALTORS Multiple Listing
Service. The IDX logo indicates listings of other real estate firms that are identified in
the detailed listing information. The information being provided is for consumers'
personal, non-commercial use and may not be used for any purpose other than to identify
prospective properties consumers may be interested in purchasing.
