
Address
8320 Carranzo Dr, Austin, TX
Price
$ 3,625,000
Property Attributes
- MLS#8234537
- TypeSingle Family
- Listing Status Active
- CountyTRAVIS
- CityAustin
- AreaW
- NeighborhoodAmarra
- Zip78735
- StyleSingle Family Residence
- Year Built2013
- Taxes$ 44249
- Price$ 3,625,000
- Bedrooms3
- Full Bathrooms3
- Half Bathrooms1
- Sqr Footage3764
- Lot Size0.287 Acres
Data Source:
Austin Board of REALTORS® (ABOR) as distributed by MLS GRID
Property Description
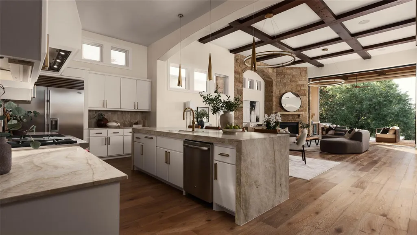
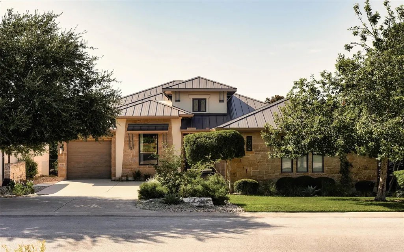
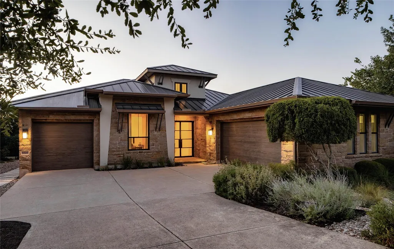
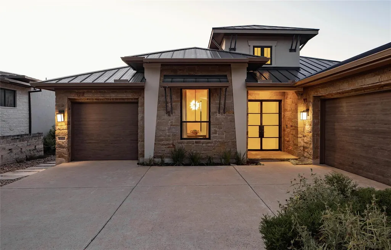
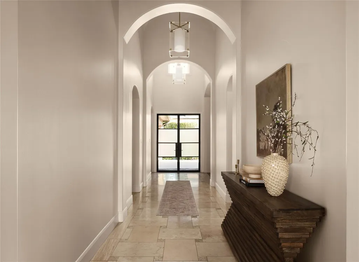
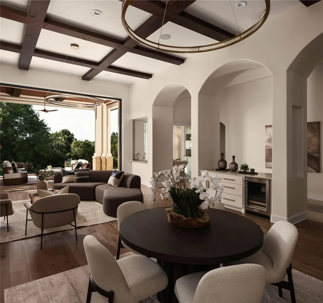
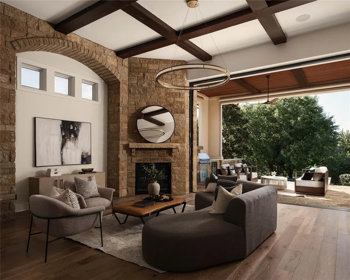
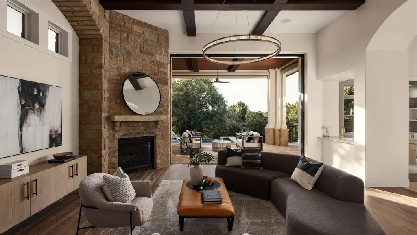
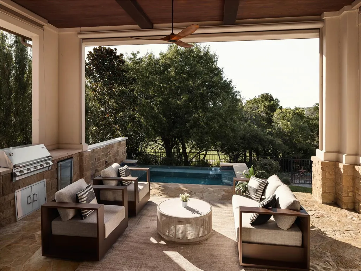
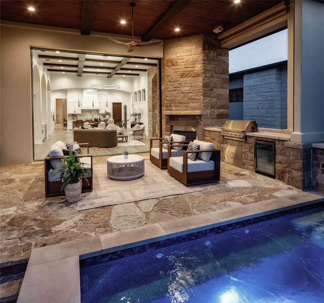
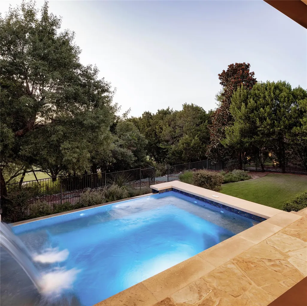
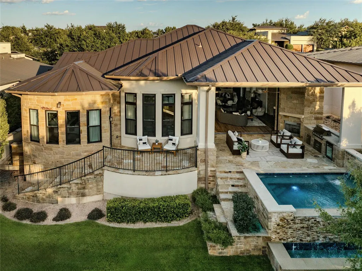
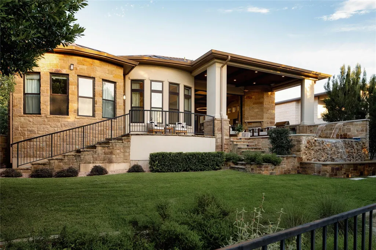
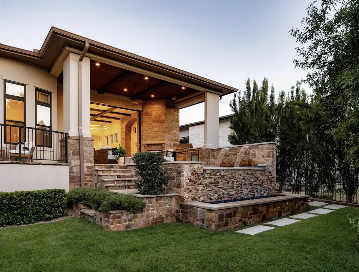
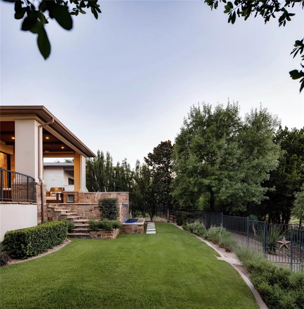
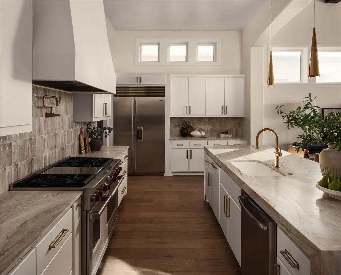
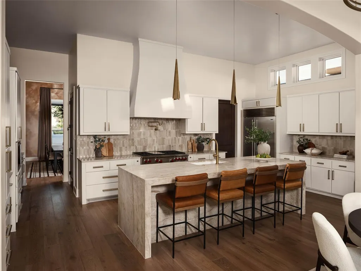
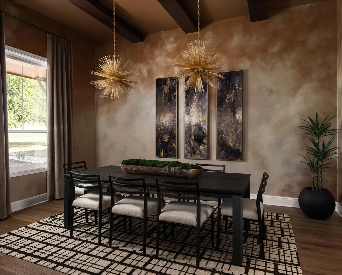
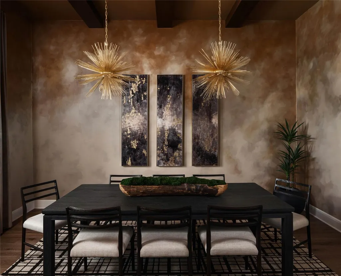
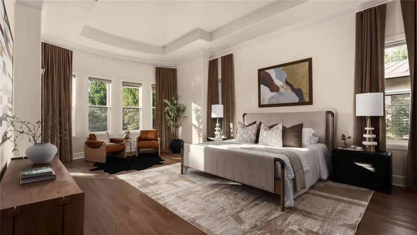
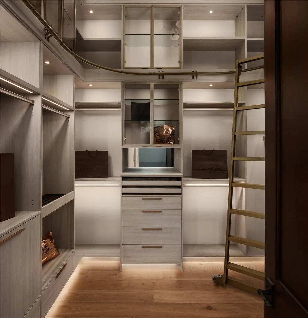
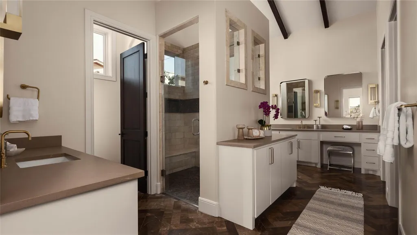
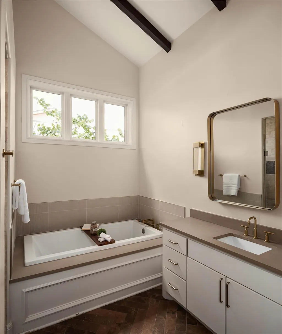
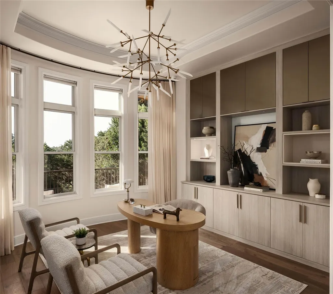
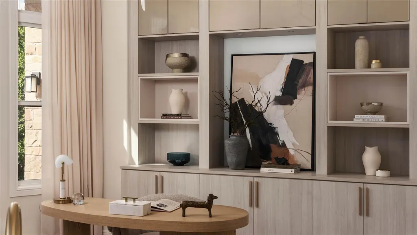
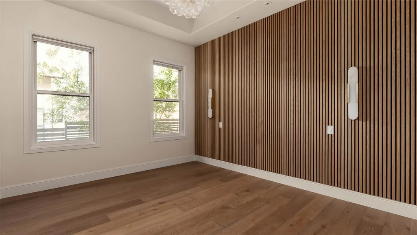
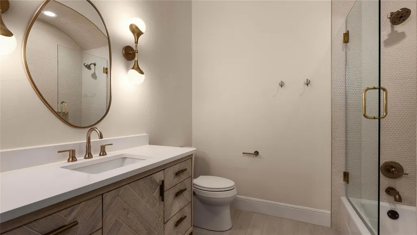
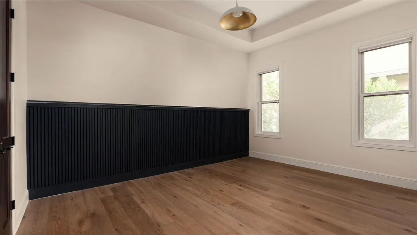
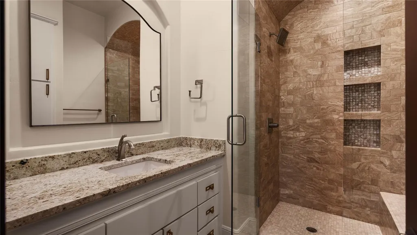
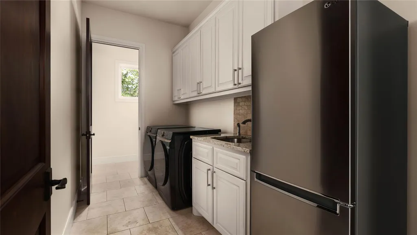
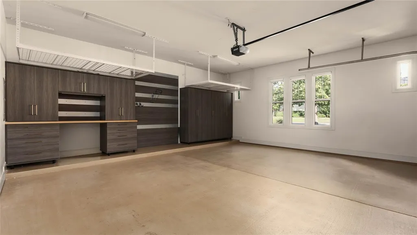
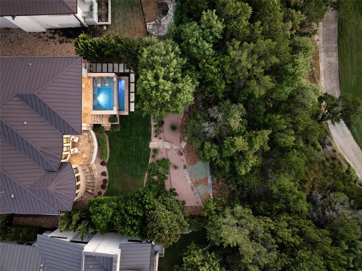
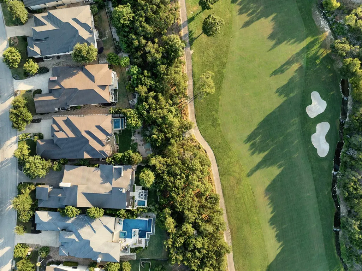
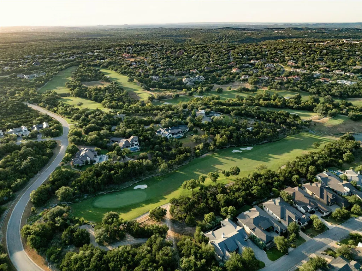
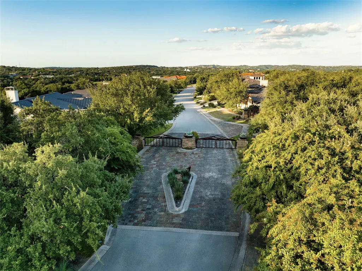
Set behind gates in Southwest Austin's Hill Country, this stone and standing seam metal roof home pairs a dramatic architectural profile with a private pool and stacked stone water feature. It sits just steps from Canyons Grill, the community's go-to gathering spot for casual dinners and weekend brunch on the porch. Built in 2013 and since updated with more than $200,000 in renovations throughout, the home blends its original architecture with fresh finishes room to room. A paver motor court and dark wood garage doors set the tone before you reach the glass front door, which opens to soaring, beamed ceilings, arched passageways, and a stone fireplace wall anchored by a sculptural ring chandelier. The formal dining room makes its own statement, with hand-finished plaster walls, twin gold starburst fixtures, and a live-edge centerpiece bowl atop a blackened wood table. The kitchen centers on a waterfall quartzite island beneath brass pendant lighting, flanked by a professional range with red-knobbed burners, a built-in refrigerator, and a butler's pantry with wine storage tucked behind an archway. A curved-window study with built-in cabinetry and a wood pedestal desk offers a quiet spot to work, while the primary suite unfolds into its own bay-window sitting area, a soaking tub beneath a vaulted ceiling, and a glass-enclosed steam shower. His and her closets are outfitted with custom cabinetry and built-in lighting throughout, plus a center island, rolling ladder, and glass display cases for the ultimate in organized storage. Additional bedrooms carry their own personality, from a wood-slat accent wall to black board-and-batten trim, each paired with a well-appointed bath. Outside, the covered patio extends the living space with a stone fireplace, built-in grill, and a raised spa that spills into the pool below, all framed by iron fencing and mature oaks. A three-plus car garage with built-in storage and a walk-through laundry room round out the floor plan.
| Elementary School | Middle School | High School |
|---|---|---|
| Oak Hill Elementary School | O Henry Middle School | Austin High School |
| Price History | |
|---|---|
| 9/3/2026 | Listed $3,625,000 |
General Features
| Living Area | 3764 |
|---|---|
| Sewer | Public Sewer |
| Heating | Central |
| Cooling | Central Air |
| Utilities | Electricity Connected,Natural Gas Connected,Sewer Connected,Water Connected |
| Roof | Metal |
| Appliances | Dishwasher,Microwave,Free-Standing Gas Range |
| HOA Fee | 800 |
| Garage Spaces | 3 |
| Association Fee Includes | Common Area Maintenance |
| Patio/Porch Features | Covered,Patio |
| Pool Features | In Ground,Waterfall |
| Security Features | Smoke Detector(s) |
| Construction Materials | Masonry – All Sides,Stucco |
| Year Built | 2013 |
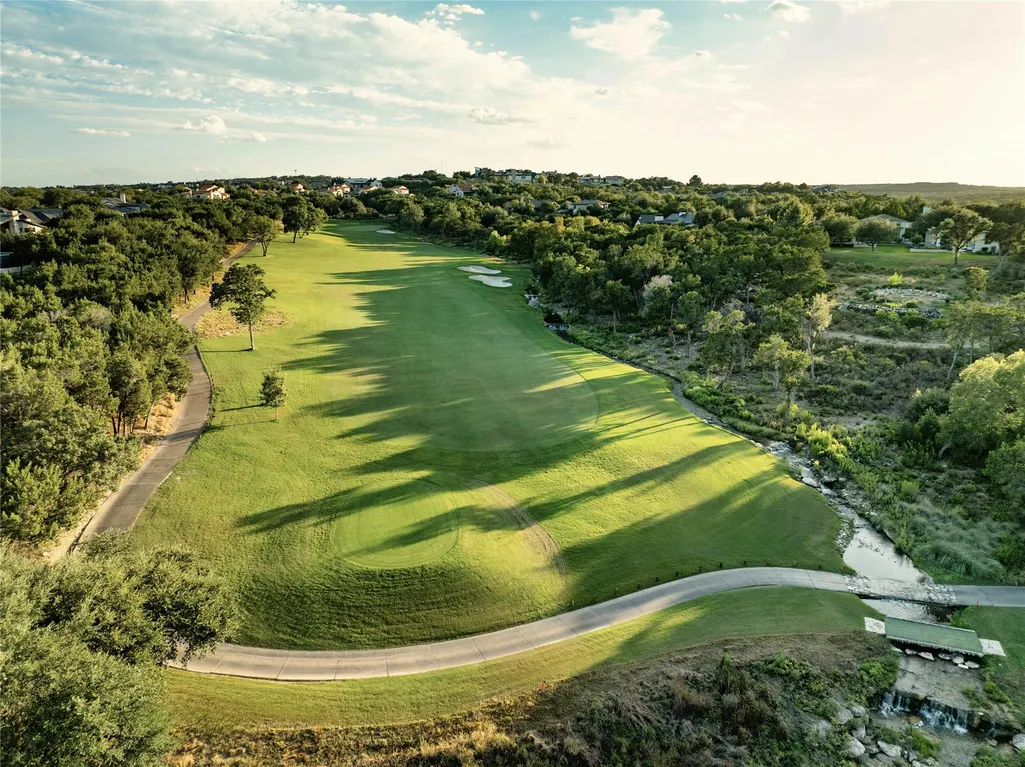
| View | Golf Course |
| Levels | One |
| Property Subtype | Single Family Residence |
| Tax Year | 2025 |
| Waterfront Features | None |
| Community Features | Clubhouse,Fitness Center,Golf,Pool |
| Accessibility | None |
| Assoc Fee Paid Per | Quarterly |
| County | Travis |
| New Construction | No |
| Property Type | Residential |
| HOA | Yes |
| Energy Efficient | None |
| Subdivision Name | Amarra |
| Facing Direction | Southeast |
| Green Sustainability | None |
| Other Structures | None |
| Full Baths | 3 |
| Status | Active |
| Directions | From 290,take Southwest Pkwy west,right on Amarra Trl,go aronnd the circle and exit to Amarra Dr,right on Carranzo Dr,8320 Carranzo Dr will be on the left. |
| High School | Austin |
| City | Austin |
| Disclosures | MUD,Seller Disclosure |
| Association Name | Barton Creek Southwest |
| MLS Area | W |
| Lot Size Square Feet | 12501.72 |
| Elementary School | Oak Hill |
| Middle/Junior High School | O Henry |
| Property Condition | Resale |
| Additional Parcels Y/N | No |
| Virtual Tour | https://www.propertypanorama.com/instaview/aus/8234537 |
| Standard Status | Active |
| Year Built Source | Public Records |
| Tax Assessed Value | 2188418 |
Interior Features
| Interior Amenities | Breakfast Bar,Ceiling Fan(s),Double Vanity,Granite Counters,Ceiling-High,Recessed Lighting,Primary Bedroom on Main,Open Floorplan,Soaking Tub,Beamed Ceilings,Study/Home Office |
|---|---|
| Flooring | Tile,Wood |
| Total Fireplaces | 2 |
| Fireplace Features | Family Room,Outside |
| Window Features | Drapes |
| Half Baths | 1 |
| Total Bedrooms | 3 |
| Main Level Bedrooms | 3 |
| LivingAreaSource | Public Records |
| Total Baths | 4 |
Exterior Features
| Exterior Amenities | Gutters Full,Outdoor Grill,Private Yard |
|---|---|
| Fencing | Wrought Iron |
| Parking Features | Attached,Garage |
| Lot Features | Back Yard,Near Golf Course,Trees-Medium (20 Ft - 40 Ft) |
| Water Source | Public |
| Total Parking | 3 |
| Foundation Details | Slab |
| Lot Size Acres | 0.287 |
| Waterfront Y/N | No |
| Covered Spaces | 3 |
| Horse Y/N | No |
| Horse Amenities | None |
Amenities
- Foreclosure
- Views
- Short Sale
- New Construction
- Adult 55+
- Lease To Own
- No HOA Fees
- Furnished
- Primary On Main
- Air Conditioning
- Seller Finance
- Green
- Fixer Upper
- Horse
- Golf
- Fireplace
- Deck
- Garage
- Basement
- Pool
Property vs Single Family Average in 78735
Price
Taxes
Year Built
Visits
 Austin Board of REALTORS® Copyright ©2026 All rights reserved.
 MLS Technology® Oklahoma; All information deemed reliable but not guaranteed. All properties are subject to prior sale, change or withdrawal. Neither listing broker(s) or information provider(s) shall be responsible for any typographical errors, misinformation, misprints and shall be held totally harmless. Listing(s) information is provided for consumer's personal, non-commercial use and may not be used for any purpose other than to identify prospective properties consumers may be interested
 The data relating to real estate for sale on this website comes in part from the Internet
Data Exchange (IDX) of the Greater Tyler Association of REALTORS Multiple Listing
Service. The IDX logo indicates listings of other real estate firms that are identified in
the detailed listing information. The information being provided is for consumers'
personal, non-commercial use and may not be used for any purpose other than to identify
prospective properties consumers may be interested in purchasing.
The data relating to real estate for sale on this website comes in part from the Internet
Data Exchange (IDX) of the Greater Tyler Association of REALTORS Multiple Listing
Service. The IDX logo indicates listings of other real estate firms that are identified in
the detailed listing information. The information being provided is for consumers'
personal, non-commercial use and may not be used for any purpose other than to identify
prospective properties consumers may be interested in purchasing.
