

Address
11917 Buzz Schneider Ln, Austin, TX
Price
$ 349,900
Property Attributes
- MLS#8072248
- TypeSingle Family
- Listing Status Active
- CountyTRAVIS
- CityAustin
- AreaSWE
- NeighborhoodRancho Alto Ph 01
- Zip78748
- StyleSingle Family Residence
- Year Built2009
- Taxes$ 7656
- Price$ 349,900
- Bedrooms3
- Full Bathrooms2
- Half Bathrooms0
- Sqr Footage1538
- Lot Size0.133 Acres
Data Source:
Austin Board of REALTORS® (ABOR) as distributed by MLS GRID
Property Description
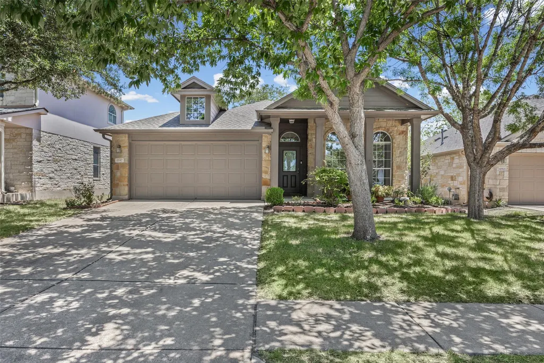
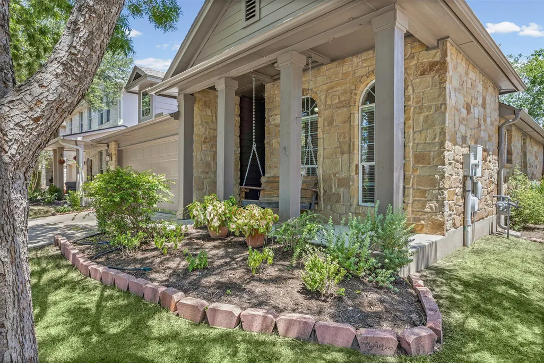
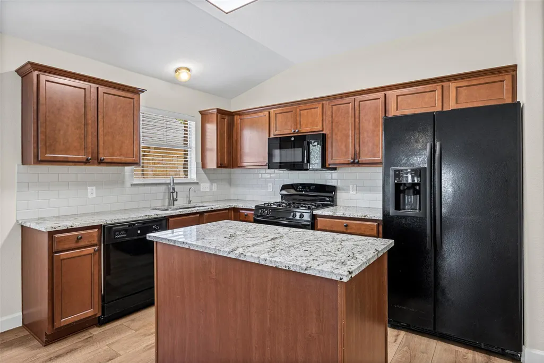
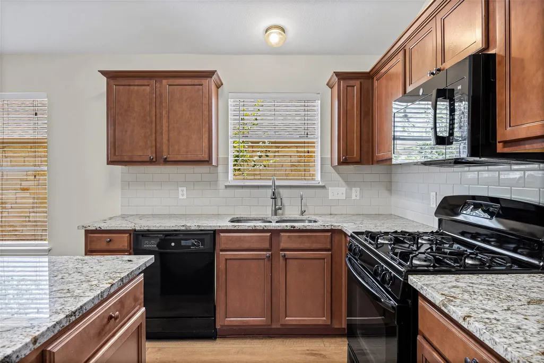
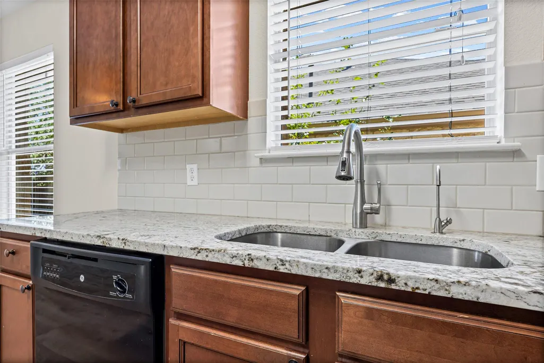
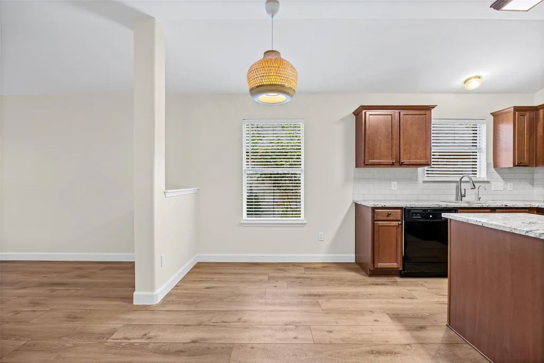
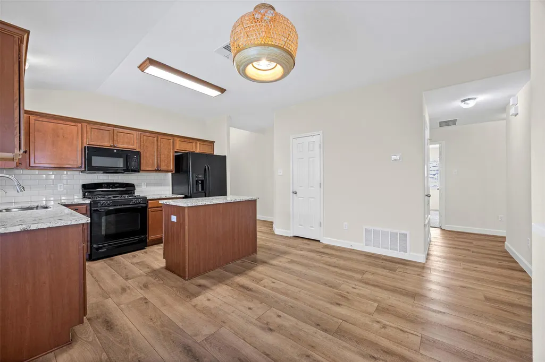
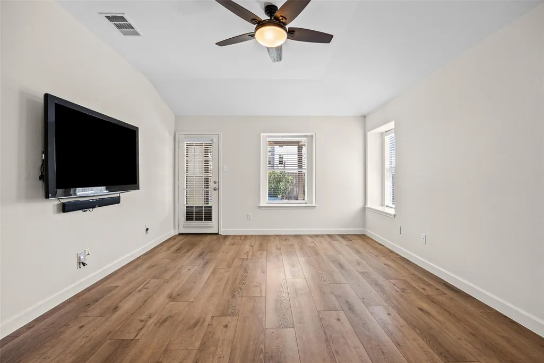
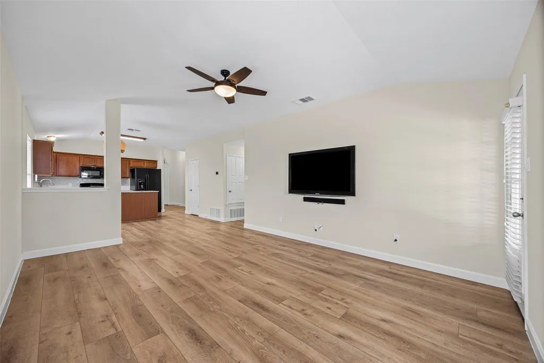
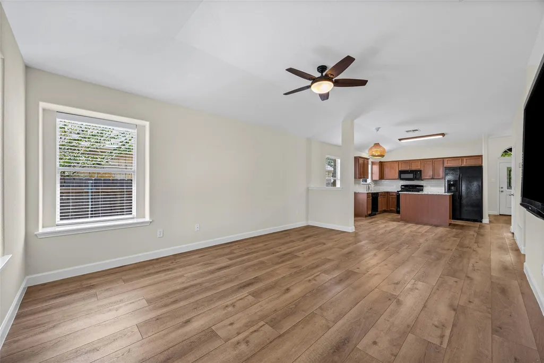
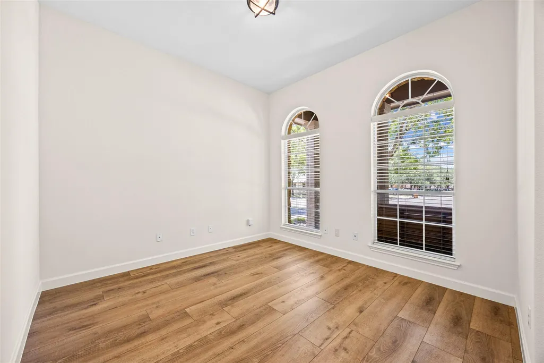
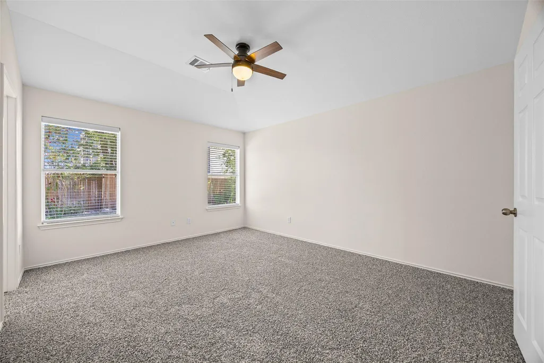
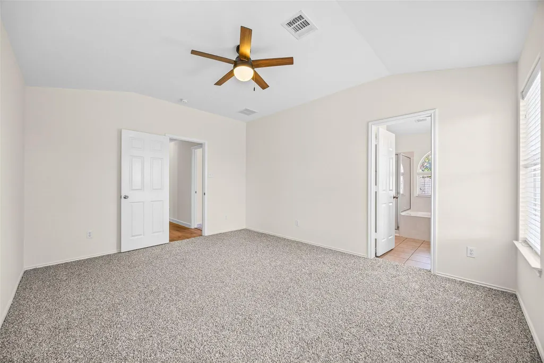
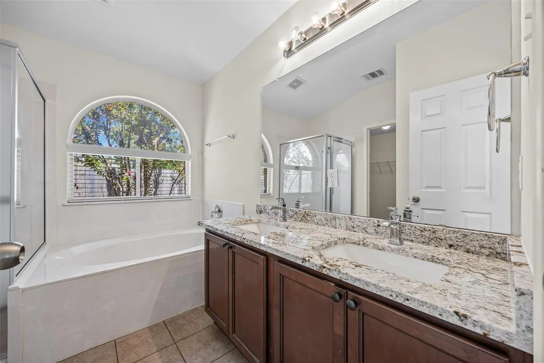
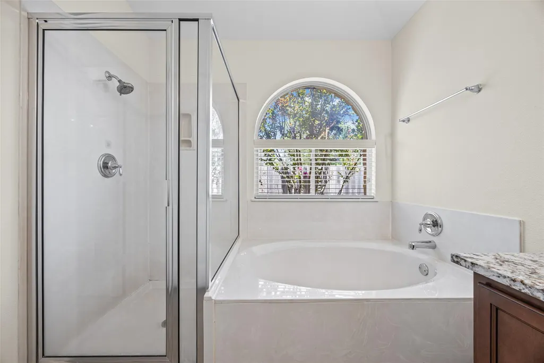
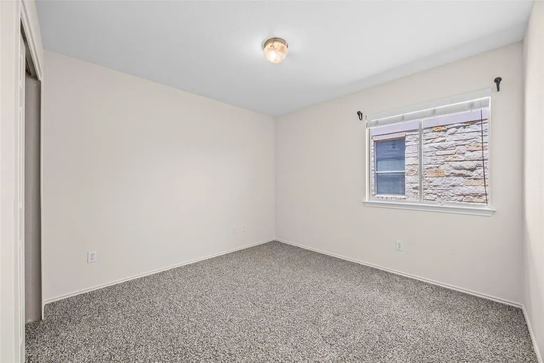
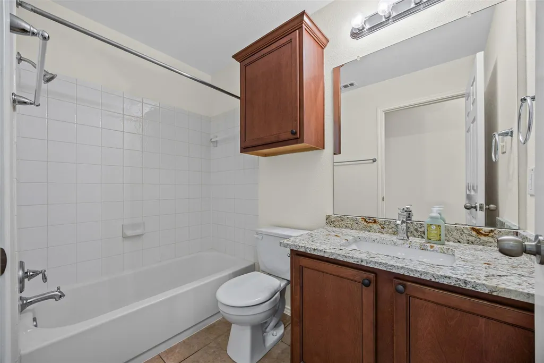
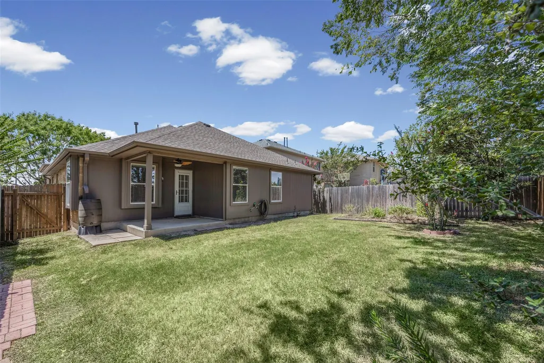
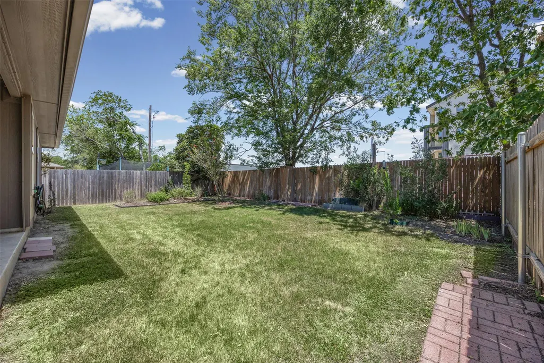
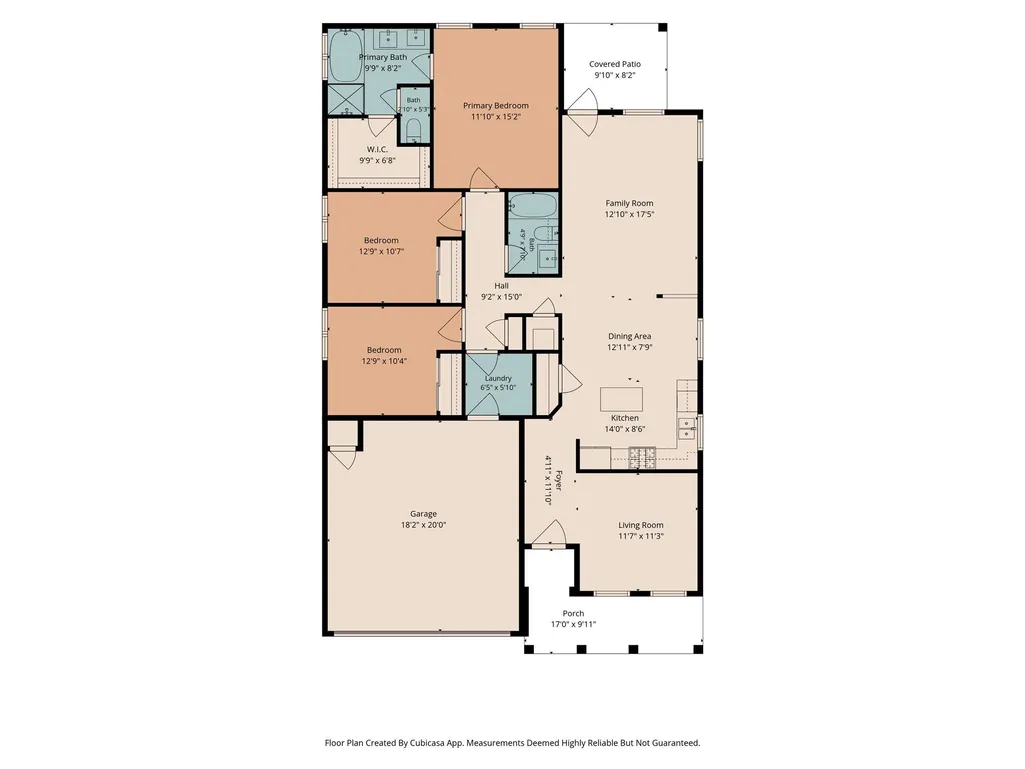
**Assumable VA loan with 3.125% interest Rate!** Welcome home to this beautifully maintained single-story residence offering an open and inviting floor plan designed for comfortable everyday living and effortless entertaining. With 3 bedrooms, 2 bathrooms, and a dedicated study, this home provides the flexibility today's buyers are looking for. From the charming covered front porch with a porch swing to the spacious covered back patio, you'll find plenty of places to relax and enjoy the outdoors. Inside, the living areas feature beautiful luxury vinyl flooring, while the bedrooms offer brand-new carpet for added comfort. Fresh interior paint and recent exterior paint give the home a crisp, updated feel. The well-appointed kitchen is the heart of the home, featuring a center island, abundant workspace, and seamless flow into the living and dining areas. The private primary suite includes a garden tub, separate shower, and a generous walk-in closet. Additional recent improvements include the HVAC system and water heater, providing peace of mind for years to come. The attractive stone exterior, excellent curb appeal, full gutters, and rainwater collection system used for watering plants add both charm and functionality. Ideally priced at $360,000, this move-in-ready home is perfect for first-time buyers, young professionals, downsizers, or anyone seeking the convenience of single-story living in a thoughtfully updated home.
| Elementary School | Middle School | High School |
|---|---|---|
| Menchaca Elementary School | Paredes Middle School | Akins High School |
| Price History | |
|---|---|
| 8/14/2026 | Listed $360,000 |
| 9/3/2026 | 3$350,000 |
| 9/16/2026 | 1$349,900 |
General Features
| Living Area | 1538 |
|---|---|
| Sewer | Public Sewer |
| Heating | Natural Gas |
| Cooling | Central Air |
| Utilities | Electricity Available,Natural Gas Available |
| Roof | Composition |
| Appliances | Dishwasher,Disposal,Microwave,Free-Standing Range,Refrigerator |
| HOA Fee | 160 |
| Garage Spaces | 2 |
| Association Fee Includes | Common Area Maintenance |
| Patio/Porch Features | Covered,Patio |
| Pool Features | None |
| Security Features | Prewired,Smoke Detector(s) |
| Construction Materials | Masonry – Partial,Stone Veneer |
| Year Built | 2009 |
| View | None |
| Levels | One |
| Property Subtype | Single Family Residence |
| Tax Year | 2026 |
| Waterfront Features | None |
| Community Features | Curbs,Playground,Sidewalks |
| Accessibility | None |
| Assoc Fee Paid Per | Annually |
| County | Travis |
| New Construction | No |
| Property Type | Residential |
| HOA | Yes |
| Energy Efficient | None |
| Subdivision Name | Rancho Alto Ph 01 |
| Facing Direction | West |
| Green Sustainability | None |
| Other Structures | None |
| Full Baths | 2 |
| Status | Active |
| Directions | SLAUGHTER,SOUTH ON MANCHACA RD,RIGHT ON FRATE BARKER,RANCHO ALTO IS ON THE LEFT. |
| High School | Akins |
| City | Austin |
| Disclosures | Seller Disclosure,Seller Provided Survey Available |
| Association Name | Rancho Alto Association of Homeowners |
| MLS Area | SWE |
| Lot Size Square Feet | 5793.48 |
| Spa Features | None |
| Elementary School | Menchaca |
| Tax Annual Amount | 7656.92 |
| Middle/Junior High School | Paredes |
| Property Condition | Resale |
| Virtual Tour | https://www.tourfactory.com/idxr3250486 |
| Builder Name | D.R. HORTON,AMERICA'S BUILDER |
| Standard Status | Active |
| Year Built Source | Public Records |
| Tax Assessed Value | 374150 |
| Virtual Tour | https://www.tourfactory.com/3250486 |
Interior Features
| Interior Amenities | Ceiling-High,Primary Bedroom on Main,Pantry,Walk-In Closet(s) |
|---|---|
| Flooring | Carpet,Tile,Vinyl |
| Fireplace Features | None |
| Window Features | Blinds,Screens |
| Total Bedrooms | 3 |
| Main Level Bedrooms | 3 |
| LivingAreaSource | Public Records |
| Total Baths | 2 |
Exterior Features
| Exterior Amenities | Gutters Full,No Exterior Steps,Private Yard |
|---|---|
| Fencing | Privacy,Wood |
| Parking Features | Attached,Garage Door Opener,Garage Faces Front |
| Lot Features | Curbs,Level,Trees-Medium (20 Ft - 40 Ft) |
| Water Source | Public |
| Total Parking | 4 |
| Foundation Details | Slab |
| Lot Dimensions | 50X115 |
| Lot Size Acres | 0.133 |
| Waterfront Y/N | No |
| Covered Spaces | 2 |
| Horse Y/N | No |
| Horse Amenities | None |
Amenities
- Foreclosure
- Views
- Short Sale
- New Construction
- Adult 55+
- Lease To Own
- No HOA Fees
- Furnished
- Primary On Main
- Air Conditioning
- Seller Finance
- Green
- Fixer Upper
- Horse
- Golf
- Fireplace
- Deck
- Garage
- Basement
- Pool
Property vs Single Family Average in 78748
Price
Taxes
Year Built
Visits
 Austin Board of REALTORS® Copyright ©2026 All rights reserved.
 MLS Technology® Oklahoma; All information deemed reliable but not guaranteed. All properties are subject to prior sale, change or withdrawal. Neither listing broker(s) or information provider(s) shall be responsible for any typographical errors, misinformation, misprints and shall be held totally harmless. Listing(s) information is provided for consumer's personal, non-commercial use and may not be used for any purpose other than to identify prospective properties consumers may be interested
 The data relating to real estate for sale on this website comes in part from the Internet
Data Exchange (IDX) of the Greater Tyler Association of REALTORS Multiple Listing
Service. The IDX logo indicates listings of other real estate firms that are identified in
the detailed listing information. The information being provided is for consumers'
personal, non-commercial use and may not be used for any purpose other than to identify
prospective properties consumers may be interested in purchasing.
The data relating to real estate for sale on this website comes in part from the Internet
Data Exchange (IDX) of the Greater Tyler Association of REALTORS Multiple Listing
Service. The IDX logo indicates listings of other real estate firms that are identified in
the detailed listing information. The information being provided is for consumers'
personal, non-commercial use and may not be used for any purpose other than to identify
prospective properties consumers may be interested in purchasing.
