
Address
8708 Acuarela Ct, Austin, TX
Price
$ 5,100,000
Property Attributes
- MLS#7988061
- TypeSingle Family
- Listing Status Active
- CountyTRAVIS
- CityAustin
- AreaW
- NeighborhoodAmarra Drive Ph 02
- Zip78735
- StyleSingle Family Residence
- Year Built2015
- Taxes$ 78795
- Price$ 5,100,000
- Bedrooms4
- Full Bathrooms4
- Half Bathrooms2
- Sqr Footage5248
- Lot Size1.5869 Acres
Data Source:
Austin Board of REALTORS® (ABOR) as distributed by MLS GRID
Property Description
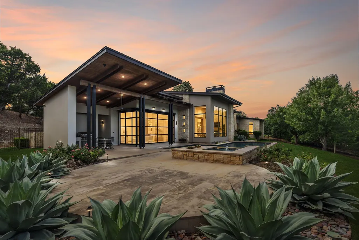
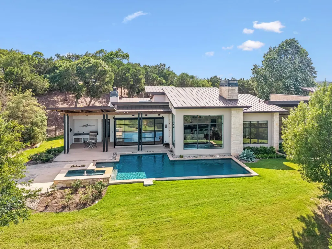
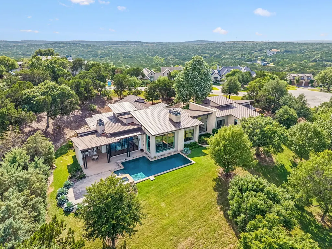
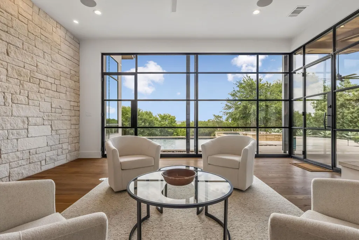
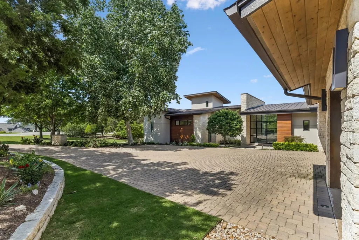
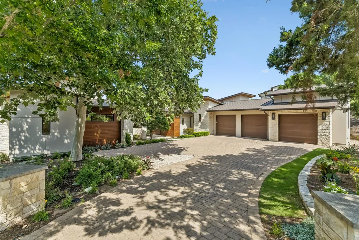
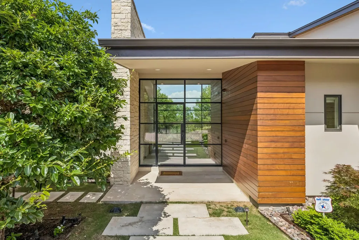
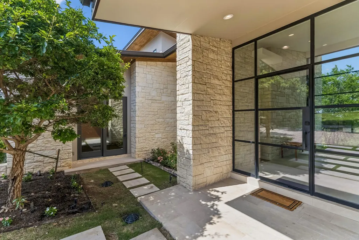
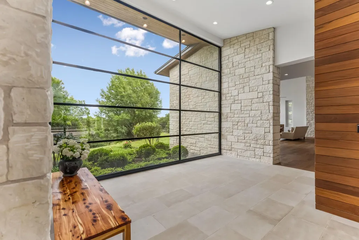
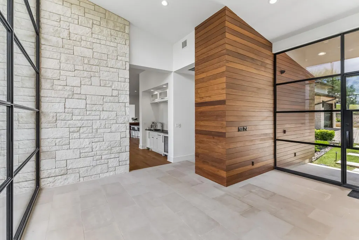
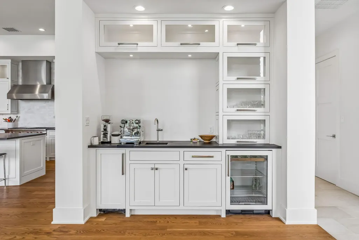
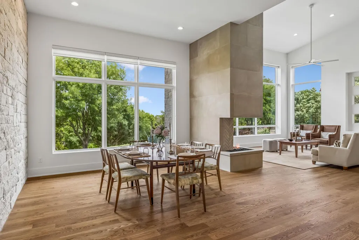
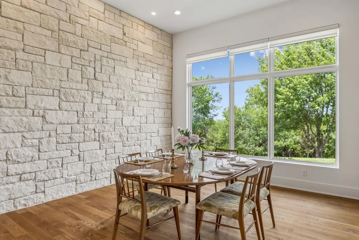
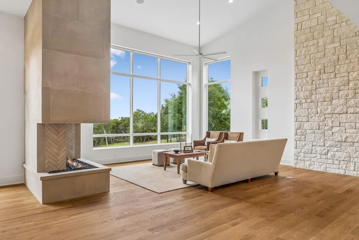
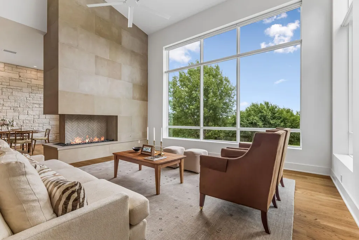
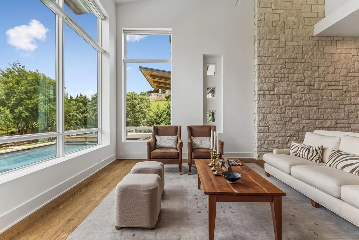
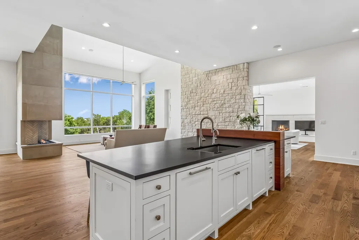
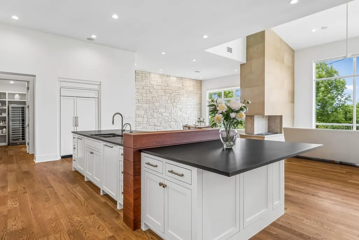
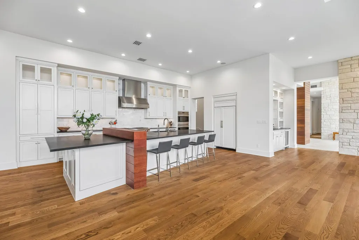
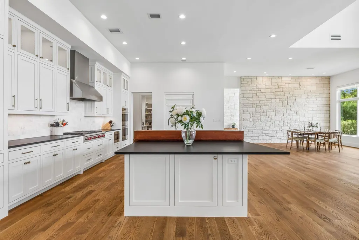
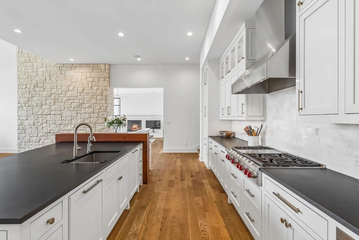
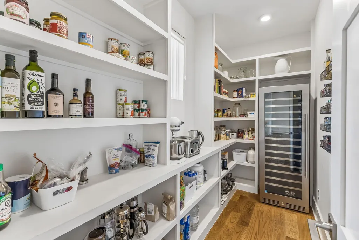
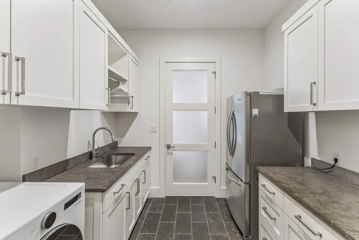
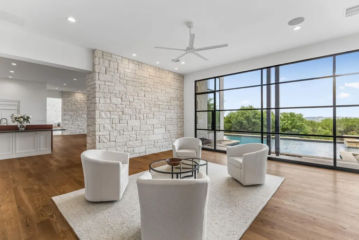
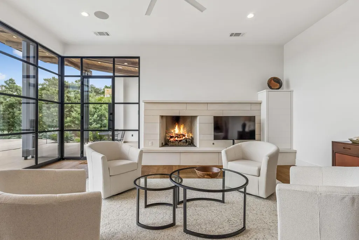
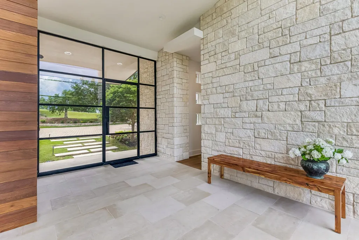
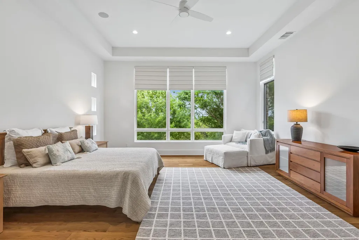
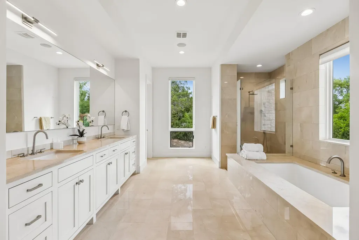
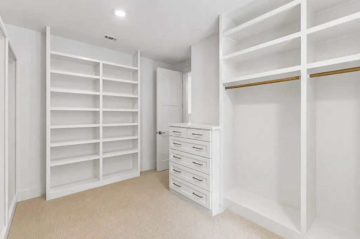
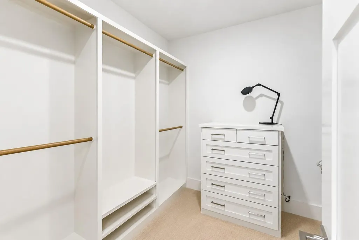
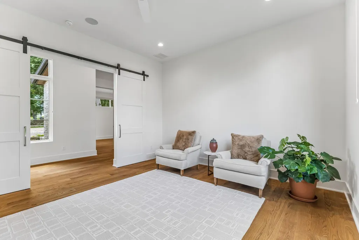
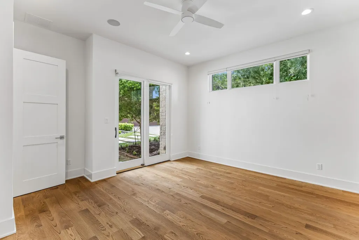
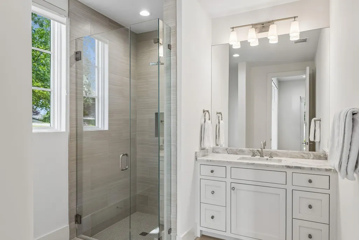
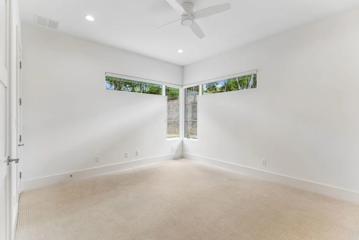
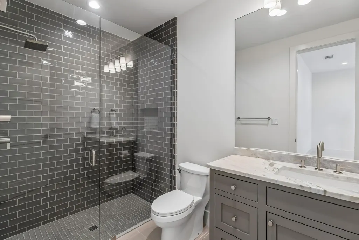
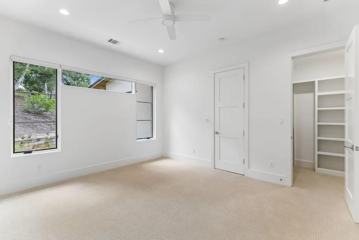
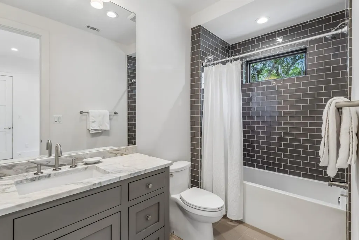
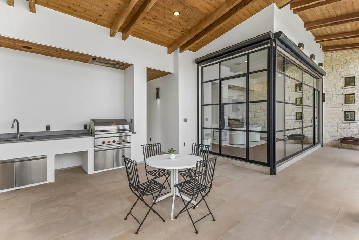
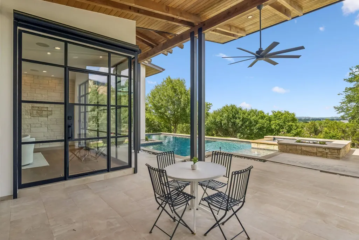
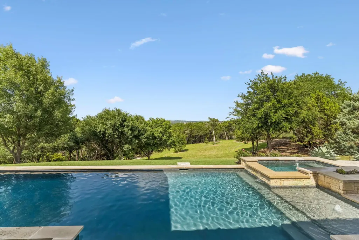
A Heyl Homes Custom Estate, Fully Updated and Refinished in 2025. For the Buyer Seeking Quality, Privacy, and Immediate Enjoyment. Set on 1.587 acres at the end of a quiet cul-de-sac in the gated Amarra at Barton Creek community, this single-level Heyl Homes residence commands sweeping east-facing Hill Country views. Built in 2015 and comprehensively renovated in 2025 for $500,000, the 5,248-square-foot home offers four en-suite bedrooms, a dedicated study, two half baths, and dramatic entertaining spaces—move-in ready, every capital improvement completed. The property conveys deeded Barton Creek Country Club social membership and is steps from the Fazio Canyons course, ranked #1 in Texas by Golf.com, . STYLE Striking walls of cut Texas stone anchor the principal rooms, lending warmth and permanence alongside refined contemporary finishes—a house built to last and designed to be lived in. The bedrooms and study are deliberately set apart, offering quiet privacy from the entertaining core. INTERIORS & ENTERTAINING Entry, great room, dining, kitchen, and family room flow continuously, anchored by two fireplaces and notably tall ceilings. Every wall and ceiling elevated to a Level 5 smooth finish via three-coat plaster, providing a gallery-quality backdrop throughout. A comprehensive LED lighting package, in-ceiling sound system, honed countertops, and designer fans complete the refresh. KITCHEN, WET BAR & PANTRY Professional-grade appliances, wine refrigerator, reverse osmosis filtration, and a dedicated wet bar with beverage refrigerator and ice maker. GARAGE & SYSTEMS The three-car garage has its own HVAC system and four 220V outlets. Improvements also include fiber optic broadband, a new dedicated primary HVAC, upgraded attic insulation, and a renewed and expanded irrigation system. GROUNDS Pool, spa, integrated terrace and grill area are oriented toward panoramic Hill Country. Original Thompson+Hanson landscaping expanded and upgraded.
| Elementary School | Middle School | High School |
|---|---|---|
| Oak Hill Elementary School | O Henry Middle School | Austin High School |
| Price History | |
|---|---|
| 5/29/2026 | Listed $5,100,000 |
General Features
| Living Area | 5248 |
|---|---|
| Sewer | Public Sewer |
| Heating | Central |
| Cooling | Central Air |
| Utilities | Electricity Connected,Natural Gas Connected,Sewer Connected |
| Roof | Metal |
| Appliances | Bar Fridge,Built-In Refrigerator,Dishwasher,Disposal,Gas Cooktop,Microwave,Double Oven,RNGHD,Stainless Steel Appliance(s),Water Softener Owned |
| HOA Fee | 800 |
| Garage Spaces | 3 |
| Association Fee Includes | See Remarks |
| Patio/Porch Features | Covered,Patio |
| Pool Features | Gunite,Heated,In Ground,Pool/Spa Combo,Waterfall |
| Security Features | Fire Alarm,Security System Owned |
| Construction Materials | Masonry – All Sides,Stone Veneer,Stucco |
| Year Built | 2015 |
| View | City,City Lights,Hill Country,Park/Greenbelt,Skyline,Trees/Woods |
| Levels | One |
| Property Subtype | Single Family Residence |
| Tax Year | 2025 |
| Waterfront Features | None |
| Community Features | Cluster Mailbox,Common Grounds |
| Accessibility | See Remarks |
| Assoc Fee Paid Per | Quarterly |
| County | Travis |
| New Construction | No |
| Property Type | Residential |
| HOA | Yes |
| Energy Efficient | Other/See Remarks |
| Subdivision Name | Amarra Drive Ph 02 |
| Facing Direction | Northeast |
| Green Sustainability | See Remarks |
| Other Structures | Outdoor Kitchen |
| Full Baths | 4 |
| Status | Active |
| Directions | Barton Creek Blvd to Carranzo Drive. Right on Amarra. Right onto Acuarela. Home is in cul-de-sac on the right. |
| High School | Austin |
| City | Austin |
| Disclosures | Seller Disclosure |
| Association Name | BARTON CREEK SW COMM |
| MLS Area | W |
| Lot Size Square Feet | 69125.36 |
| Spa Features | Gunite,Heated,Hot Tub,In Ground |
| Elementary School | Oak Hill |
| Tax Annual Amount | 84249.2 |
| Middle/Junior High School | O Henry |
| Property Condition | Resale |
| Additional Parcels Y/N | No |
| Builder Name | Heyl Homes |
| Standard Status | Active |
| Year Built Source | Public Records |
| Tax Assessed Value | 4166693 |
Interior Features
| Interior Amenities | Breakfast Bar,Built-in Features,Ceiling Fan(s),Beamed Ceilings,Ceiling-High,Chandelier,Granite Counters,Quartz Counters,Double Vanity,Eat-in Kitchen,Entrance Foyer,Interior Steps,Kitchen Island,Multi |
|---|---|
| Flooring | Carpet,Tile,Wood |
| Total Fireplaces | 3 |
| Fireplace Features | Gas,Great Room,Living Room,Outside |
| Window Features | Insulated Windows,Solar Screens,Window Coverings,Window Treatments |
| Half Baths | 2 |
| Total Bedrooms | 4 |
| Main Level Bedrooms | 4 |
| LivingAreaSource | Builder |
| Total Baths | 6 |
Exterior Features
| Exterior Amenities | Lighting,Outdoor Grill,Private Entrance,Private Yard |
|---|---|
| Fencing | Back Yard,Fenced,Full,Wrought Iron |
| Parking Features | Door-Multi,Garage,Garage Faces Side,Workshop in Garage |
| Lot Features | Back Yard,Cul-De-Sac,Front Yard,Landscaped,Private,Views |
| Water Source | MUD |
| Total Parking | 6 |
| Foundation Details | Slab |
| Lot Size Acres | 1.5869 |
| Waterfront Y/N | No |
| Covered Spaces | 3 |
| Horse Y/N | No |
| Horse Amenities | None |
Amenities
- Foreclosure
- Views
- Short Sale
- New Construction
- Adult 55+
- Lease To Own
- No HOA Fees
- Furnished
- Primary On Main
- Air Conditioning
- Seller Finance
- Green
- Fixer Upper
- Horse
- Golf
- Fireplace
- Deck
- Garage
- Basement
- Pool
Property vs Single Family Average in 78735
Price
Taxes
Year Built
Visits
 Austin Board of REALTORS® Copyright ©2026 All rights reserved.
 MLS Technology® Oklahoma; All information deemed reliable but not guaranteed. All properties are subject to prior sale, change or withdrawal. Neither listing broker(s) or information provider(s) shall be responsible for any typographical errors, misinformation, misprints and shall be held totally harmless. Listing(s) information is provided for consumer's personal, non-commercial use and may not be used for any purpose other than to identify prospective properties consumers may be interested
 The data relating to real estate for sale on this website comes in part from the Internet
Data Exchange (IDX) of the Greater Tyler Association of REALTORS Multiple Listing
Service. The IDX logo indicates listings of other real estate firms that are identified in
the detailed listing information. The information being provided is for consumers'
personal, non-commercial use and may not be used for any purpose other than to identify
prospective properties consumers may be interested in purchasing.
The data relating to real estate for sale on this website comes in part from the Internet
Data Exchange (IDX) of the Greater Tyler Association of REALTORS Multiple Listing
Service. The IDX logo indicates listings of other real estate firms that are identified in
the detailed listing information. The information being provided is for consumers'
personal, non-commercial use and may not be used for any purpose other than to identify
prospective properties consumers may be interested in purchasing.
