
Address
10120 Curb Strap Dr, Austin, TX
Price
$ 383,069
Property Attributes
- MLS#7913529
- TypeSingle Family
- Listing Status Active
- CountyTRAVIS
- CityAustin
- AreaMA
- NeighborhoodTRAILS AT WILDHORSE
- Zip78653
- StyleSingle Family Residence
- Year Built2026
- Taxes$ 7940
- Price$ 383,069
- Bedrooms4
- Full Bathrooms2
- Half Bathrooms1
- Sqr Footage1822
- Lot Size0.15 Acres
Data Source:
Austin Board of REALTORS® (ABOR) as distributed by MLS GRID
Property Description
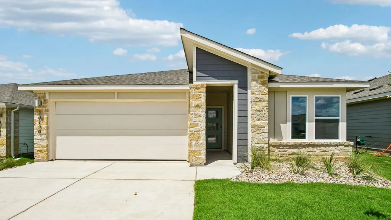
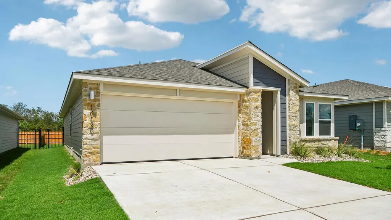
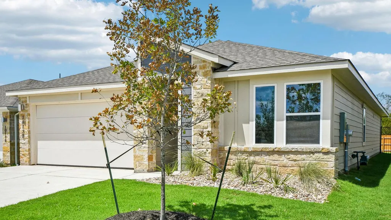
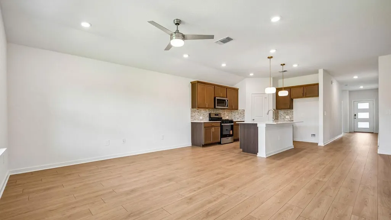
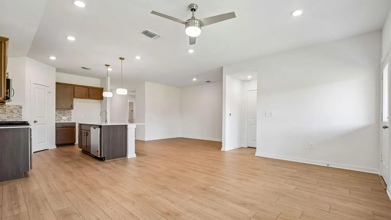
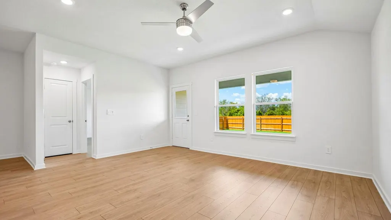
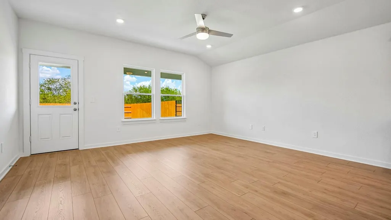
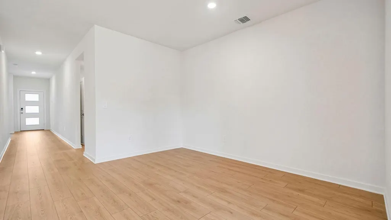
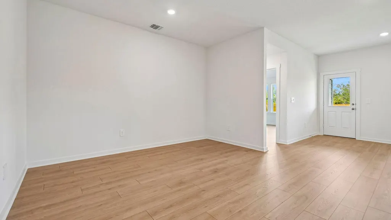
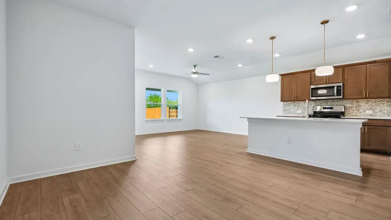
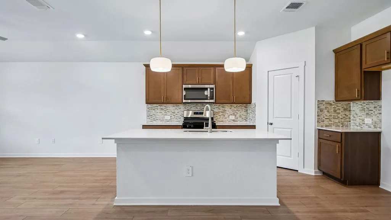
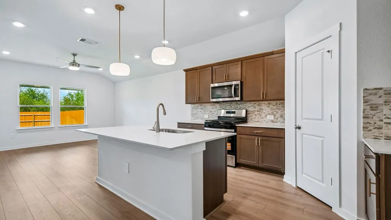
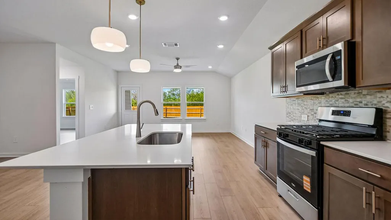
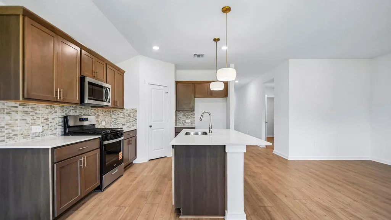
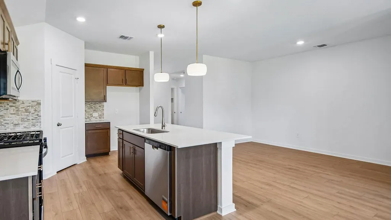
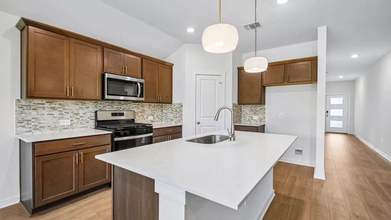
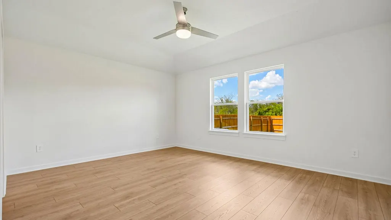
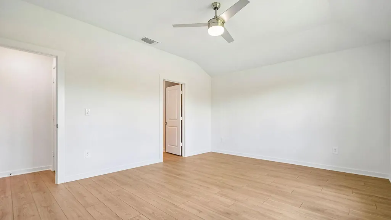
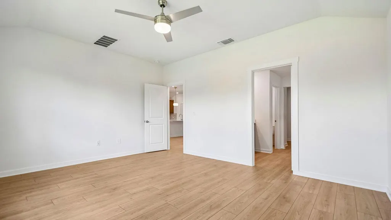
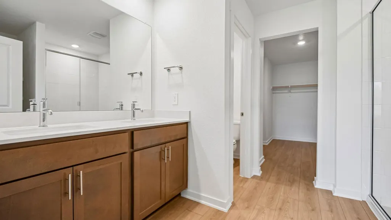
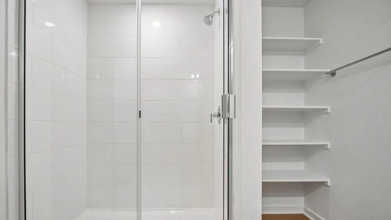
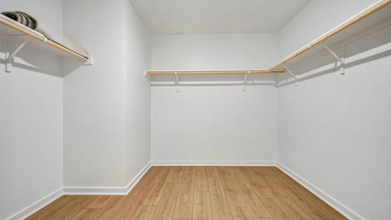
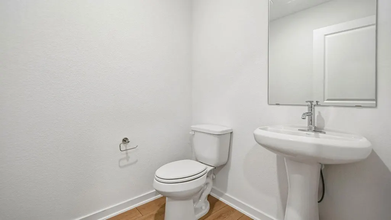
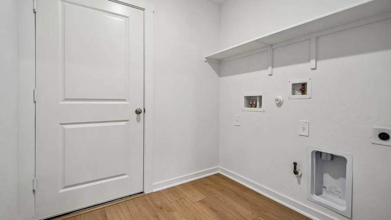
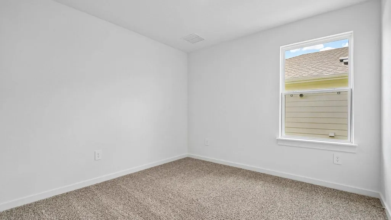
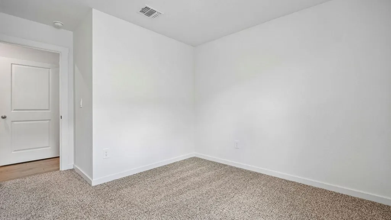
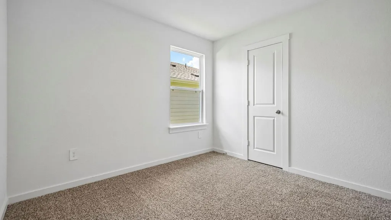
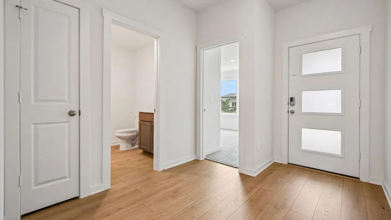
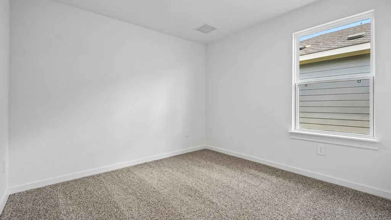
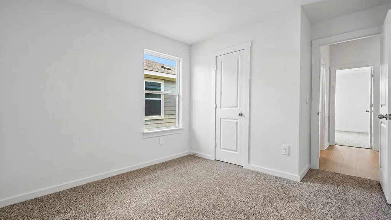
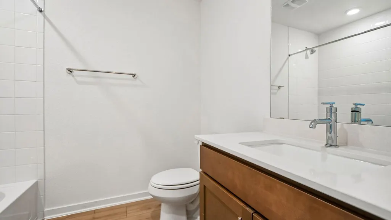
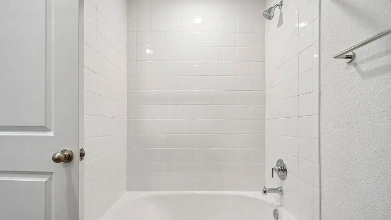
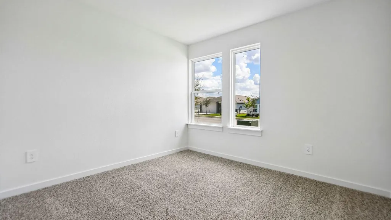
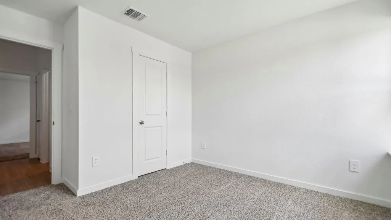
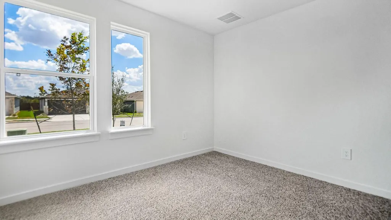
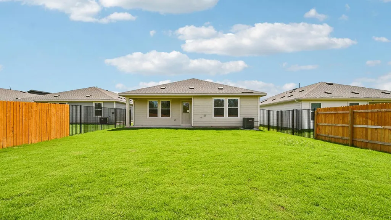
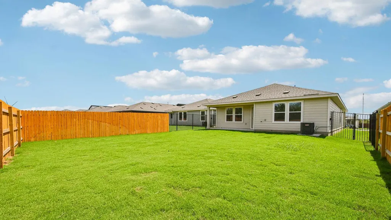
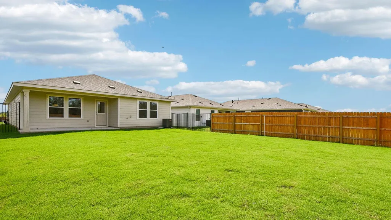
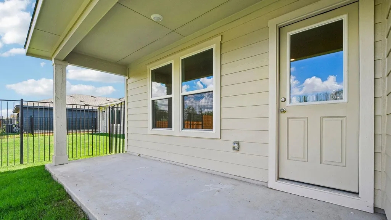
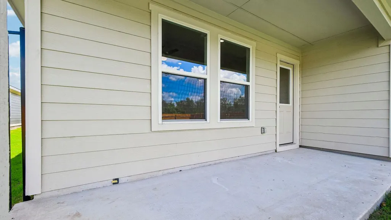
10120 Curb Strap Dr is a thoughtfully designed single-story home featuring 4 bedrooms, 2.5 bathrooms, and a 2-car garage. With its open layout and functional design, this home offers the perfect blend of comfort, style, and everyday convenience. At the heart of the home is a spacious open-concept living area where the kitchen, dining room, and family room flow seamlessly together. Whether hosting guests, enjoying family time, or preparing dinner, the layout keeps everyone connected. The kitchen features a large center island and walk-in pantry, providing ample prep space and storage. Just off the family room, the covered patio extends your living space outdoors, creating the perfect spot for morning coffee, weekend gatherings, or relaxing evenings. Privately located at the back of the home, the primary suite serves as a peaceful retreat. The ensuite bath includes a double vanity, walk-in shower, and spacious walk-in closet, delivering both comfort and functionality. Three additional bedrooms provide flexibility for guests, a home office, or hobbies and share a full secondary bathroom. A powder room adds convenience for visitors, while the centrally located utility room and 2-car garage offer everyday practicality and storage. The Harris also includes a professionally designed landscape package, full irrigation system, and America’s Smart Home package featuring a Qolsys IQ Panel, Video Doorbell, Alarm.com app, Honeywell Thermostat, Smart Light Switch, Kwikset Smart Lock, and more.
| Elementary School | Middle School | High School |
|---|---|---|
| Decker Elementary School | Decker Middle School | Manor High School |
| Price History | |
|---|---|
| 4/22/2026 | Listed $380,900 |
| 7/10/2026 | 2$374,569 |
General Features
| Living Area | 1822 |
|---|---|
| Sewer | Public Sewer |
| Heating | Central,Natural Gas |
| Cooling | Central Air |
| Utilities | Cable Available,Electricity Available,High Speed Internet,Natural Gas Available,Phone Available,Underground Utilities,Water Available |
| Roof | Composition,Shingle |
| Appliances | Dishwasher,Disposal,Microwave,Gas Oven,Range,Vented Exhaust Fan,Water Heater |
| HOA Fee | 198 |
| Garage Spaces | 2 |
| Association Fee Includes | Common Area Maintenance |
| Patio/Porch Features | Covered,Front Porch,Patio |
| Pool Features | None |
| Security Features | Prewired,Smoke Detector(s) |
| Construction Materials | Brick,Masonry – Partial |
| Year Built | 2026 |
| View | None |
| Levels | One |
| Property Subtype | Single Family Residence |
| Tax Year | 2025 |
| Waterfront Features | None |
| Community Features | Cluster Mailbox,Common Grounds,Park,Playground,Pool,Sidewalks,Trail(s) |
| Accessibility | Smart Technology |
| Assoc Fee Paid Per | Quarterly |
| County | Travis |
| New Construction | Yes |
| Property Type | Residential |
| HOA | Yes |
| Energy Efficient | None |
| Subdivision Name | TRAILS AT WILDHORSE |
| Facing Direction | North |
| Green Sustainability | None |
| Other Structures | None |
| Full Baths | 2 |
| Status | Active |
| Directions | From Downtown Austin,get on 1-35 heading North. Take Exit 238B and continue on US-290 Toll. Take the exit toward Airport/TX-45 Toll S. Use the right lane to merge onto TX-130 S via the ramp. Turn rig |
| High School | Manor |
| City | Austin |
| Disclosures | Public Improvement District |
| Association Name | TRAILS AT WILDHORSE |
| MLS Area | MA |
| Lot Size Square Feet | 6534 |
| Elementary School | Decker |
| Middle/Junior High School | Decker |
| Property Condition | New Construction |
| Additional Parcels Y/N | No |
| Builder Name | DR HORTON |
| Standard Status | Active |
| Year Built Source | Builder |
Interior Features
| Interior Amenities | Ceiling-High,Double Vanity,Kitchen Island,Open Floorplan,Pantry,Primary Bedroom on Main,Recessed Lighting,Smart Home,Smart Thermostat,Walk-In Closet(s) |
|---|---|
| Flooring | Vinyl |
| Window Features | Double Pane Windows,Low-Emissivity Windows,Screens,Vinyl Windows |
| Half Baths | 1 |
| Total Bedrooms | 4 |
| Main Level Bedrooms | 4 |
| LivingAreaSource | Builder |
| Total Baths | 3 |
Exterior Features
| Exterior Amenities | Private Yard |
|---|---|
| Fencing | Back Yard |
| Parking Features | Attached,Garage |
| Lot Features | Landscaped,Sprinkler - Automatic,Sprinklers In Rear,Sprinklers In Front,Sprinkler - Rain Sensor,Sprinklers On Side,Trees-Small (Under 20 Ft) |
| Water Source | Public |
| Total Parking | 2 |
| Foundation Details | Slab |
| Lot Size Acres | 0.15 |
| Waterfront Y/N | No |
| Covered Spaces | 2 |
| Horse Y/N | No |
| Horse Amenities | None |
Amenities
- Foreclosure
- Views
- Short Sale
- New Construction
- Adult 55+
- Lease To Own
- No HOA Fees
- Furnished
- Primary On Main
- Air Conditioning
- Seller Finance
- Green
- Fixer Upper
- Horse
- Golf
- Fireplace
- Deck
- Garage
- Basement
- Pool
Property vs Single Family Average in 78653
Price
Taxes
Year Built
Visits
 Austin Board of REALTORS® Copyright ©2026 All rights reserved.
 MLS Technology® Oklahoma; All information deemed reliable but not guaranteed. All properties are subject to prior sale, change or withdrawal. Neither listing broker(s) or information provider(s) shall be responsible for any typographical errors, misinformation, misprints and shall be held totally harmless. Listing(s) information is provided for consumer's personal, non-commercial use and may not be used for any purpose other than to identify prospective properties consumers may be interested
 The data relating to real estate for sale on this website comes in part from the Internet
Data Exchange (IDX) of the Greater Tyler Association of REALTORS Multiple Listing
Service. The IDX logo indicates listings of other real estate firms that are identified in
the detailed listing information. The information being provided is for consumers'
personal, non-commercial use and may not be used for any purpose other than to identify
prospective properties consumers may be interested in purchasing.
The data relating to real estate for sale on this website comes in part from the Internet
Data Exchange (IDX) of the Greater Tyler Association of REALTORS Multiple Listing
Service. The IDX logo indicates listings of other real estate firms that are identified in
the detailed listing information. The information being provided is for consumers'
personal, non-commercial use and may not be used for any purpose other than to identify
prospective properties consumers may be interested in purchasing.
