

Address
1632 Esplanade Pkwy, San Marcos, TX
Price
$ 282,900
Property Attributes
- MLS#7829379
- TypeSingle Family
- Listing Status Active
- CountyHAYS
- CitySan Marcos
- AreaHS
- NeighborhoodTrace
- Zip78666
- StyleSingle Family Residence
- Year Built2025
- Price$ 282,900
- Bedrooms3
- Full Bathrooms2
- Half Bathrooms1
- Sqr Footage1537
- Lot Size0.086 Acres
Data Source:
Austin Board of REALTORS® (ABOR) as distributed by MLS GRID
Property Description
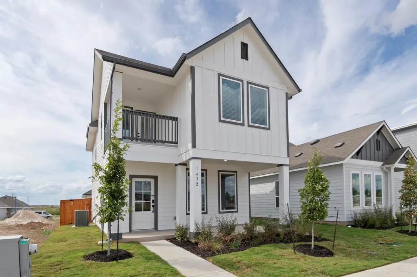
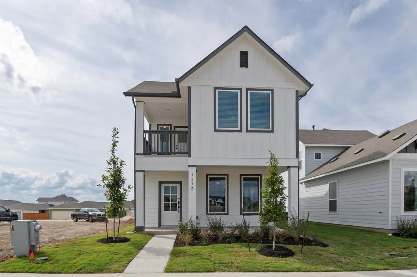
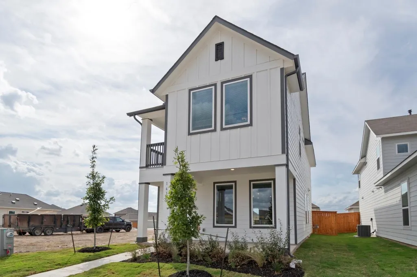
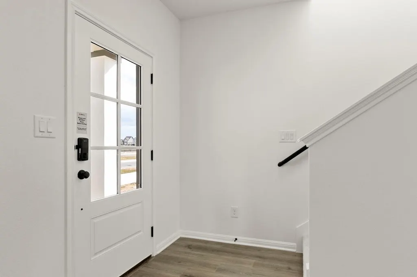
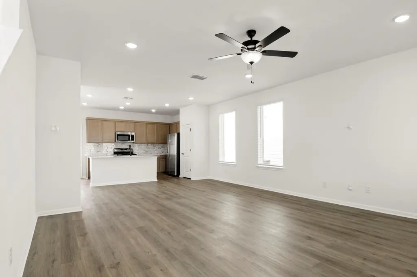
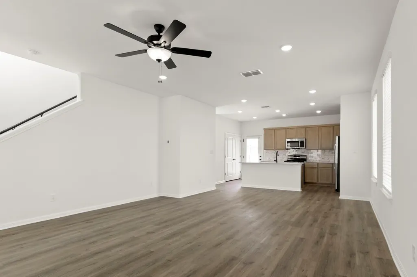
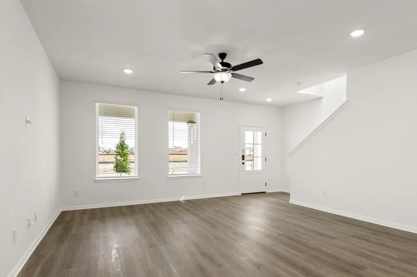
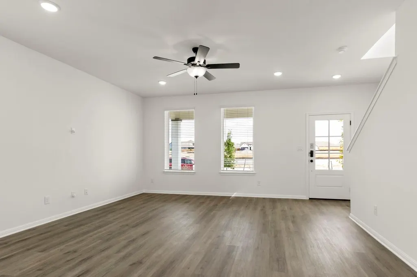
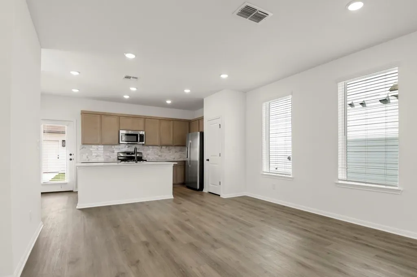
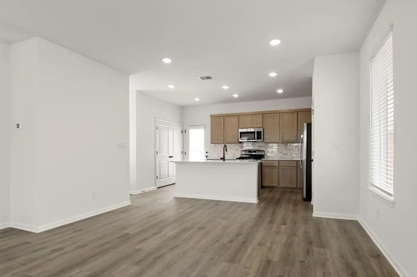
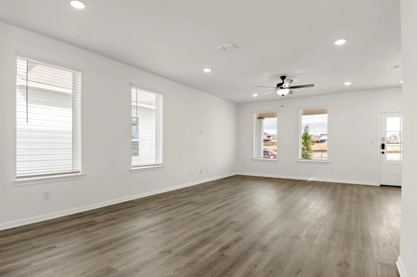
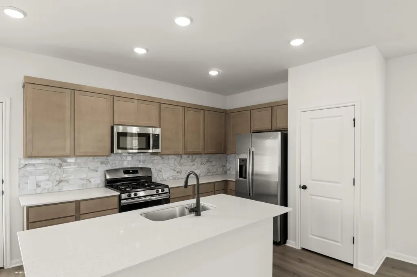
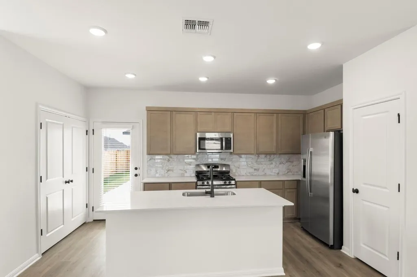
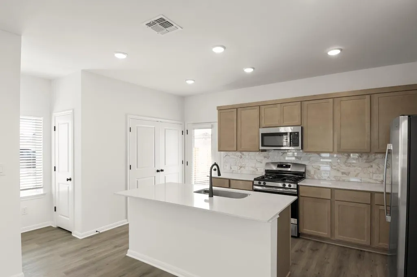
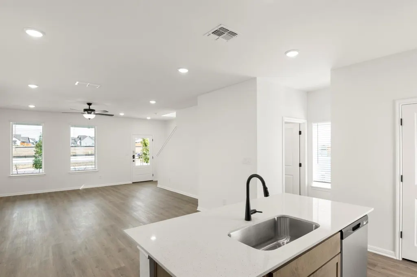
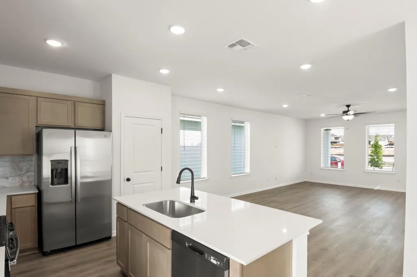
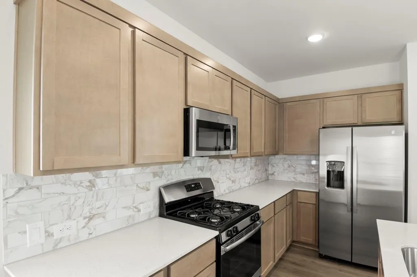
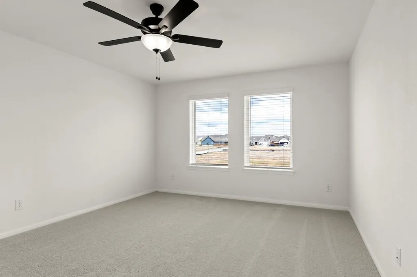
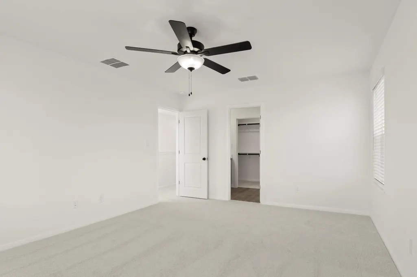
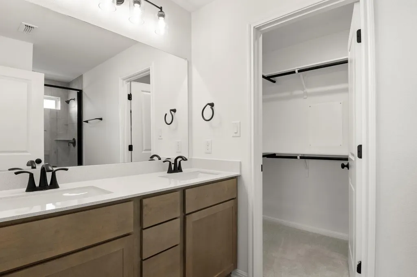
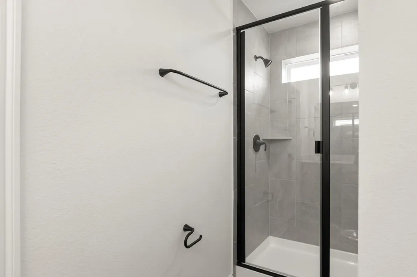
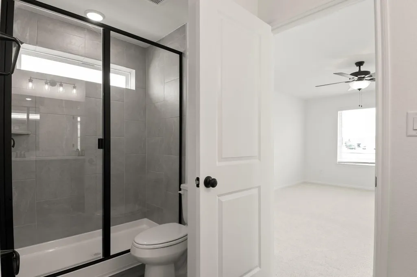
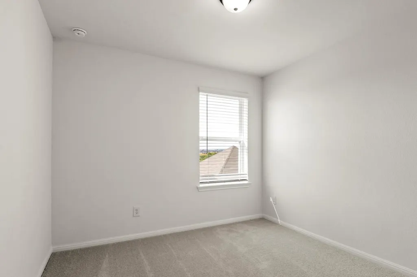
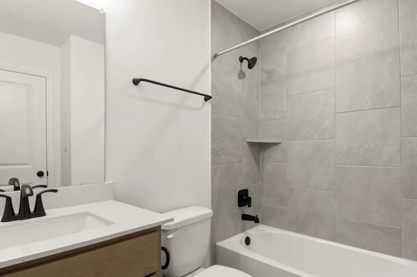
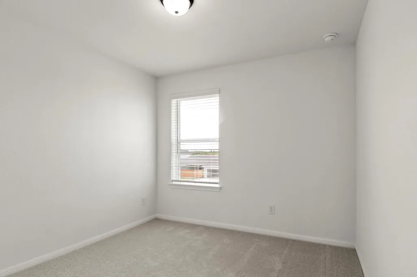
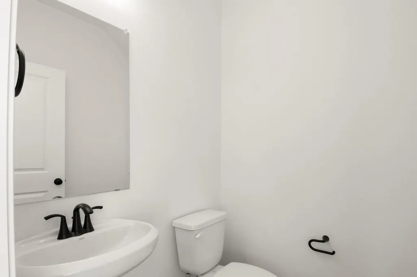
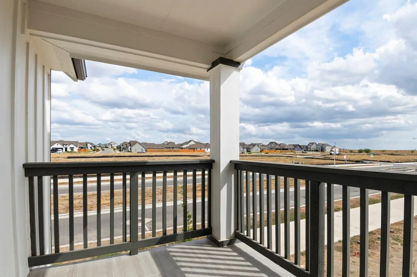
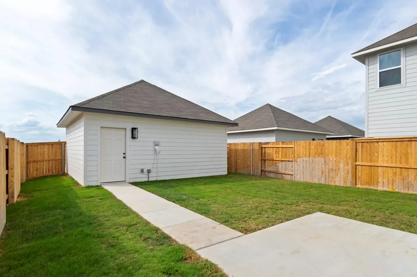
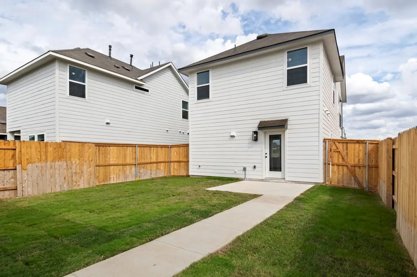
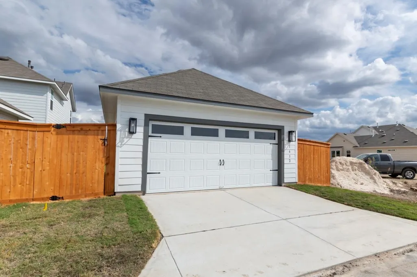
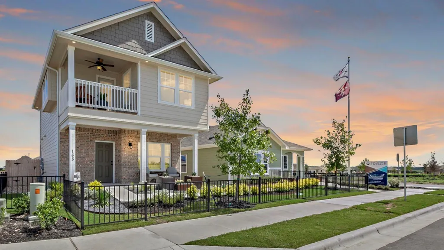
MLS# 7829379 - Built by Pacesetter Homes - Ready Now! ~ Welcome to 1632 Esplanade Parkway, a charming two-story cottage-style home located in the highly sought-after Trace community of San Marcos, offering timeless curb appeal with elegant white and grey exterior accents and a large covered front porch that welcomes you home. Step inside to a very open and spacious first-floor layout where the living room, dining area, and kitchen flow seamlessly together, filled with an abundance of natural light and designed for both everyday living and entertaining. The kitchen features quartz countertops, a luxury tiled backsplash, and quartz surfaces throughout the home for a clean, modern finish. Upstairs, the large primary suite serves as a private retreat with a walk-in closet, double vanity, tile-to-ceiling shower, and access to a beautiful tiled covered balcony, perfect for enjoying sunrise views or unwinding in the evening. Two additional bedrooms provide flexible space for guests, a home office, or additional living needs. Additional highlights include an alley-loaded garage, thoughtful modern finishes throughout, and a prime location within walking distance to the community amenity center, making this move-in-ready home a perfect blend of comfort, style, and convenience.
| Elementary School | Middle School | High School |
|---|---|---|
| Hernandez Elementary School | Miller Middle School | San Marcos High School |
| Price History | |
|---|---|
| 10/7/2025 | Listed $327,900 |
| 12/30/2025 | 3$319,900 |
| 2/14/2026 | 4$309,900 |
| 4/24/2026 | 7$289,900 |
| 6/12/2026 | 3$282,900 |
General Features
| Living Area | 1537 |
|---|---|
| Sewer | Public Sewer |
| Heating | Central |
| Cooling | Central Air |
| Utilities | Electricity Available,High Speed Internet,Other,Natural Gas Available |
| Roof | Composition |
| Appliances | Cooktop,Dishwasher,Disposal,Microwave,Gas Oven,Stainless Steel Appliance(s),Tankless Water Heater |
| HOA Fee | 84 |
| Garage Spaces | 2 |
| Association Fee Includes | Common Area Maintenance |
| Patio/Porch Features | Front Porch,Patio,Rear Porch |
| Pool Features | None |
| Security Features | Fire Alarm,Prewired,Secured Garage/Parking,Security System,Smoke Detector(s) |
| Construction Materials | HardiPlank Type |
| Year Built | 2025 |
| View | Neighborhood,Park/Greenbelt,Pool |
| Levels | Two |
| Property Subtype | Single Family Residence |
| Tax Year | 2025 |
| Waterfront Features | None |
| Community Features | Common Grounds,Park,Picnic Area,Planned Social Activities,Playground,Sport Court(s)/Facility,Street Lights,Trail(s) |
| Accessibility | None |
| Assoc Fee Paid Per | Monthly |
| County | Hays |
| New Construction | Yes |
| Property Type | Residential |
| HOA | Yes |
| Energy Efficient | None |
| Subdivision Name | Trace |
| Facing Direction | East |
| Green Sustainability | None |
| Other Structures | None |
| Full Baths | 2 |
| Status | Active |
| Directions | Get on I-35 S. Follow I-35 S to Interstate 35 Frontage Rd. Take exit 199 from I-35 S. Drive to Posey Rd |
| High School | San Marcos |
| City | San Marcos |
| Disclosures | Public Improvement District |
| Association Name | Goodwin |
| MLS Area | HS |
| Lot Size Square Feet | 3746.16 |
| Elementary School | Hernandez |
| Middle/Junior High School | Miller |
| Property Condition | New Construction |
| Additional Parcels Y/N | No |
| Builder Name | Pacesetter Homes |
| Standard Status | Active |
| Year Built Source | Builder |
Interior Features
| Interior Amenities | Built-in Features,Ceiling Fan(s),Eat-in Kitchen,High Speed Internet,Open Floorplan,Pantry,Smart Home,Smart Thermostat,Storage |
|---|---|
| Flooring | Carpet |
| Window Features | Blinds,Insulated Windows,Vinyl Windows |
| Half Baths | 1 |
| Total Bedrooms | 3 |
| LivingAreaSource | Builder |
| Total Baths | 3 |
Exterior Features
| Exterior Amenities | Balcony,Private Yard |
|---|---|
| Fencing | Back Yard,Gate,Privacy,Wood |
| Parking Features | Alley Access,Detached,Driveway,Garage Door Opener |
| Lot Features | Back Yard,Close to Clubhouse,Curbs,Front Yard,Interior Lot,Landscaped,Public Maintained Road,Sprinkler - Automatic,Sprinklers In Rear,Sprinklers In Front,Views |
| Water Source | Public |
| Total Parking | 2 |
| Foundation Details | Slab |
| Lot Size Acres | 0.086 |
| Waterfront Y/N | No |
| Covered Spaces | 2 |
| Horse Y/N | No |
| Horse Amenities | None |
Amenities
- Foreclosure
- Views
- Short Sale
- New Construction
- Adult 55+
- Lease To Own
- No HOA Fees
- Furnished
- Primary On Main
- Air Conditioning
- Seller Finance
- Green
- Fixer Upper
- Horse
- Golf
- Fireplace
- Deck
- Garage
- Basement
- Pool
Property vs Single Family Average in 78666
Price
Year Built
Visits
 Austin Board of REALTORS® Copyright ©2026 All rights reserved.
 MLS Technology® Oklahoma; All information deemed reliable but not guaranteed. All properties are subject to prior sale, change or withdrawal. Neither listing broker(s) or information provider(s) shall be responsible for any typographical errors, misinformation, misprints and shall be held totally harmless. Listing(s) information is provided for consumer's personal, non-commercial use and may not be used for any purpose other than to identify prospective properties consumers may be interested
 The data relating to real estate for sale on this website comes in part from the Internet
Data Exchange (IDX) of the Greater Tyler Association of REALTORS Multiple Listing
Service. The IDX logo indicates listings of other real estate firms that are identified in
the detailed listing information. The information being provided is for consumers'
personal, non-commercial use and may not be used for any purpose other than to identify
prospective properties consumers may be interested in purchasing.
The data relating to real estate for sale on this website comes in part from the Internet
Data Exchange (IDX) of the Greater Tyler Association of REALTORS Multiple Listing
Service. The IDX logo indicates listings of other real estate firms that are identified in
the detailed listing information. The information being provided is for consumers'
personal, non-commercial use and may not be used for any purpose other than to identify
prospective properties consumers may be interested in purchasing.
