










Address
8121 Bluff Trl, Austin, TX
Price
$ 1,495,000
Property Attributes
- MLS#6932067
- TypeSingle Family
- Listing Status Active
- CountyHAYS
- CityAustin
- AreaHD
- NeighborhoodBear Creek Estates Sec Two
- Zip78737
- StyleSingle Family Residence
- Year Built2008
- Taxes$ 11043
- Price$ 1,495,000
- Bedrooms4
- Full Bathrooms2
- Half Bathrooms1
- Sqr Footage3506
- Lot Size2.09 Acres
Data Source:
Austin Board of REALTORS® (ABOR) as distributed by MLS GRID
Property Description
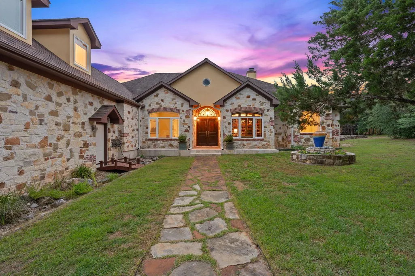
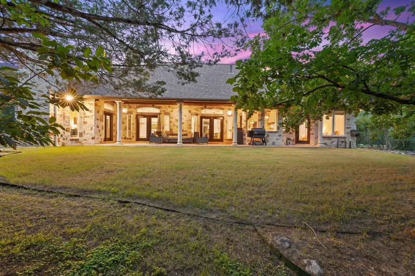
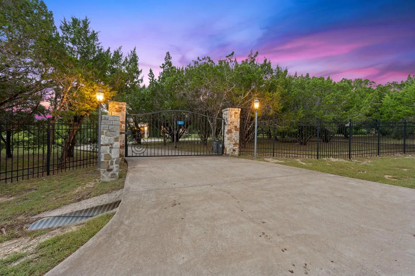
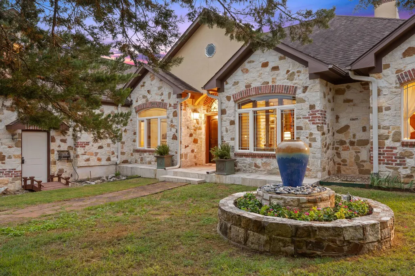
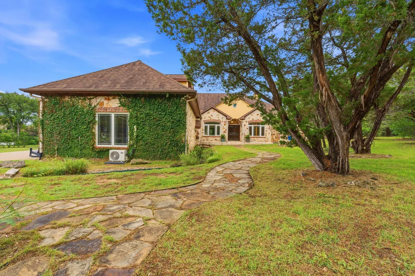
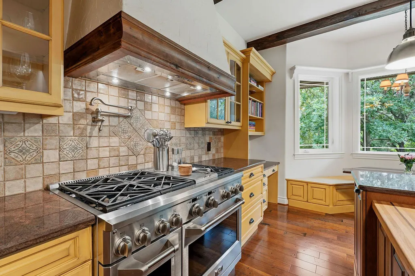
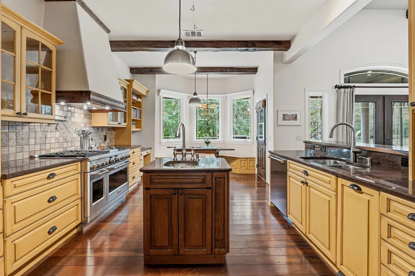
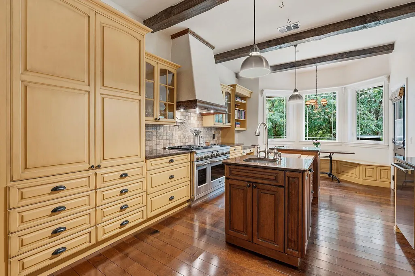
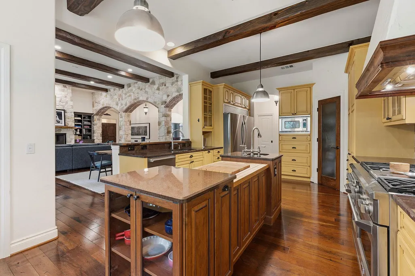
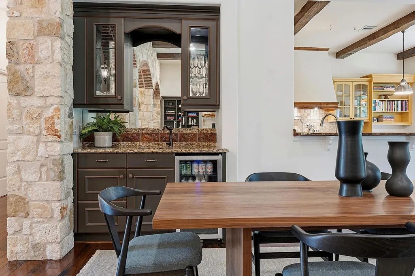
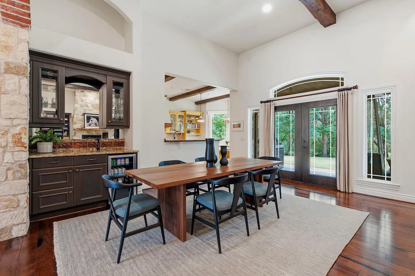
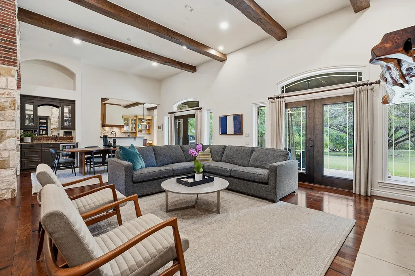
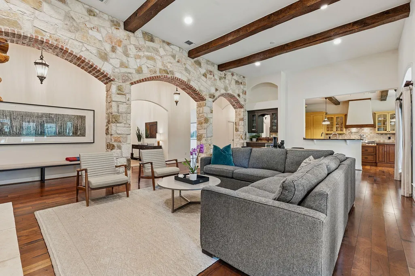
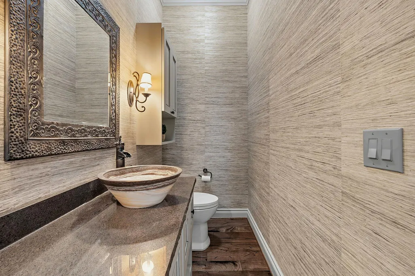
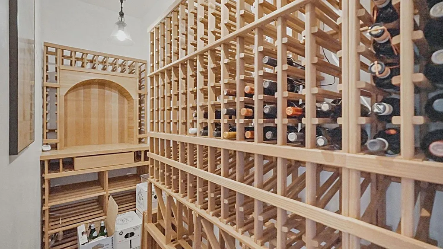
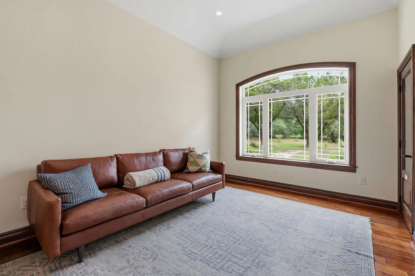
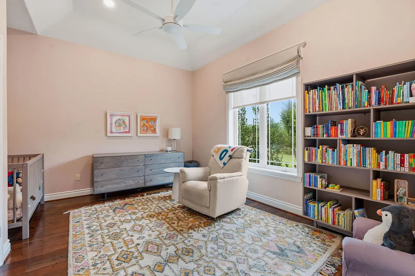
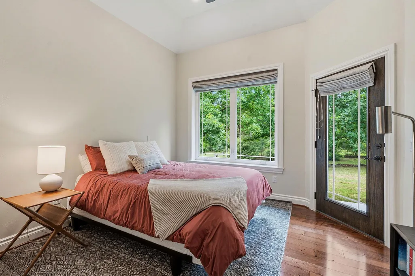
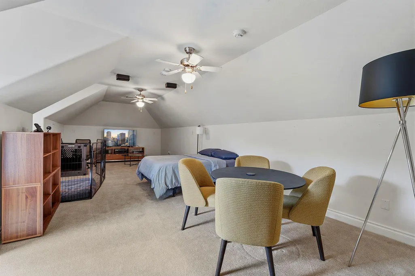
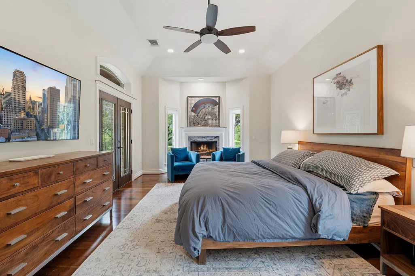
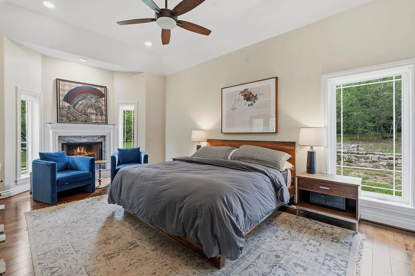
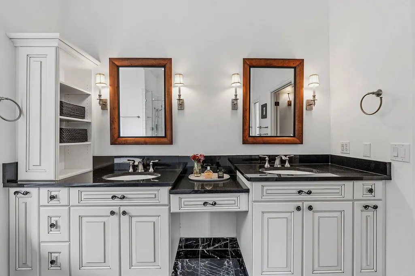
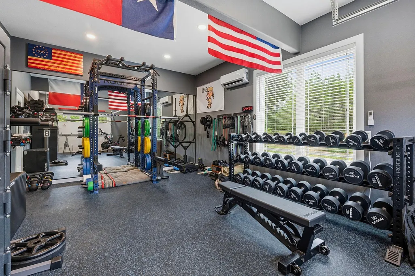
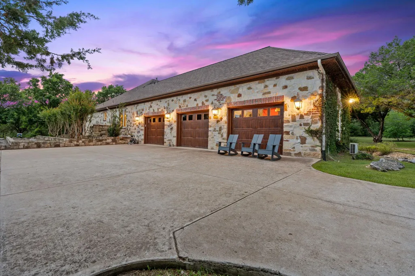
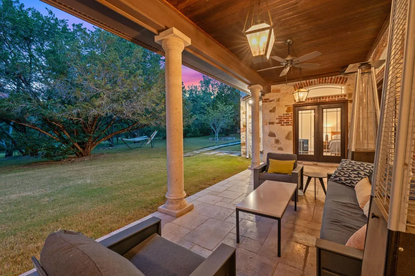
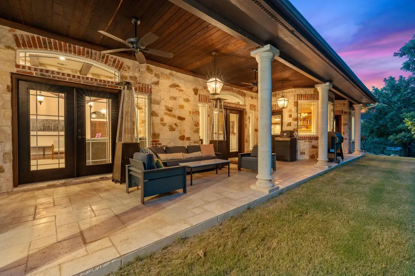
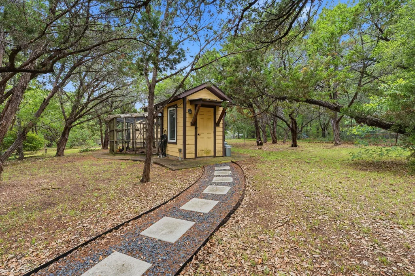
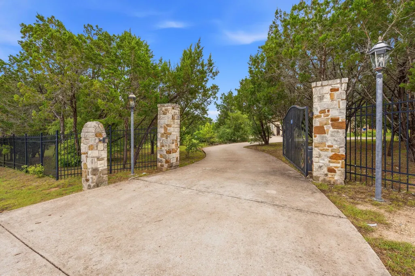
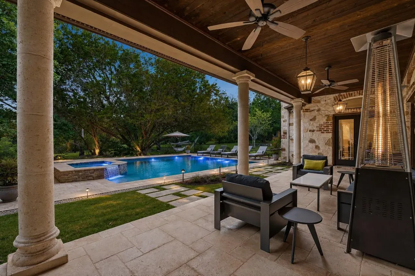
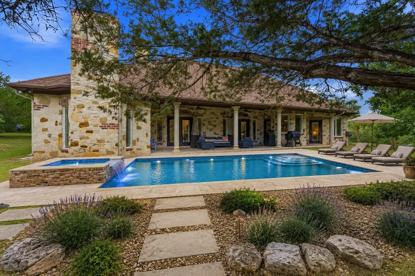
Located in the highly desirable Bear Creek Estates within the Village of Bear Creek, this custom French Country estate sits on over 2 private acres, offering a rare blend of craftsmanship, Hill Country serenity, and convenience just minutes from Austin. One of only 53 homes in this exclusive community, opportunities here are rare. The 3,506 sq. ft. home features 4 bedrooms, 3 total baths, a dedicated office with custom built-ins, and a private flex suite above the garage. A thoughtfully designed split floor plan includes a secluded primary retreat and Jack-and-Jill secondary bedrooms. The chef’s kitchen offers high-end appliances, custom cabinetry, abundant storage, and generous prep space. Architectural details include exposed wood beams, stone and brick accents, wood flooring, marble baths, multiple wood-burning fireplaces, and a temperature-controlled wine room with capacity for 300+ bottles. Recent improvements include two new HVAC systems, two tankless water heaters, new refrigerator, wine fridge, Cove dishwasher, updated primary shower, recessed lighting, interior bedroom paint, custom California Closets, motorized shades, and home network wiring. Enjoy over 1,000 sq. ft. of covered outdoor living space overlooking the Hill Country, along with a she-shed with electricity, chicken coop, new sod and irrigation, and upgraded gate motor. Originally designed with a 3-car garage, one bay has been converted into a fully heated and air-conditioned home gym with a dedicated mini-split system, leaving a functional 2-car garage. New garage doors and openers further enhance the property. A rare opportunity to own a thoughtfully updated estate in one of the area's most sought-after acreage communities.
| Elementary School | Middle School | High School |
|---|---|---|
| Sycamore Springs Elementary School | Sycamore Springs Middle School | Dripping Springs High School |
| Price History | |
|---|---|
| 5/28/2026 | Listed $1,550,000 |
| 8/28/2026 | 4$1,495,000 |
General Features
| Living Area | 3506 |
|---|---|
| Sewer | Septic Tank |
| Heating | Central |
| Cooling | Central Air |
| Utilities | Electricity Connected,Propane,Water Connected |
| Roof | Shingle |
| Appliances | Built-In Oven(s),Built-In Range,Built-In Refrigerator,Dishwasher,Disposal,Exhaust Fan,Freezer,Instant Hot Water,Microwave,Double Oven,Stainless Steel Appliance(s),Tankless Water Heater,Wine Refrigera |
| HOA Fee | 43 |
| Garage Spaces | 3 |
| Association Fee Includes | See Remarks |
| Patio/Porch Features | Covered,Patio,See Remarks |
| Pool Features | None |
| Security Features | Prewired,Smoke Detector(s),See Remarks |
| Construction Materials | Stone,Stucco |
| Year Built | 2008 |
| View | Trees/Woods |
| Levels | Two |
| Property Subtype | Single Family Residence |
| Tax Year | 2025 |
| Waterfront Features | Dry/Seasonal |
| Community Features | None |
| Accessibility | See Remarks |
| Assoc Fee Paid Per | Annually |
| County | Hays |
| New Construction | No |
| Property Type | Residential |
| HOA | Yes |
| Energy Efficient | Appliances,Construction,Insulation,Materials,Water Heater |
| Subdivision Name | Bear Creek Estates Sec Two |
| Facing Direction | North |
| Green Sustainability | None |
| Other Structures | Outbuilding,Poultry Coop,Shed(s),See Remarks |
| Full Baths | 2 |
| Status | Active |
| Directions | Off of RM 1826,go South on Bear Creek Pass to Bluff Trail. Turn right on Bluff Trail and home will be on your left. Sign near driveway. |
| High School | Dripping Springs |
| City | Austin |
| Disclosures | Seller Disclosure |
| Association Name | Bear Creek Estates |
| MLS Area | HD |
| Lot Size Square Feet | 91040.4 |
| Elementary School | Sycamore Springs |
| Middle/Junior High School | Sycamore Springs |
| Property Condition | Resale |
| Additional Parcels Y/N | No |
| Virtual Tour | https://fotofoxatx.aryeo.com/sites/rkpypnwo/unbranded |
| Standard Status | Active |
| Year Built Source | Public Records |
| Tax Assessed Value | 610990 |
| Virtual Tour | https://fotofoxatx.aryeo.com/sites/8121-bluff-trail-austin-tx-78737-25234020/branded |
Interior Features
| Interior Amenities | Bookcases,Breakfast Bar,Built-in Features,Cedar Closet(s),Ceiling Fan(s),Beamed Ceilings,Ceiling-High,Chandelier,Granite Counters,Crown Molding,Double Vanity,Eat-in Kitchen,Entrance Foyer,High Speed |
|---|---|
| Flooring | Carpet,Marble,Wood |
| Total Fireplaces | 2 |
| Fireplace Features | Living Room,Primary Bedroom |
| Window Features | Bay Window(s),Double Pane Windows,Plantation Shutters |
| Half Baths | 1 |
| Total Bedrooms | 4 |
| Main Level Bedrooms | 3 |
| LivingAreaSource | Public Records |
| Total Baths | 3 |
Exterior Features
| Exterior Amenities | Garden,Gutters Full,Lighting |
|---|---|
| Fencing | Full,Gate,Perimeter |
| Parking Features | Garage,Garage Door Opener,Garage Faces Side,Gated,Inside Entrance |
| Lot Features | Back Yard,Front Yard,Garden,Landscaped,Level,Native Plants,Many Trees |
| Water Source | Public |
| Total Parking | 6 |
| Foundation Details | Slab |
| Lot Size Acres | 2.09 |
| Waterfront Y/N | No |
| Covered Spaces | 3 |
| Horse Y/N | No |
| Horse Amenities | None |
Amenities
- Foreclosure
- Views
- Short Sale
- New Construction
- Adult 55+
- Lease To Own
- No HOA Fees
- Furnished
- Primary On Main
- Air Conditioning
- Seller Finance
- Green
- Fixer Upper
- Horse
- Golf
- Fireplace
- Deck
- Garage
- Basement
- Pool
Property vs Single Family Average in 78737
Price
Taxes
Year Built
Visits
 Austin Board of REALTORS® Copyright ©2026 All rights reserved.
 MLS Technology® Oklahoma; All information deemed reliable but not guaranteed. All properties are subject to prior sale, change or withdrawal. Neither listing broker(s) or information provider(s) shall be responsible for any typographical errors, misinformation, misprints and shall be held totally harmless. Listing(s) information is provided for consumer's personal, non-commercial use and may not be used for any purpose other than to identify prospective properties consumers may be interested
 The data relating to real estate for sale on this website comes in part from the Internet
Data Exchange (IDX) of the Greater Tyler Association of REALTORS Multiple Listing
Service. The IDX logo indicates listings of other real estate firms that are identified in
the detailed listing information. The information being provided is for consumers'
personal, non-commercial use and may not be used for any purpose other than to identify
prospective properties consumers may be interested in purchasing.
The data relating to real estate for sale on this website comes in part from the Internet
Data Exchange (IDX) of the Greater Tyler Association of REALTORS Multiple Listing
Service. The IDX logo indicates listings of other real estate firms that are identified in
the detailed listing information. The information being provided is for consumers'
personal, non-commercial use and may not be used for any purpose other than to identify
prospective properties consumers may be interested in purchasing.
