
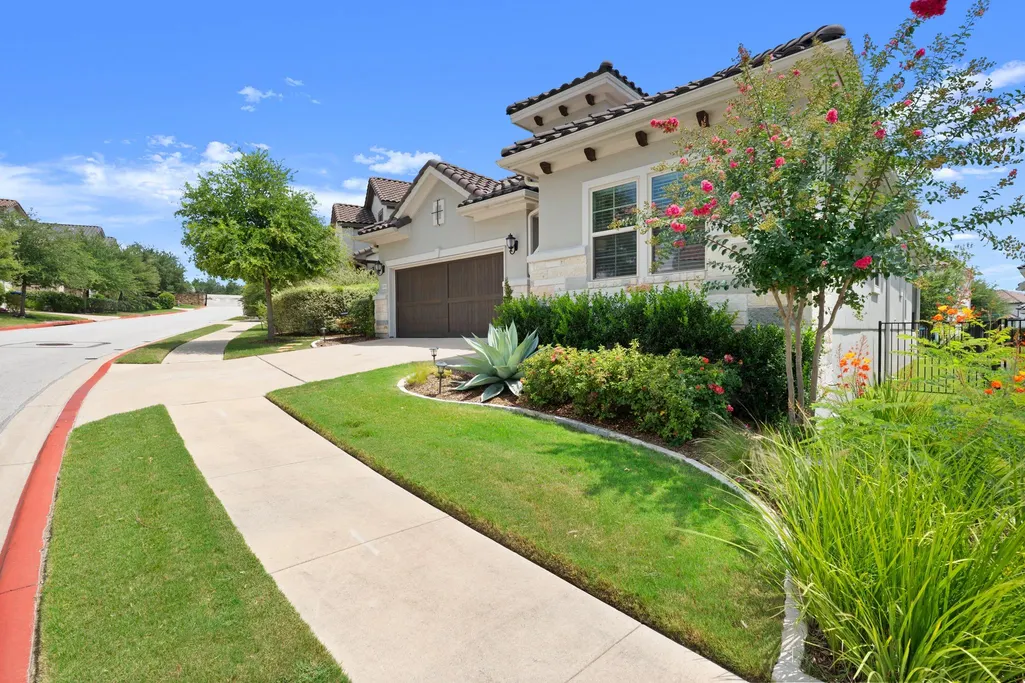
Address
11911 Bay Heights Way # 91, Austin, TX
Price
$ 699,000
Property Attributes
- MLS#6619482
- TypeSingle Family
- Listing Status Active
- CountyTRAVIS
- CityAustin
- AreaRN
- NeighborhoodMontebello
- Zip78726
- StyleSingle Family Residence
- Year Built2018
- Taxes$ 12992
- Price$ 699,000
- Bedrooms3
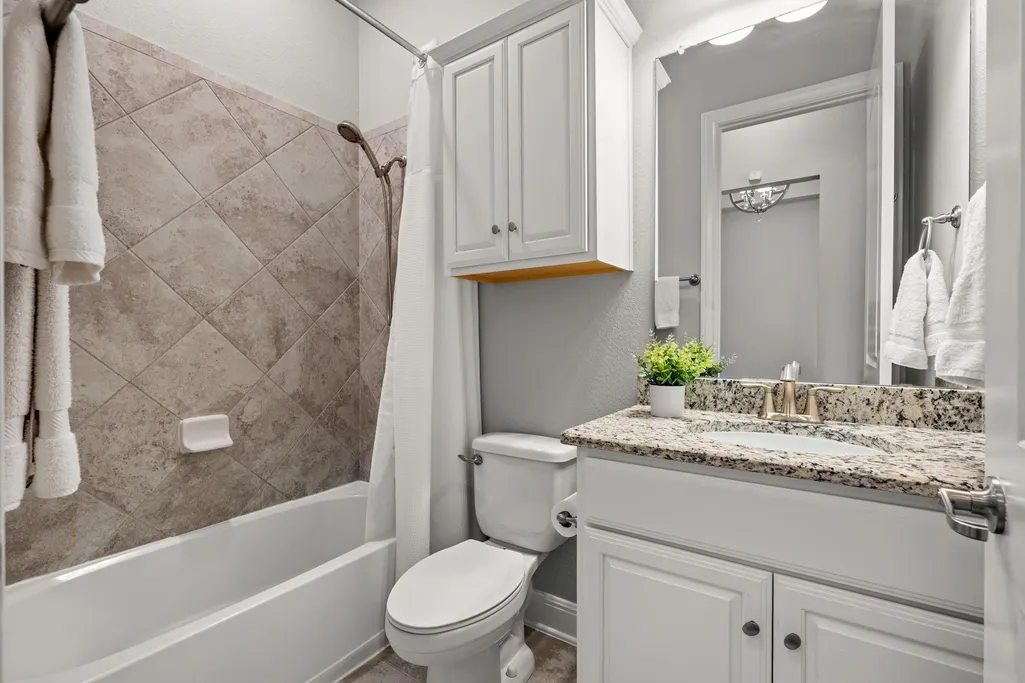
- Full Bathrooms2
- Half Bathrooms1
- Sqr Footage2016
- Lot Size0.3445 Acres
Data Source:
Austin Board of REALTORS® (ABOR) as distributed by MLS GRID
Property Description
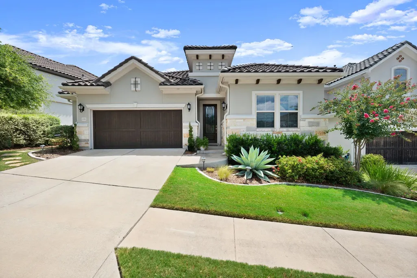
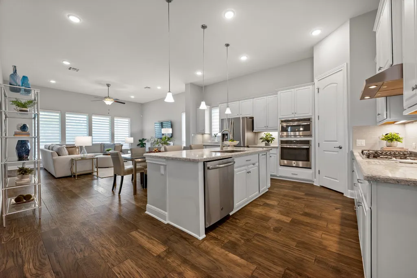
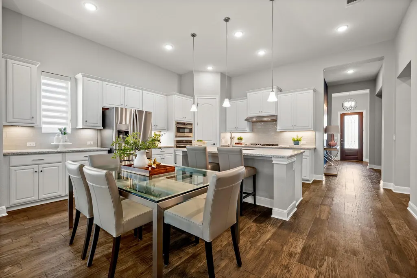
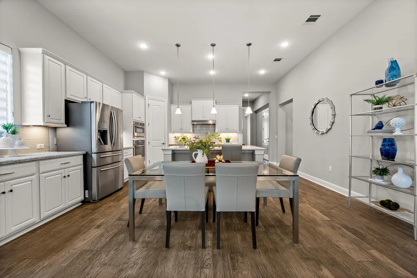
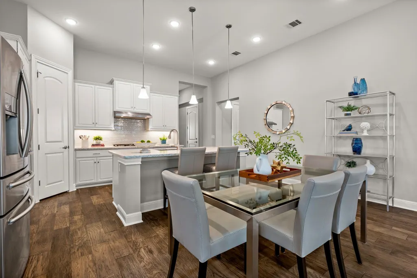
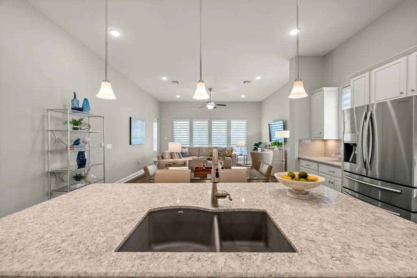
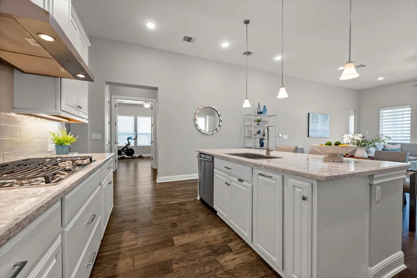
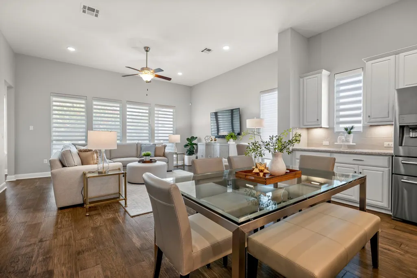
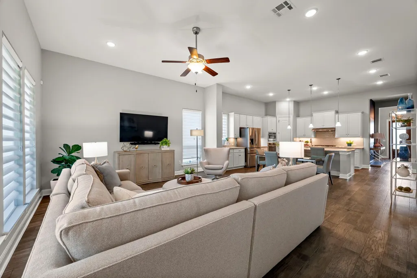
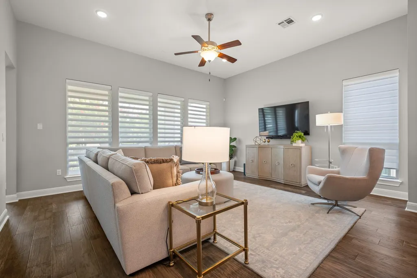
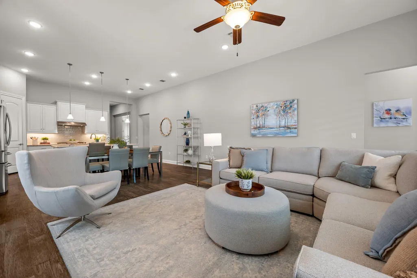
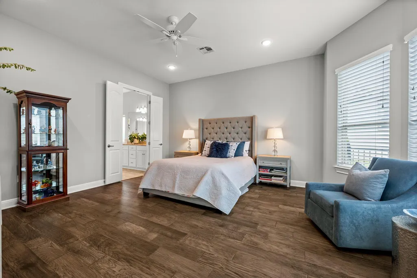
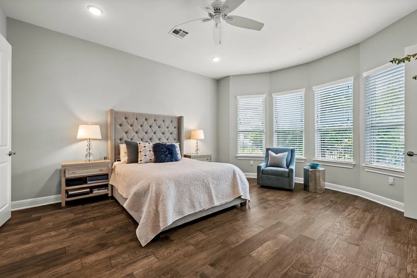
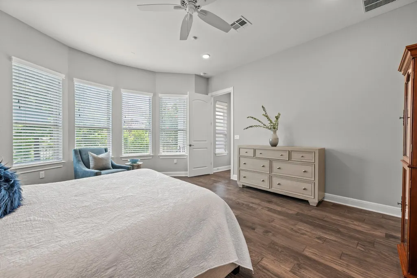
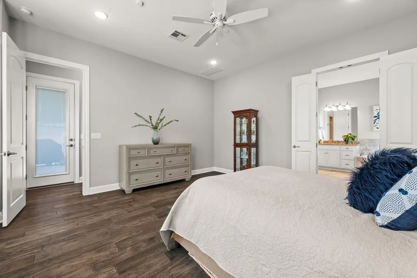
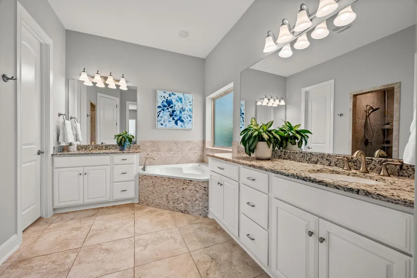
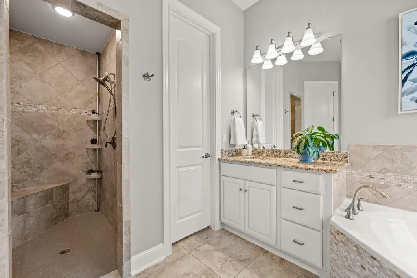
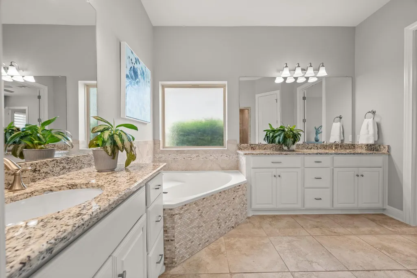
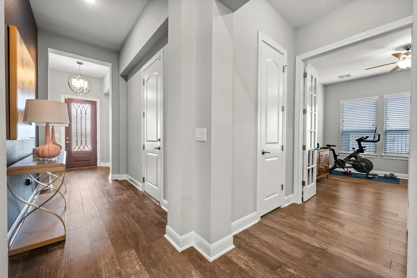
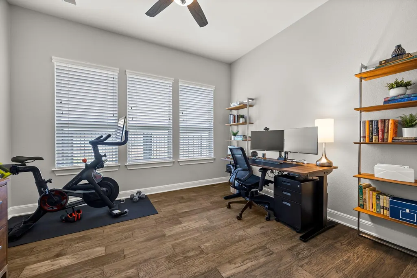
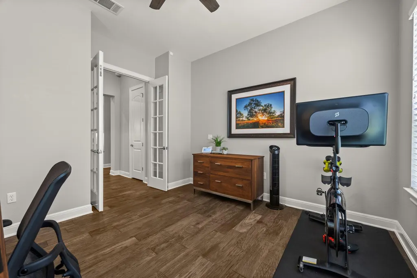
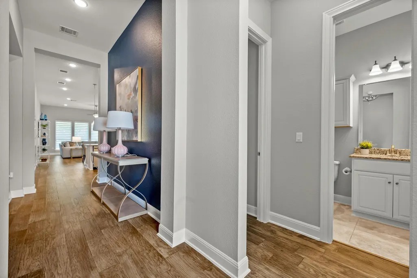
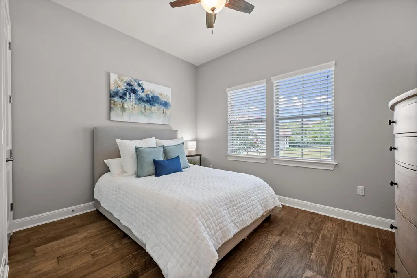
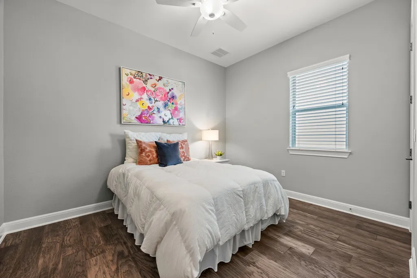
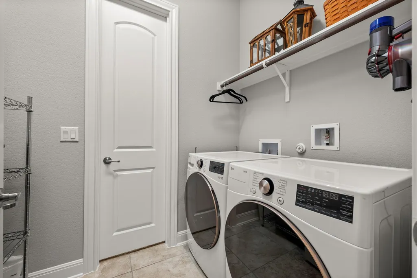
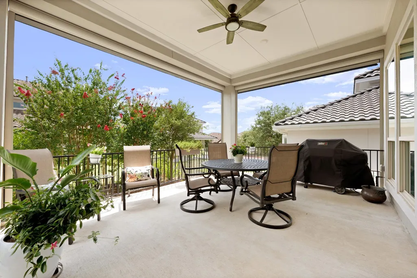
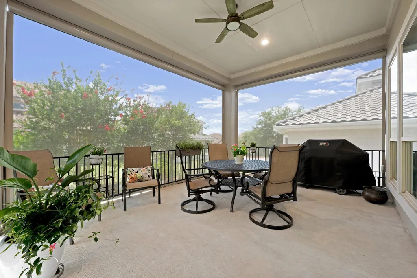
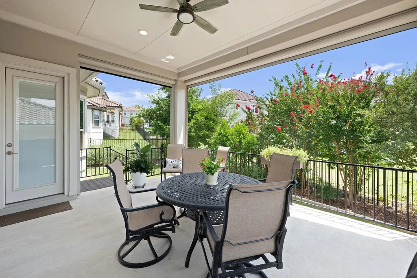
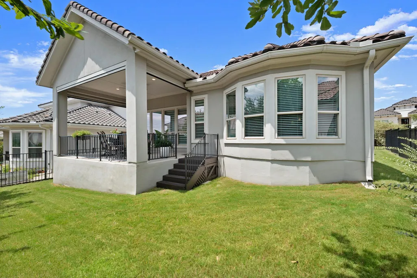
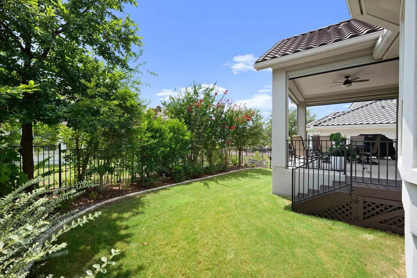
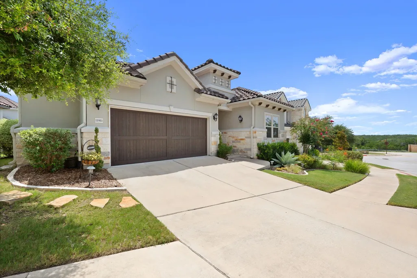
Luxury meets simplicity in this beautifully designed Taylor Morrison home, where every detail was thoughtfully crafted for effortless everyday living. Located behind the gates of Montebello in Austin's highly desirable Four Points area, this single-story residence offers the rare combination of elegant finishes, functional design, and a true lock-and-leave lifestyle. The heart of the home is an expansive kitchen that invites people to gather, featuring abundant cabinetry, granite countertops, stainless steel appliances, and an oversized island overlooking the open living and dining spaces. Rich wood-look flooring, soaring ceilings, and upgraded custom see-through shades create a bright, inviting atmosphere while maintaining privacy throughout the day. A dedicated office provides the flexibility today's buyers need, while the spacious primary suite offers a peaceful retreat complete with dual vanities, a soaking tub, oversized walk-in shower, and generous walk-in closet. Two additional bedrooms are thoughtfully positioned to provide comfort and privacy for family or guests. One of the home's standout features is the covered outdoor living area. Equipped with automatic exterior shades, this space transforms into an outdoor room you'll enjoy year-round—perfect for morning coffee, watching the game, or relaxing after a long day. Located directly across the street from the neighborhood park, you'll enjoy green space and recreation just steps from your front door. And when it's time to venture out, you're only minutes from Four Points shopping and dining, Lake Travis, Lake Austin, and everything that makes this area one of Austin's most desirable places to call home. Beautifully maintained and move-in ready, this is the kind of home that lets you spend less time maintaining a house and more time enjoying the lifestyle you've worked for.
| Elementary School | Middle School | High School |
|---|---|---|
| Grandview Hills Elementary School | Four Points Middle School | Vandegrift High School |
| Price History | |
|---|---|
| 8/6/2026 | Listed $699,000 |
General Features
| Living Area | 2016 |
|---|---|
| Sewer | Public Sewer |
| Heating | Central |
| Cooling | Central Air |
| Utilities | Electricity Available,Natural Gas Available |
| Roof | Tile |
| Appliances | Gas Cooktop,Dishwasher,Disposal,Self Cleaning Oven |
| HOA Fee | 330 |
| Garage Spaces | 2 |
| Association Fee Includes | Common Area Maintenance |
| Patio/Porch Features | Covered,Patio |
| Pool Features | None |
| Security Features | Smoke Detector(s) |
| Construction Materials | Masonry – All Sides,Stucco |
| Year Built | 2018 |
| View | Neighborhood,Trees/Woods |
| Levels | One |
| Unit Number | 91 |
| Property Subtype | Single Family Residence |
| Tax Year | 2026 |
| Waterfront Features | None |
| Community Features | Gated |
| Accessibility | None |
| Assoc Fee Paid Per | Quarterly |
| County | Travis |
| New Construction | No |
| Property Type | Residential |
| HOA | Yes |
| Energy Efficient | None |
| Subdivision Name | Montebello |
| Facing Direction | Southwest |
| Green Sustainability | None |
| Other Structures | None |
| Full Baths | 2 |
| Status | Active |
| Directions | From Austin take TX-Loop 1 N to 2222 & exit. Go left & take 1/2 a mile & Right on RM2222. Go 8.5 miles to RR620 right. Go 2.3 miles & Montebello is on left. Enter on Viscaya Way and go right on Ba |
| High School | Vandegrift |
| City | Austin |
| Disclosures | Seller Disclosure |
| Association Name | Montebello |
| MLS Area | RN |
| Lot Size Square Feet | 15006.42 |
| Spa Features | None |
| Elementary School | Grandview Hills |
| Tax Annual Amount | 12991.77 |
| Middle/Junior High School | Four Points |
| Property Condition | Resale |
| Virtual Tour | https://11911bayheightsway91.mls.tours/u/ |
| Builder Name | Taylor Morrison |
| Standard Status | Active |
| Year Built Source | Public Records |
| Tax Assessed Value | 624810 |
| Virtual Tour | https://11911bayheightsway91.mls.tours |
Interior Features
| Interior Amenities | Breakfast Bar,Entrance Foyer,Ceiling-High,Primary Bedroom on Main,No Interior Steps,Pantry,Multiple Living Areas,Study/Home Office |
|---|---|
| Flooring | Tile |
| Fireplace Features | None |
| Window Features | Blinds |
| Half Baths | 1 |
| Total Bedrooms | 3 |
| Main Level Bedrooms | 3 |
| LivingAreaSource | Builder |
| Total Baths | 3 |
Exterior Features
| Exterior Amenities | None |
|---|---|
| Fencing | Fenced,Partial,Wrought Iron |
| Parking Features | Attached,Garage Door Opener |
| Lot Features | Interior Lot |
| Water Source | Public |
| Total Parking | 4 |
| Foundation Details | Slab |
| Lot Dimensions | 5610 |
| Lot Size Acres | 0.3445 |
| Waterfront Y/N | No |
| Covered Spaces | 2 |
| Horse Y/N | No |
| Horse Amenities | None |
Amenities
- Foreclosure
- Views
- Short Sale
- New Construction
- Adult 55+
- Lease To Own
- No HOA Fees
- Furnished
- Primary On Main
- Air Conditioning
- Seller Finance
- Green
- Fixer Upper
- Horse
- Golf
- Fireplace
- Deck
- Garage
- Basement
- Pool
Property vs Single Family Average in 78726
Price
Taxes
Year Built
Visits
 Austin Board of REALTORS® Copyright ©2026 All rights reserved.
 MLS Technology® Oklahoma; All information deemed reliable but not guaranteed. All properties are subject to prior sale, change or withdrawal. Neither listing broker(s) or information provider(s) shall be responsible for any typographical errors, misinformation, misprints and shall be held totally harmless. Listing(s) information is provided for consumer's personal, non-commercial use and may not be used for any purpose other than to identify prospective properties consumers may be interested
 The data relating to real estate for sale on this website comes in part from the Internet
Data Exchange (IDX) of the Greater Tyler Association of REALTORS Multiple Listing
Service. The IDX logo indicates listings of other real estate firms that are identified in
the detailed listing information. The information being provided is for consumers'
personal, non-commercial use and may not be used for any purpose other than to identify
prospective properties consumers may be interested in purchasing.
The data relating to real estate for sale on this website comes in part from the Internet
Data Exchange (IDX) of the Greater Tyler Association of REALTORS Multiple Listing
Service. The IDX logo indicates listings of other real estate firms that are identified in
the detailed listing information. The information being provided is for consumers'
personal, non-commercial use and may not be used for any purpose other than to identify
prospective properties consumers may be interested in purchasing.
