
Address
6603 Liliana Ln # 5, Austin, TX
Price
$ 1,725,000
Property Attributes
- MLS#6303286
- TypeSingle Family
- Listing Status Active
- CountyTRAVIS
- CityAustin
- Area8E
- NeighborhoodThe Addie
- Zip78746
- StyleSingle Family Residence
- Year Built2024
- Taxes$ 22966
- Price$ 1,725,000
- Bedrooms4
- Full Bathrooms4
- Half Bathrooms1
- Sqr Footage3609
- Lot Size0.3628 Acres
Data Source:
Austin Board of REALTORS® (ABOR) as distributed by MLS GRID
Property Description
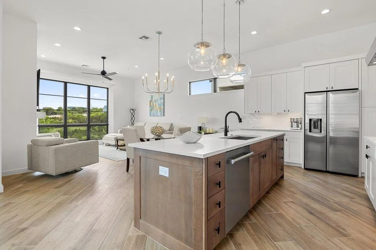
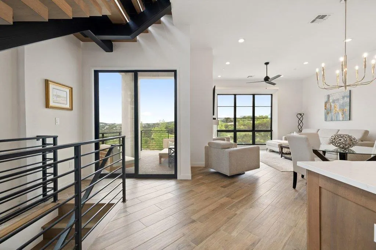
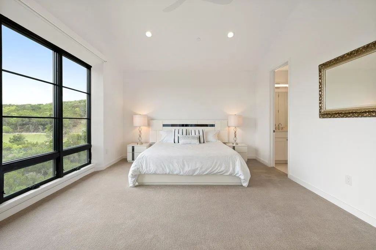
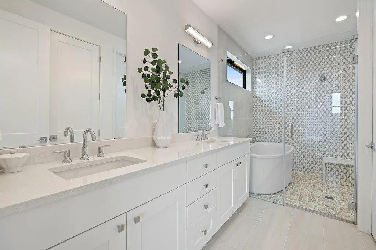
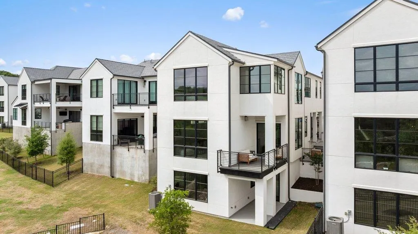
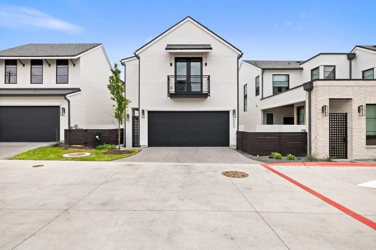
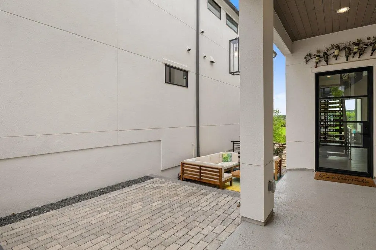
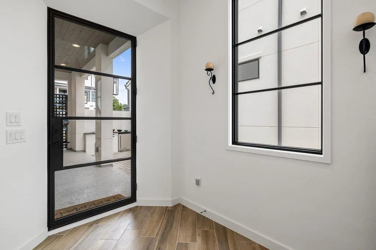
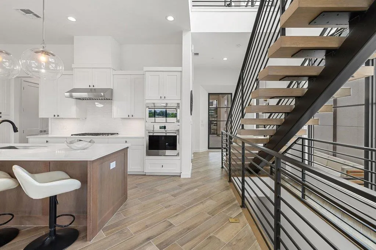
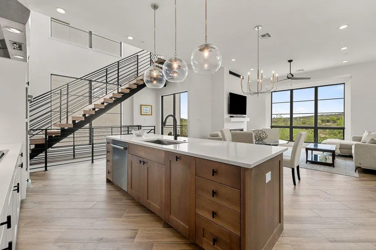
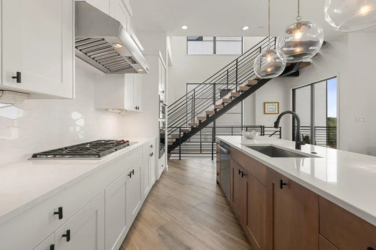
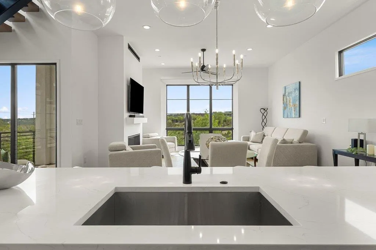
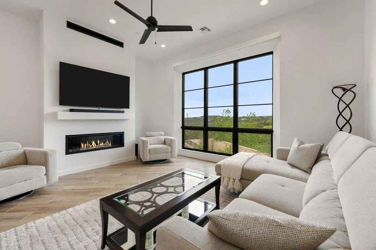
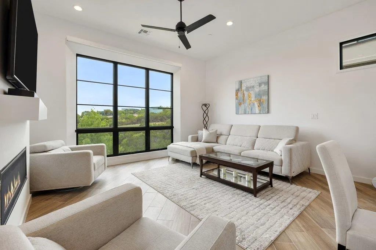
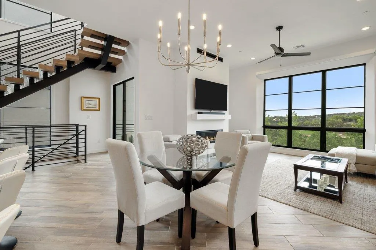
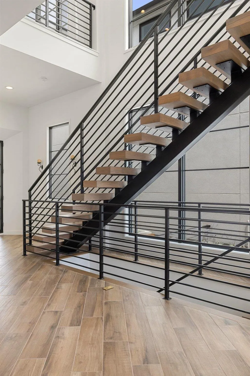
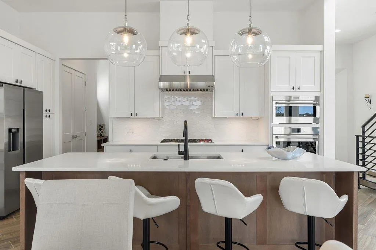
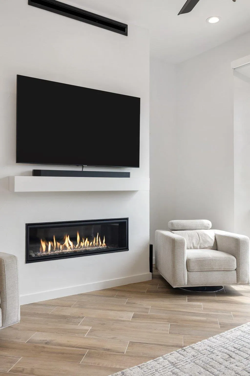
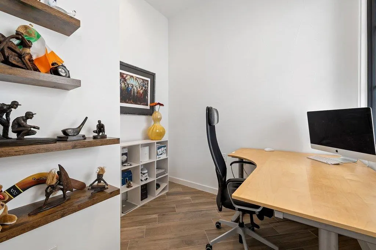
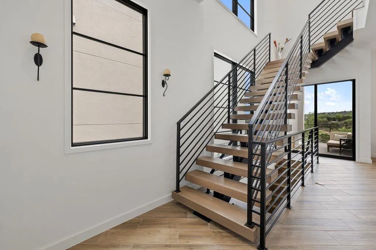
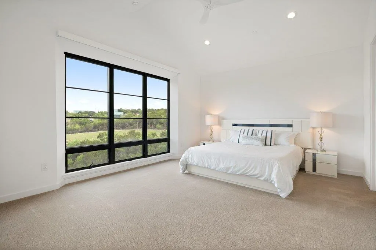
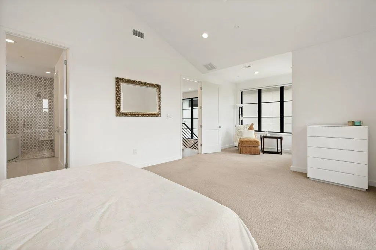
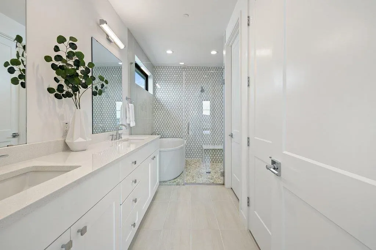
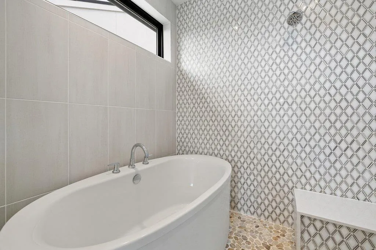
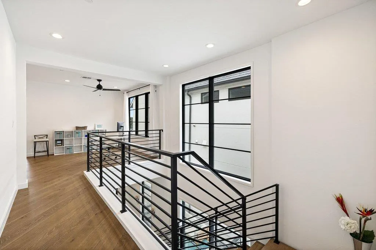
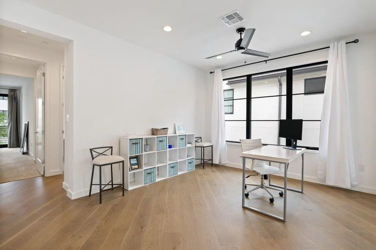
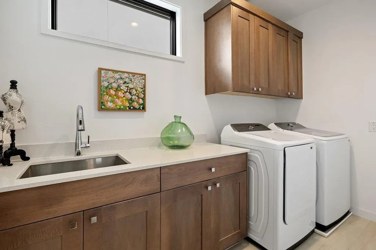
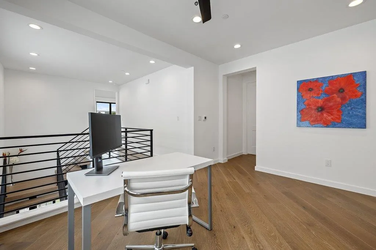
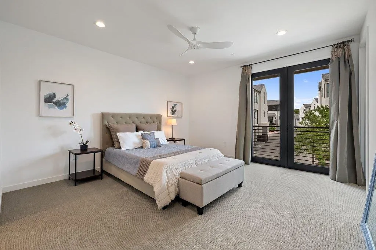
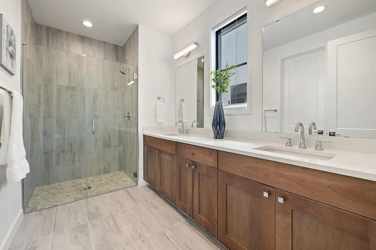
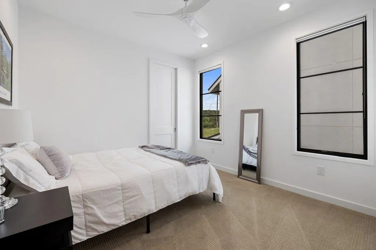
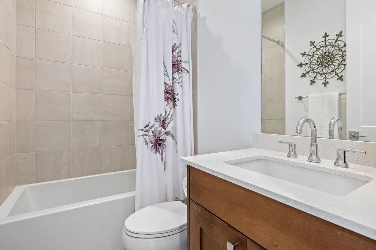
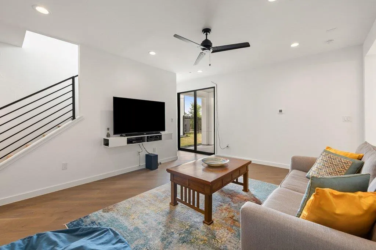
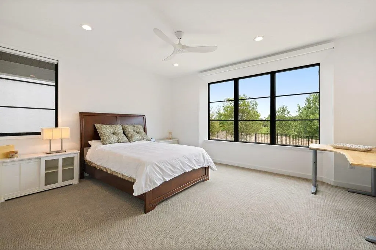
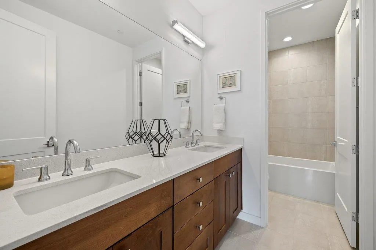
Welcome to this beautifully designed luxury residence in The Addie, a European-inspired community in the heart of Westlake. Blending modern architecture with elevated finishes, this spacious four-bedroom home offers flexible living spaces filled with natural light. Tall ceilings, clean architectural lines, wood-look porcelain tile, and designer-selected finishes create a sophisticated yet inviting atmosphere. The chef's kitchen features premium Wolf appliances and flows seamlessly into the dining and living areas, making it ideal for everyday living and entertaining. The Addie is a rare green-built community that has been publicly marketed as a Net Zero community with an Austin Energy Green Building 5-Star rating, emphasizing energy efficiency, quality construction, and long-term livability. Ideally located in a gated community near scenic walking trails, downtown Austin, Lake Austin, premier dining and shopping, and highly acclaimed Eanes ISD schools, this home offers the perfect blend of modern luxury, lock-and-leave convenience, and the sought-after Westlake lifestyle. Information deemed reliable but not guaranteed; buyer and buyer's agent/representative to independently verify all information.
| Elementary School | Middle School | High School |
|---|---|---|
| Bridge Point Elementary School | Hill Country Middle School | Westlake High School |
| Price History | |
|---|---|
| 4/28/2026 | Listed $1,799,000 |
| 7/6/2026 | 5$1,725,000 |
General Features
| Living Area | 3609 |
|---|---|
| Sewer | Public Sewer |
| Heating | Central |
| Cooling | Central Air |
| Utilities | Cable Available,Electricity Available,High Speed Internet,Natural Gas Available,Phone Available,Sewer Connected,Water Available |
| Roof | Shingle |
| Appliances | See Remarks,Built-In Oven(s),Built-In Range,Dishwasher,Disposal,Down Draft,Exhaust Fan,Gas Range,Microwave |
| HOA Fee | 805 |
| Garage Spaces | 2 |
| Association Fee Includes | Landscaping,Maintenance Grounds |
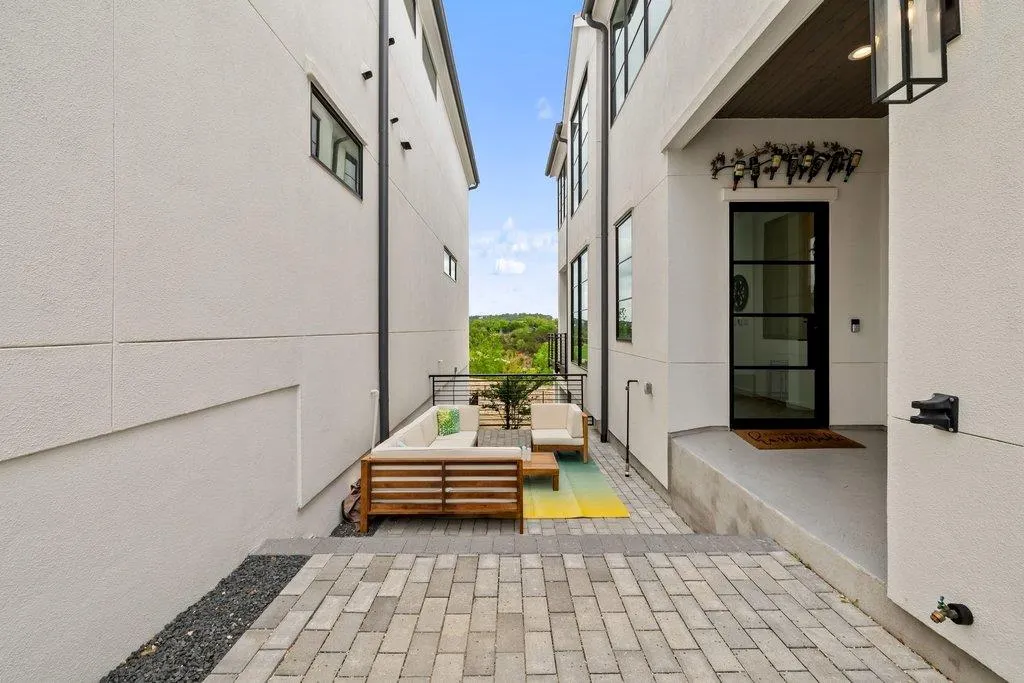
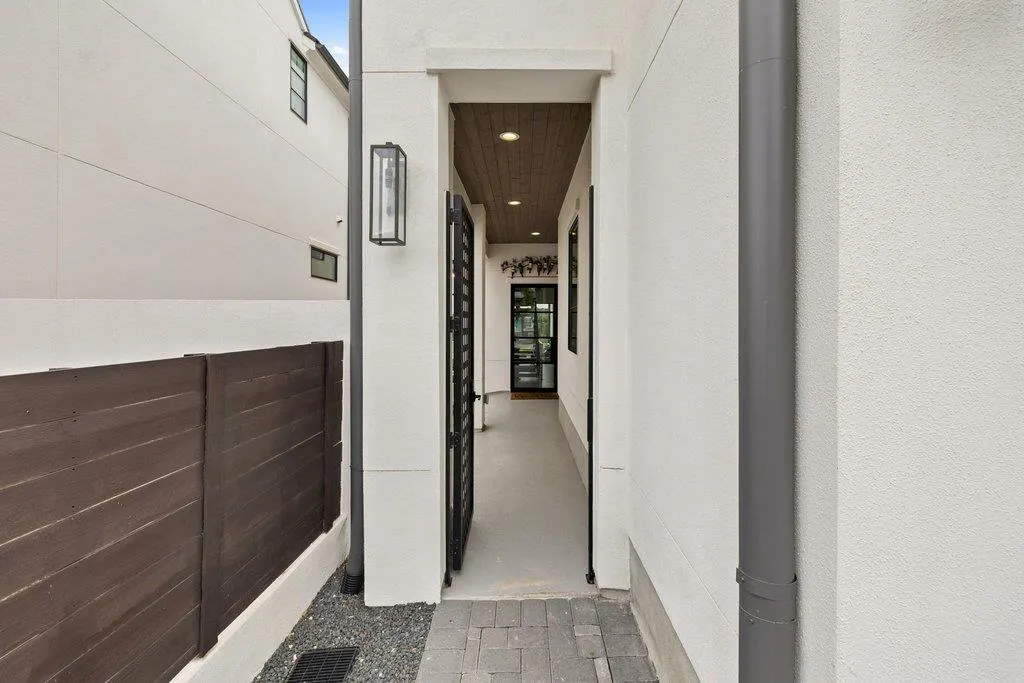
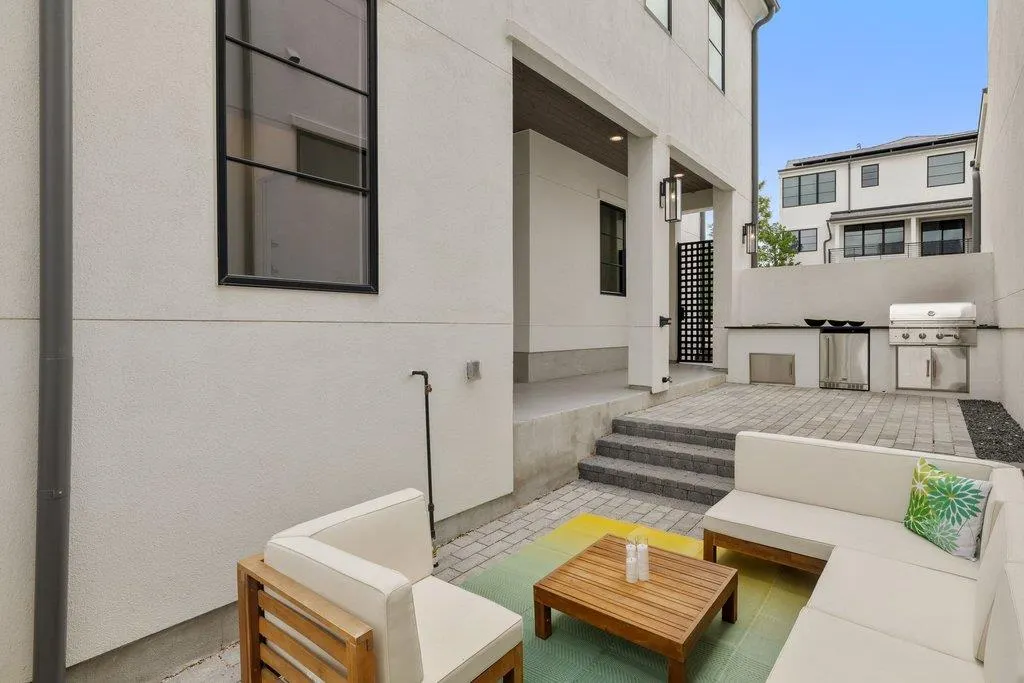
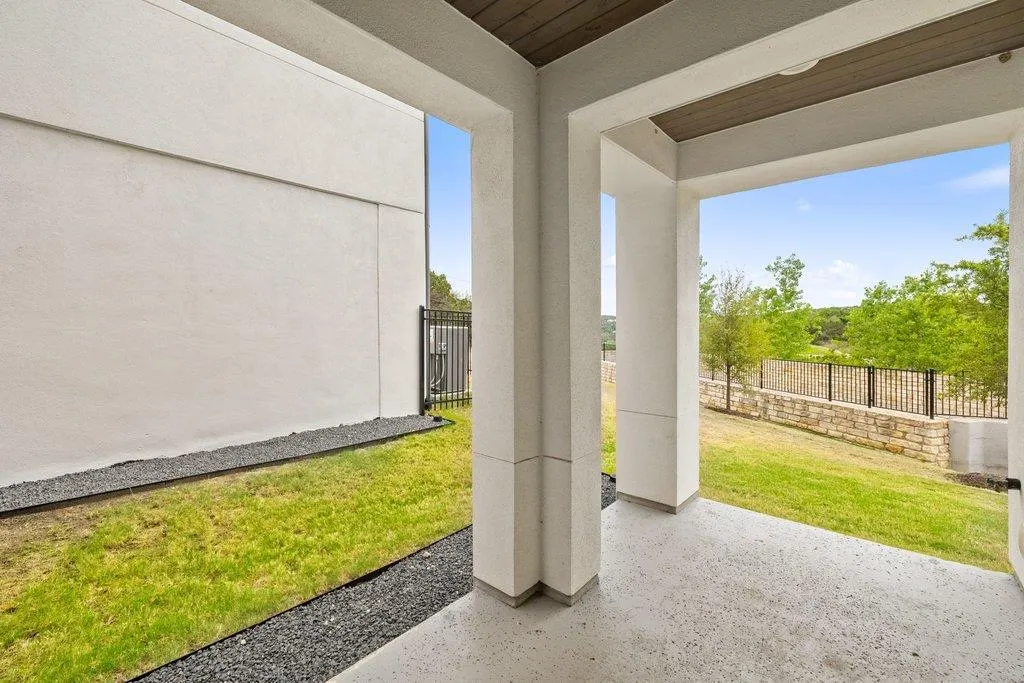
| Patio/Porch Features | Covered,Deck,Patio,Rear Porch,Side Porch |
| Pool Features | None |
| Security Features | See Remarks |
| Construction Materials | Concrete,Glass,Stucco |
| Year Built | 2024 |
| View | Canyon,Downtown |
| Levels | Three Or More |
| Unit Number | 5 |
| Property Subtype | Single Family Residence |
| Tax Year | 2025 |
| Waterfront Features | None |
| Community Features | Gated,Trail(s) |
| Accessibility | None |
| Assoc Fee Paid Per | Monthly |
| County | Travis |
| New Construction | No |
| Property Type | Residential |
| HOA | Yes |
| Energy Efficient | Other/See Remarks,Materials |
| Subdivision Name | The Addie |
| Facing Direction | North |
| Green Sustainability | See Remarks |
| Other Structures | None |
| Full Baths | 4 |
| Status | Active |
| Directions | From Mopac/Loop 1,take TX-360 N/Capital of Texas Hwy. Turn right into The Addie community on Adeline Way. Gate code required. Once through the gate,follow Adeline Way to Liliana Ln. Unit #5 is 6603 L |
| High School | Westlake |
| City | Austin |
| Disclosures | See Remarks |
| Association Name | The Addie HOA |
| MLS Area | 8E |
| Lot Size Square Feet | 15803.57 |
| Elementary School | Bridge Point |
| Tax Annual Amount | 23523.19 |
| Middle/Junior High School | Hill Country |
| Property Condition | Resale |
| Virtual Tour | https://sites.frankgarnica.com/mls/239333381 |
| Standard Status | Active |
| Year Built Source | Public Records |
| Tax Assessed Value | 1610000 |
| Virtual Tour | https://sites.frankgarnica.com/6603lilianalane |
Interior Features
| Interior Amenities | Two Primary Baths,Two Primary Suties,Breakfast Bar,Built-in Features,Ceiling Fan(s),Ceiling-High,Chandelier,Quartz Counters,Double Vanity,High Speed Internet,In-Law Floorplan,Interior Steps,Kitchen I |
|---|---|
| Flooring | Tile |
| Total Fireplaces | 1 |
| Fireplace Features | See Remarks |
| Window Features | See Remarks |
| Half Baths | 1 |
| Total Bedrooms | 4 |
| LivingAreaSource | Public Records |
| Total Baths | 5 |
Exterior Features
| Exterior Amenities | Balcony,Uncovered Courtyard,Outdoor Grill |
|---|---|
| Fencing | Front Yard |
| Parking Features | Driveway,Garage |
| Lot Features | Back Yard,Cleared,Private |
| Water Source | Public |
| Total Parking | 4 |
| Foundation Details | Slab |
| Lot Size Acres | 0.3628 |
| Waterfront Y/N | No |
| Covered Spaces | 2 |
| Horse Y/N | No |
| Horse Amenities | None |
Amenities
- Foreclosure
- Views
- Short Sale
- New Construction
- Adult 55+
- Lease To Own
- No HOA Fees
- Furnished
- Primary On Main
- Air Conditioning
- Seller Finance
- Green
- Fixer Upper
- Horse
- Golf
- Fireplace
- Deck
- Garage
- Basement
- Pool
Property vs Single Family Average in 78746
Price
Taxes
Year Built
Visits
 Austin Board of REALTORS® Copyright ©2026 All rights reserved.
 MLS Technology® Oklahoma; All information deemed reliable but not guaranteed. All properties are subject to prior sale, change or withdrawal. Neither listing broker(s) or information provider(s) shall be responsible for any typographical errors, misinformation, misprints and shall be held totally harmless. Listing(s) information is provided for consumer's personal, non-commercial use and may not be used for any purpose other than to identify prospective properties consumers may be interested
 The data relating to real estate for sale on this website comes in part from the Internet
Data Exchange (IDX) of the Greater Tyler Association of REALTORS Multiple Listing
Service. The IDX logo indicates listings of other real estate firms that are identified in
the detailed listing information. The information being provided is for consumers'
personal, non-commercial use and may not be used for any purpose other than to identify
prospective properties consumers may be interested in purchasing.
The data relating to real estate for sale on this website comes in part from the Internet
Data Exchange (IDX) of the Greater Tyler Association of REALTORS Multiple Listing
Service. The IDX logo indicates listings of other real estate firms that are identified in
the detailed listing information. The information being provided is for consumers'
personal, non-commercial use and may not be used for any purpose other than to identify
prospective properties consumers may be interested in purchasing.
