
Open House Sun, Sep 20th 01:30 PM - 03:30 PM
Address
838 Smoke Signal Pass, Pflugerville, TX
Price
$ 445,000
Property Attributes
- MLS#6122147
- TypeSingle Family
- Listing Status Active
- CountyTRAVIS
- CityPflugerville
- AreaPF
- NeighborhoodClub At Wells Point Ph A Sec
- Zip78660
- StyleSingle Family Residence
- Year Built2001
- Taxes$ 9330
- Price$ 445,000
- Bedrooms4
- Full Bathrooms3
- Half Bathrooms1
- Sqr Footage2940
- Lot Size0.2012 Acres
Data Source:
Austin Board of REALTORS® (ABOR) as distributed by MLS GRID
Property Description
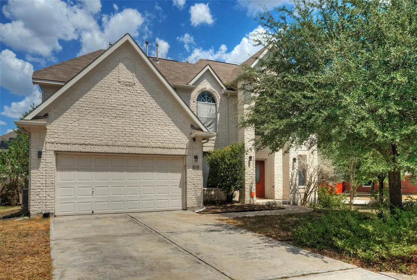
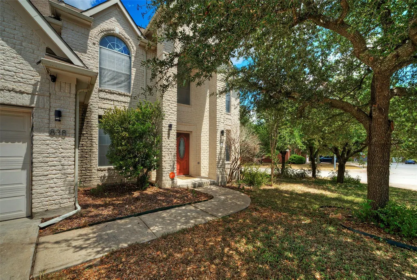
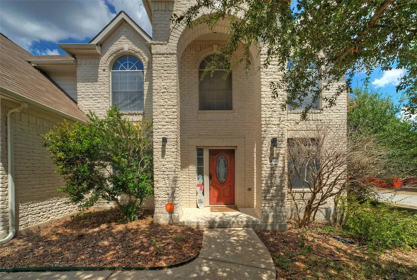
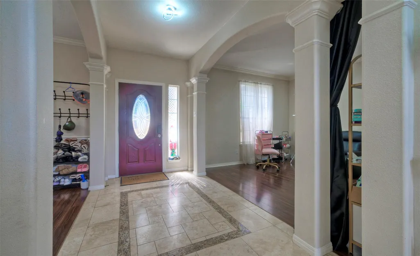
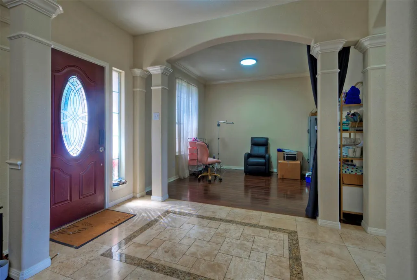
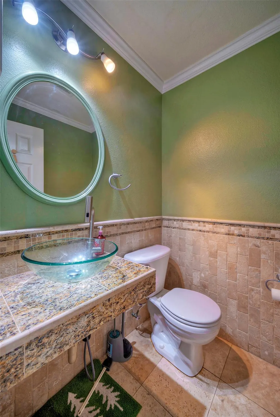
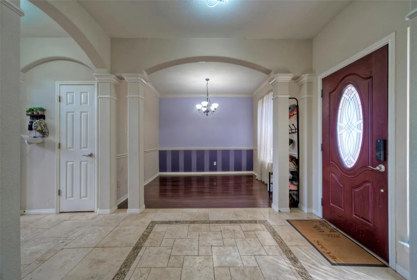
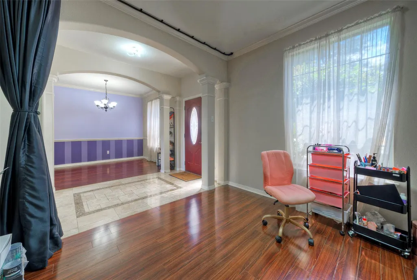
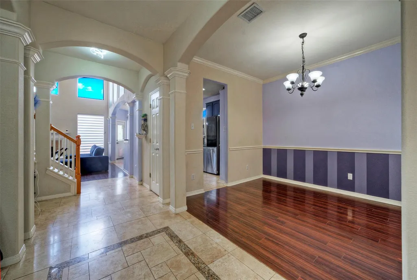
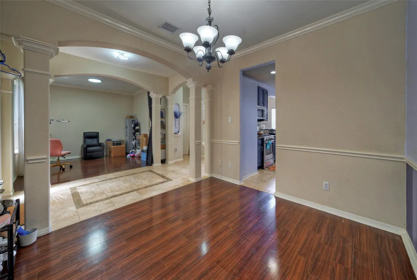
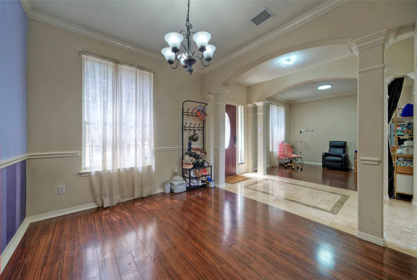
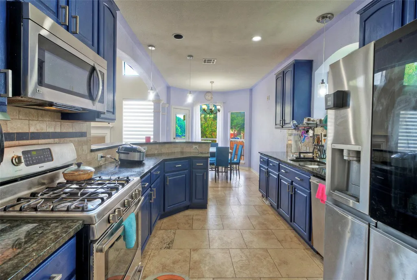
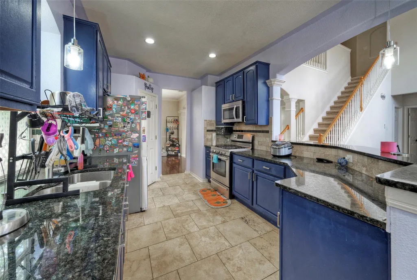
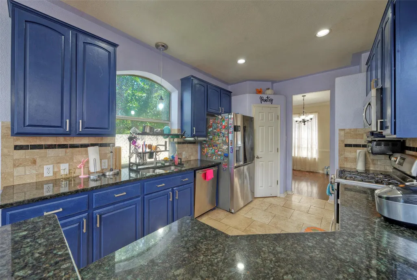
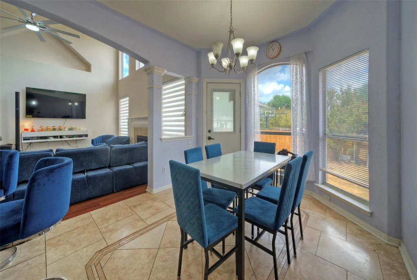
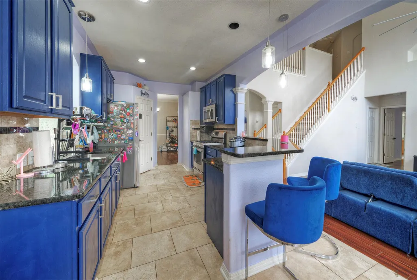
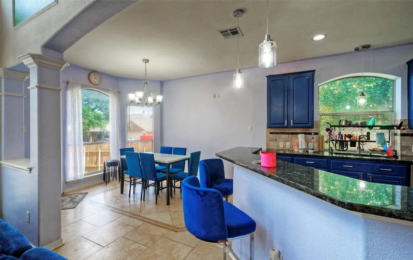
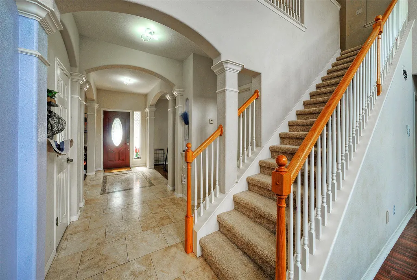
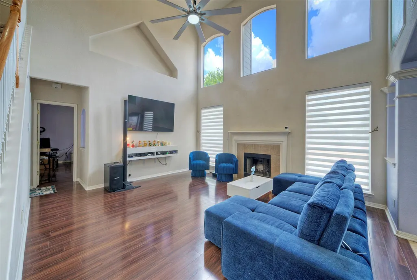
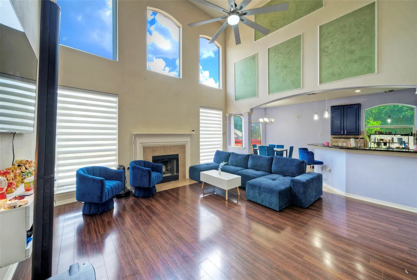
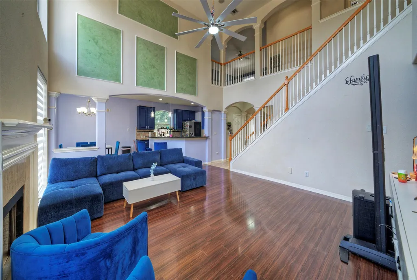
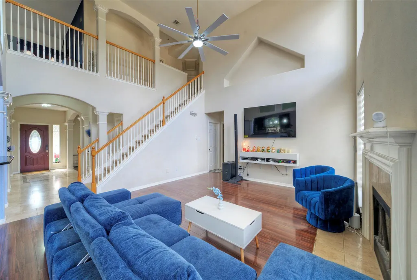
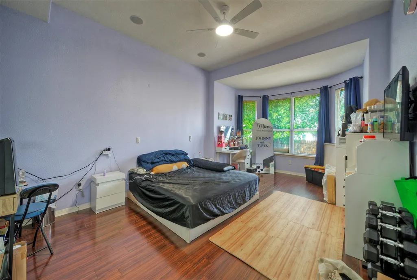
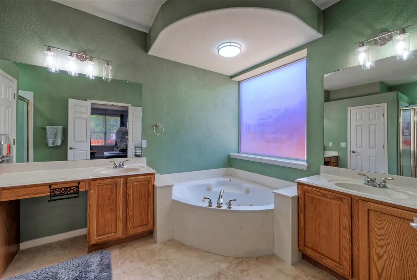
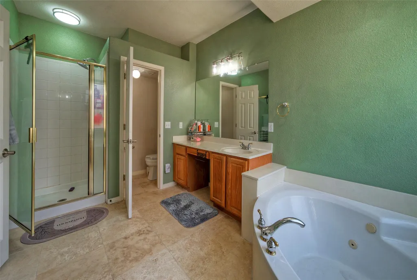
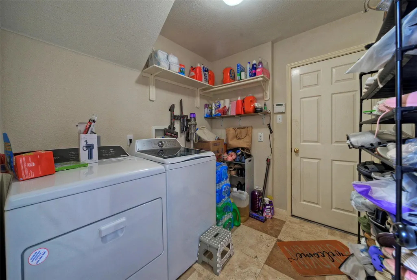
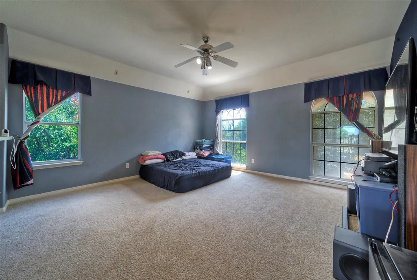
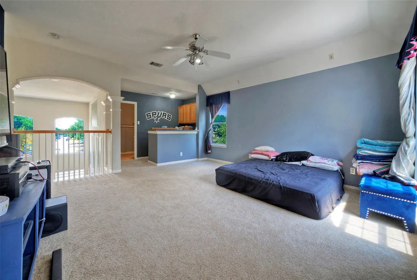
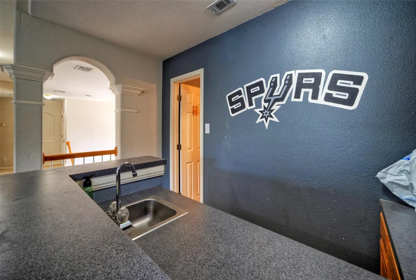
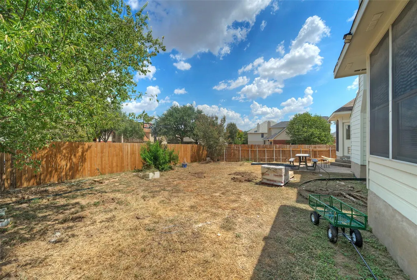
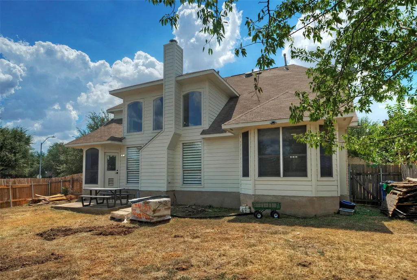
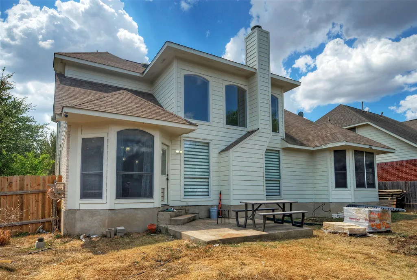
Welcome home to this beautifully 4-bedrooms, 2.5-baths two-story home on a desirable corner lot in the heart of Pflugerville! Fresh interior and exterior paint create a clean, refreshed look throughout. Step inside to an inviting open floor plan featuring soaring ceilings, abundant natural light, and large double windows that bring warm morning sunshine into the spacious living room. The main level offers a desirable primary bedroom for added privacy and convenience, along with a half bath for guests. The updated kitchen features beautiful granite countertops and opens directly to the dining area, creating a seamless space for everyday meals and entertaining. An additional open flex space provides the perfect opportunity for a home office, second living area, or gathering space. No carpet downstairs adds to the home’s easy-care appeal. Upstairs features three additional bedrooms, two full bathrooms, and a spacious game/family room with a built-in counter—perfect for a coffee bar, snack station, or gathering with family and friends. With multiple living areas and flexible spaces, there’s plenty of room to work, relax, entertain, and grow. Enjoy the added appeal of a corner lot in a quiet neighborhood within walking distance to schools and a nearby park. Conveniently located near I-35 and SH 130, with H-E-B, Walmart, shopping, dining, and everyday amenities just minutes away. Freshly updated, spacious, and thoughtfully designed for comfortable living—come see all this Pflugerville home has to offer!
| Elementary School | Middle School | High School |
|---|---|---|
| River Oaks Elementary School | Pflugerville Middle School | Weiss High School |
| Price History | |
|---|---|
| 9/6/2026 | Listed $445,000 |
General Features
| Living Area | 2940 |
|---|---|
| Sewer | Public Sewer |
| Heating | Central |
| Cooling | Central Air |
| Utilities | Underground Utilities |
| Roof | Composition,Shingle |
| Appliances | Cooktop,Dishwasher,Disposal,Exhaust Fan,Microwave,Gas Oven |
| HOA Fee | 45 |
| Garage Spaces | 2 |
| Association Fee Includes | Common Area Maintenance |
| Patio/Porch Features | Rear Porch |
| Pool Features | None |
| Construction Materials | HardiPlank Type |
| Year Built | 2001 |
| View | None |
| Levels | Two |
| Property Subtype | Single Family Residence |
| Tax Year | 2026 |
| Waterfront Features | None |
| Community Features | Clubhouse,Cluster Mailbox,Common Grounds,Park,Picnic Area,Playground,Pool |
| Accessibility | None |
| Assoc Fee Paid Per | Monthly |
| County | Travis |
| New Construction | No |
| Property Type | Residential |
| HOA | Yes |
| Energy Efficient | None |
| Subdivision Name | Club At Wells Point Ph A Sec |
| Facing Direction | South |
| Green Sustainability | None |
| Other Structures | None |
| Full Baths | 3 |
| Status | Active |
| Directions | From IH45 Exit Heatherwilde Blvd. Left on Pecan Pkwy. Left On Olympic Dr. Left on Caribou Ridge Trl. Left on Smoke Signal Pass. !st house o Right |
| High School | Weiss |
| City | Pflugerville |
| Disclosures | Seller Disclosure |
| Association Name | Club at Wells Point |
| MLS Area | PF |
| Lot Size Square Feet | 8764.27 |
| Elementary School | River Oaks |
| Tax Annual Amount | 9916.15 |
| Middle/Junior High School | Pflugerville |
| Property Condition | Resale |
| Additional Parcels Y/N | No |
| Standard Status | Active |
| Year Built Source | Public Records |
| Tax Assessed Value | 442391 |
Interior Features
| Interior Amenities | Breakfast Bar,Ceiling Fan(s),Ceiling-Vaulted,Central Vacuum,Granite Counters,Double Vanity,Eat-in Kitchen,Multiple Dining Areas,Multiple Living Areas,Primary Bedroom on Main,Walk-In Closet(s),Wired f |
|---|---|
| Flooring | Carpet,Laminate,Tile |
| Total Fireplaces | 1 |
| Fireplace Features | Gas,Living Room |
| Window Features | Blinds,Drapes |
| Half Baths | 1 |
| Total Bedrooms | 4 |
| Main Level Bedrooms | 1 |
| LivingAreaSource | Public Records |
| Total Baths | 4 |
Exterior Features
| Exterior Amenities | Gutters Full |
|---|---|
| Fencing | Back Yard,Wood |
| Parking Features | Driveway,Garage |
| Lot Features | Corner Lot |
| Water Source | MUD,Public |
| Total Parking | 2 |
| Foundation Details | Slab |
| Lot Size Acres | 0.2012 |
| Waterfront Y/N | No |
| Covered Spaces | 2 |
| Horse Y/N | No |
| Horse Amenities | None |
Amenities
- Foreclosure
- Views
- Short Sale
- New Construction
- Adult 55+
- Lease To Own
- No HOA Fees
- Furnished
- Primary On Main
- Air Conditioning
- Seller Finance
- Green
- Fixer Upper
- Horse
- Golf
- Fireplace
- Deck
- Garage
- Basement
- Pool
Property vs Single Family Average in 78660
Price
Taxes
Year Built
Visits
 Austin Board of REALTORS® Copyright ©2026 All rights reserved.
 MLS Technology® Oklahoma; All information deemed reliable but not guaranteed. All properties are subject to prior sale, change or withdrawal. Neither listing broker(s) or information provider(s) shall be responsible for any typographical errors, misinformation, misprints and shall be held totally harmless. Listing(s) information is provided for consumer's personal, non-commercial use and may not be used for any purpose other than to identify prospective properties consumers may be interested
 The data relating to real estate for sale on this website comes in part from the Internet
Data Exchange (IDX) of the Greater Tyler Association of REALTORS Multiple Listing
Service. The IDX logo indicates listings of other real estate firms that are identified in
the detailed listing information. The information being provided is for consumers'
personal, non-commercial use and may not be used for any purpose other than to identify
prospective properties consumers may be interested in purchasing.
The data relating to real estate for sale on this website comes in part from the Internet
Data Exchange (IDX) of the Greater Tyler Association of REALTORS Multiple Listing
Service. The IDX logo indicates listings of other real estate firms that are identified in
the detailed listing information. The information being provided is for consumers'
personal, non-commercial use and may not be used for any purpose other than to identify
prospective properties consumers may be interested in purchasing.
