
Open House Sun, Sep 20th 01:00 PM - 03:00 PM

Address
2900 Meandering River Ct, Austin, TX
Price
$ 2,899,000
Property Attributes
- MLS#5131297
- TypeSingle Family
- Listing Status Active
- CountyTRAVIS
- CityAustin
- Area8E
- NeighborhoodWestview On Lake Austin Ph C
- Zip78746
- StyleSingle Family Residence
- Year Built1999
- Taxes$ 36245
- Price$ 2,899,000
- Bedrooms5
- Full Bathrooms4
- Half Bathrooms2
- Sqr Footage4888
- Lot Size0.376 Acres
Data Source:
Austin Board of REALTORS® (ABOR) as distributed by MLS GRID
Property Description
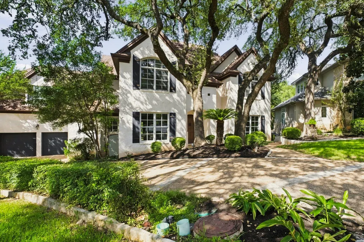
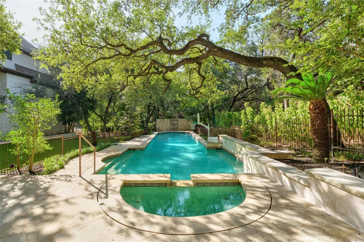
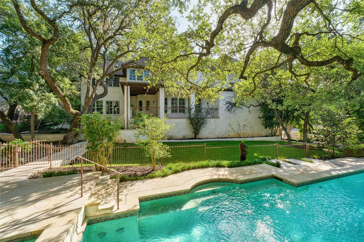
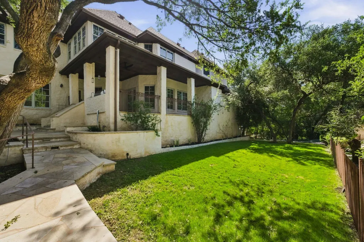
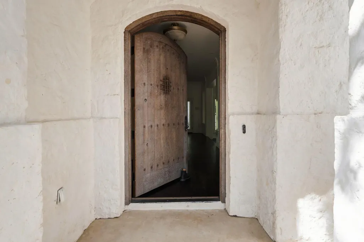
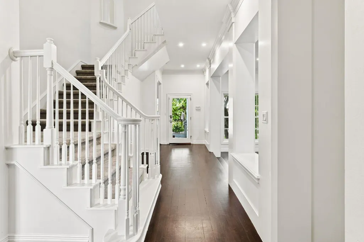
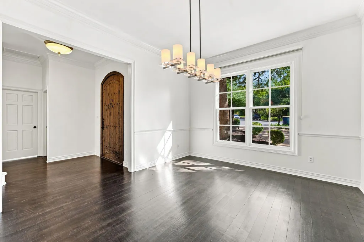
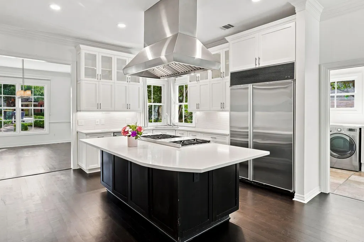
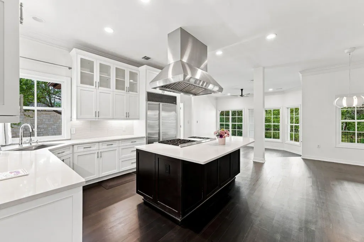
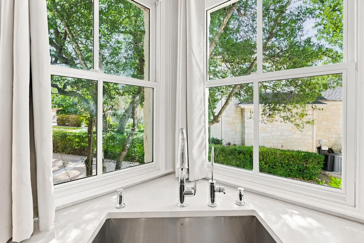
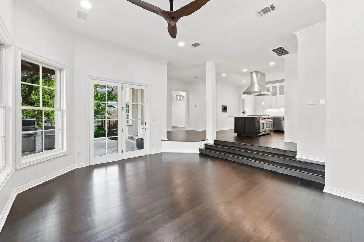
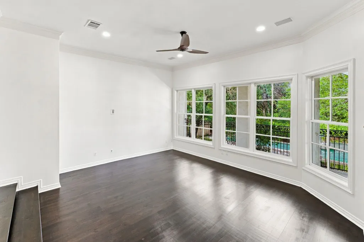
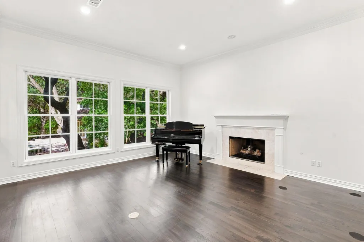
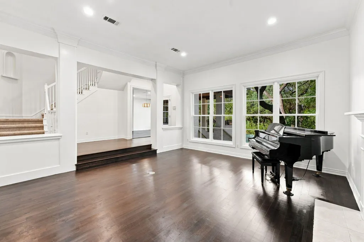
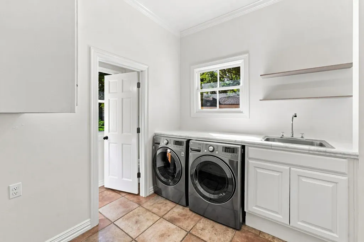
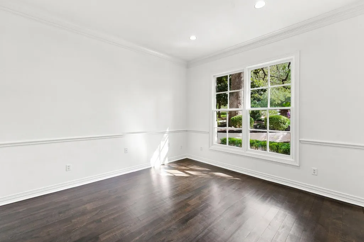
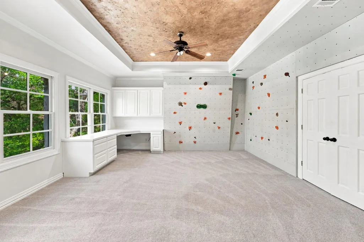
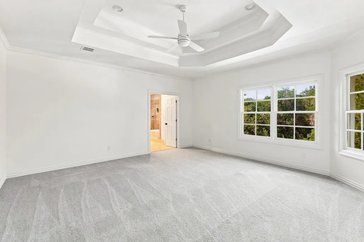
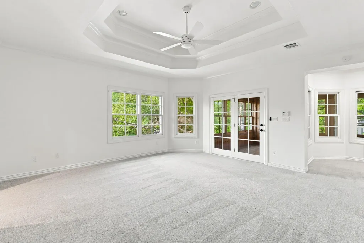
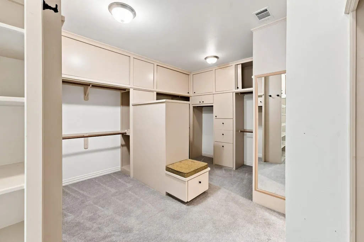
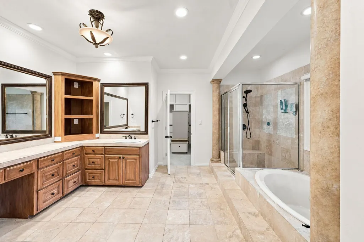
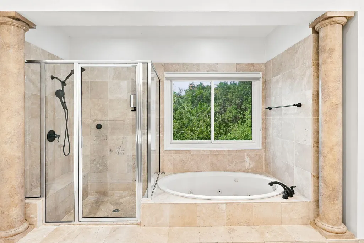
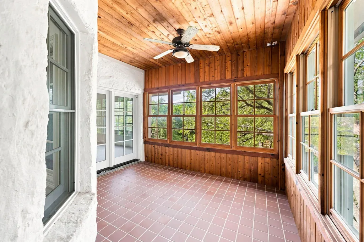
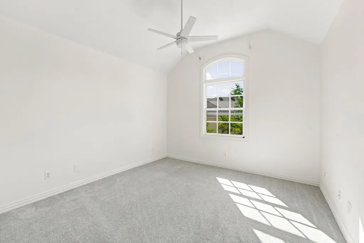
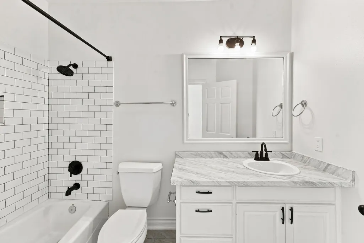
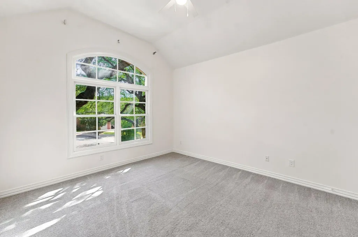
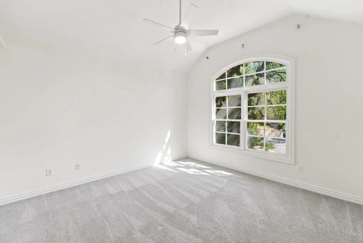
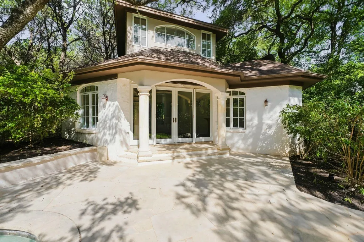
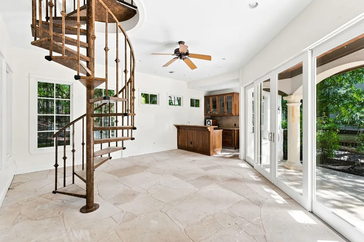
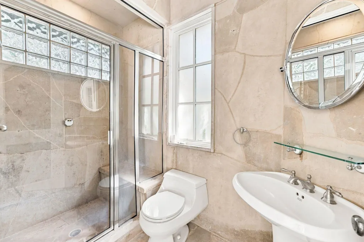
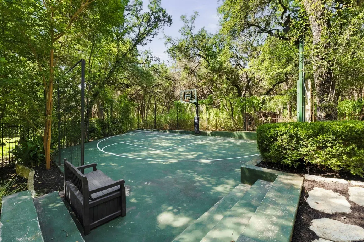
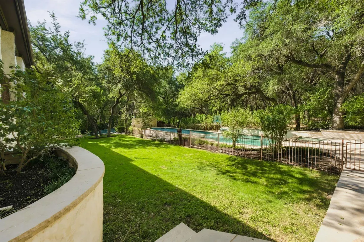
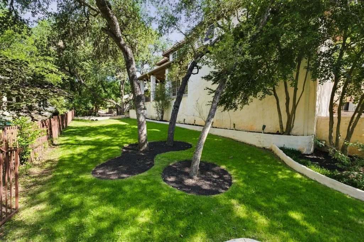
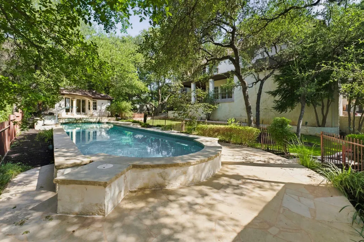
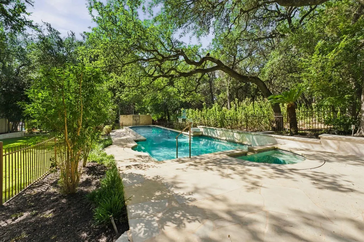
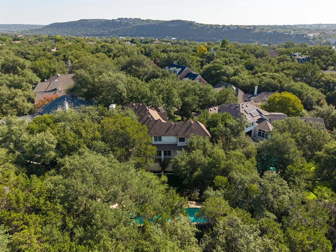
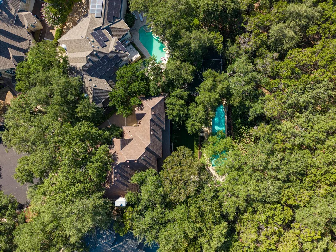
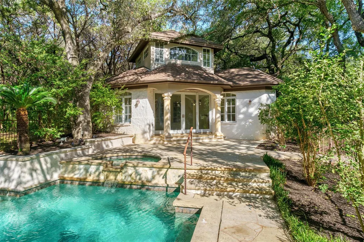
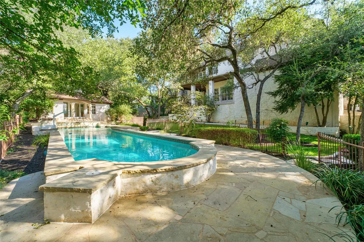
Located in the prestigious gated community of West Rim Estates in Westlake, 2900 Meandering River Court is a fresh, move-in ready single-family home that seamlessly blends luxury with comfort. This residence boasts five bedrooms and four full plus two half bathrooms, providing ample space for family and guests. The spacious kitchen is equipped with high-end Wolf and Sub-Zero appliances, complemented by quartz countertops and hardwood floors, making it a chef's delight. Additional amenities include walk-in closets, ensuring ample storage, and the property's location within the highly esteemed Eanes Independent School District. The exterior of the home is equally impressive, featuring picturesque curb appeal at the heart of a cul-de-sac. The expansive backyard is designed for both relaxation and entertainment, showcasing a sparkling pool, a sport court for recreational activities, and a detached casita that can serve as a guest house or private retreat. The property backs to a wooded neighborhood greenbelt where deer roam freely, adding a tranquil, natural backdrop rarely found so close to the city. This quiet and private setting offers a serene environment, while still being in close proximity to multiple private schools and the vibrant offerings of Austin. Whether hosting gatherings or enjoying a peaceful evening, 2900 Meandering River Court provides a versatile and luxurious living experience. Tax and assessed values are estimates for illustration purposes only. All figures should be independently verified.
| Elementary School | Middle School | High School |
|---|---|---|
| Bridge Point Elementary School | Hill Country Middle School | Westlake High School |
| Price History | |
|---|---|
| 8/22/2026 | Listed $2,995,000 |
| 9/12/2026 | 4$2,899,000 |
General Features
| Living Area | 4888 |
|---|---|
| Sewer | Public Sewer |
| Heating | Central,Natural Gas |
| Cooling | Central Air |
| Utilities | Electricity Connected,Natural Gas Connected,Sewer Connected,Water Connected |
| Roof | Composition |
| Appliances | Built-In Oven(s),Built-In Refrigerator,Cooktop,Dishwasher,Disposal,Freezer,Microwave,Refrigerator,Self Cleaning Oven |
| HOA Fee | 2000 |
| Garage Spaces | 2 |
| Association Fee Includes | See Remarks,Common Area Maintenance |
| Patio/Porch Features | Covered,Deck,Patio,Porch |
| Pool Features | Cabana,Heated,In Ground,Outdoor Pool |
| Construction Materials | Stucco |
| Year Built | 1999 |
| View | Trees/Woods |
| Levels | Two |
| Property Subtype | Single Family Residence |
| Tax Year | 2026 |
| Waterfront Features | None |
| Community Features | Gated |
| Accessibility | None |
| Assoc Fee Paid Per | Annually |
| County | Travis |
| New Construction | No |
| Property Type | Residential |
| HOA | Yes |
| Energy Efficient | None |
| Subdivision Name | Westview On Lake Austin Ph C |
| Facing Direction | North |
| Green Sustainability | None |
| Other Structures | Guest House |
| Full Baths | 4 |
| Status | Active |
| Directions | Take Westlake Drive to Trailview Mesa (Entrance to West Rim). From Trailview Mesa turn left onto Meandering RiverCourt |
| High School | Westlake |
| City | Austin |
| Disclosures | Seller Disclosure |
| Association Name | West Rim HOA |
| MLS Area | 8E |
| Lot Size Square Feet | 16378.56 |
| Elementary School | Bridge Point |
| Tax Annual Amount | 36245.28 |
| Middle/Junior High School | Hill Country |
| Property Condition | Resale |
| Standard Status | Active |
| Year Built Source | Public Records |
| Tax Assessed Value | 2585499 |
| Virtual Tour | https://meanderingriverhome.com/ |
Interior Features
| Interior Amenities | Coffered Ceiling(s),Ceiling-High,In-Law Floorplan,Multiple Dining Areas,Multiple Living Areas,Walk-In Closet(s),Wired for Sound |
|---|---|
| Flooring | Carpet,Tile,Wood |
| Total Fireplaces | 1 |
| Fireplace Features | Living Room |
| Window Features | Window Coverings |
| Half Baths | 2 |
| Total Bedrooms | 5 |
| Main Level Bedrooms | 1 |
| LivingAreaSource | Public Records |
| Total Baths | 6 |
Exterior Features
| Exterior Amenities | Private Yard |
|---|---|
| Fencing | Back Yard,Wrought Iron |
| Parking Features | Attached,Garage,Garage Door Opener |
| Lot Features | Cul-De-Sac,Trees-Large (Over 40 Ft),Trees-Medium (20 Ft - 40 Ft) |
| Water Source | Public |
| Total Parking | 5 |
| Foundation Details | Slab |
| Lot Size Acres | 0.376 |
| Waterfront Y/N | No |
| Covered Spaces | 2 |
| Horse Y/N | No |
| Horse Amenities | None |
Amenities
- Foreclosure
- Views
- Short Sale
- New Construction
- Adult 55+
- Lease To Own
- No HOA Fees
- Furnished
- Primary On Main
- Air Conditioning
- Seller Finance
- Green
- Fixer Upper
- Horse
- Golf
- Fireplace
- Deck
- Garage
- Basement
- Pool
Property vs Single Family Average in 78746
Price
Taxes
Year Built
Visits
 Austin Board of REALTORS® Copyright ©2026 All rights reserved.
 MLS Technology® Oklahoma; All information deemed reliable but not guaranteed. All properties are subject to prior sale, change or withdrawal. Neither listing broker(s) or information provider(s) shall be responsible for any typographical errors, misinformation, misprints and shall be held totally harmless. Listing(s) information is provided for consumer's personal, non-commercial use and may not be used for any purpose other than to identify prospective properties consumers may be interested
 The data relating to real estate for sale on this website comes in part from the Internet
Data Exchange (IDX) of the Greater Tyler Association of REALTORS Multiple Listing
Service. The IDX logo indicates listings of other real estate firms that are identified in
the detailed listing information. The information being provided is for consumers'
personal, non-commercial use and may not be used for any purpose other than to identify
prospective properties consumers may be interested in purchasing.
The data relating to real estate for sale on this website comes in part from the Internet
Data Exchange (IDX) of the Greater Tyler Association of REALTORS Multiple Listing
Service. The IDX logo indicates listings of other real estate firms that are identified in
the detailed listing information. The information being provided is for consumers'
personal, non-commercial use and may not be used for any purpose other than to identify
prospective properties consumers may be interested in purchasing.
