
Address
17002 Brewer Blackbird Dr, Pflugerville, TX
Price
$ 550,000
Property Attributes
- MLS#4581336
- TypeSingle Family
- Listing Status Active
- CountyTRAVIS
- CityPflugerville
- AreaPF
- NeighborhoodKuempel Tr Ph 02 Sec 03
- Zip78660
- StyleSingle Family Residence
- Year Built2004
- Taxes$ 9818
- Price$ 550,000
- Bedrooms5
- Full Bathrooms3
- Half Bathrooms1
- Sqr Footage3975
- Lot Size0.2201 Acres
Data Source:
Austin Board of REALTORS® (ABOR) as distributed by MLS GRID
Property Description
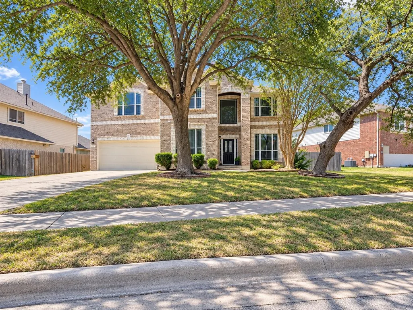
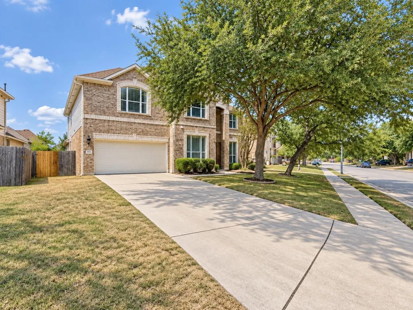
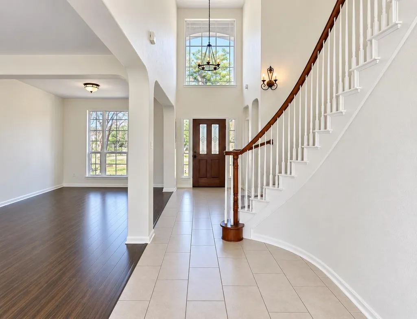
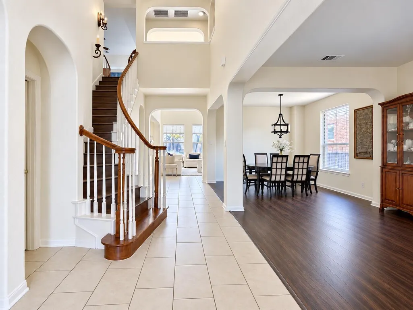
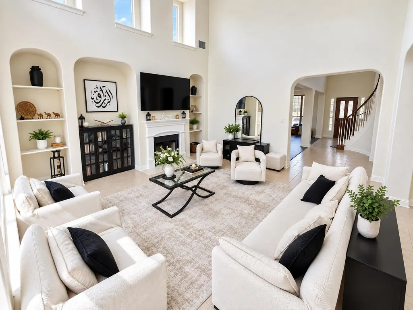
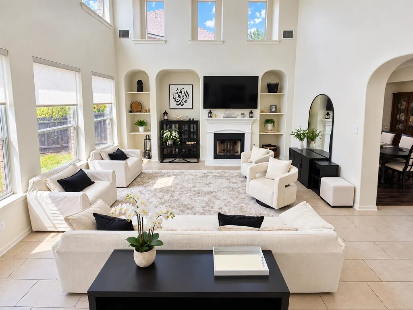
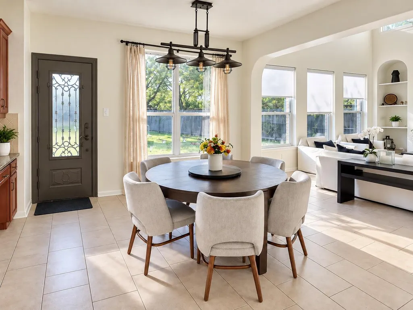
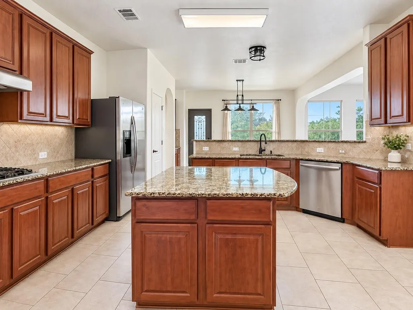
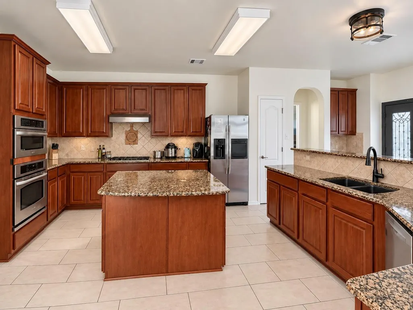
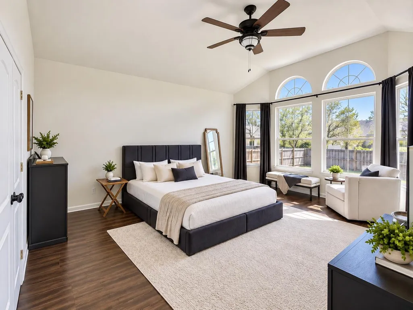
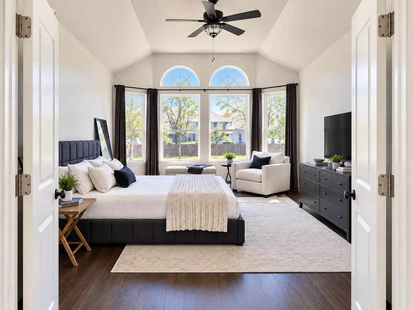
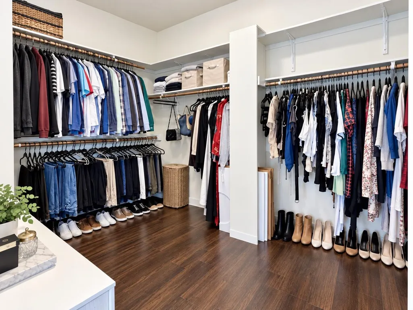
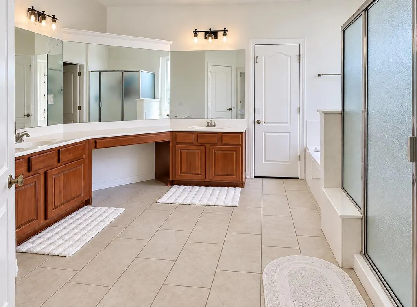
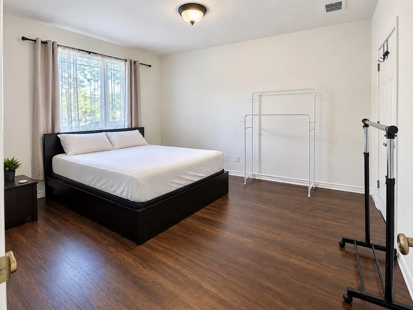
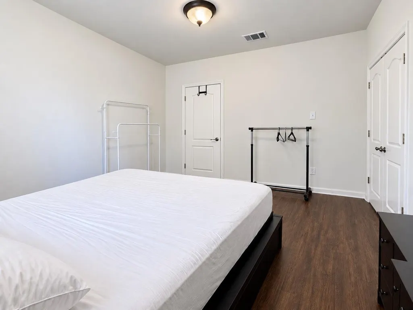
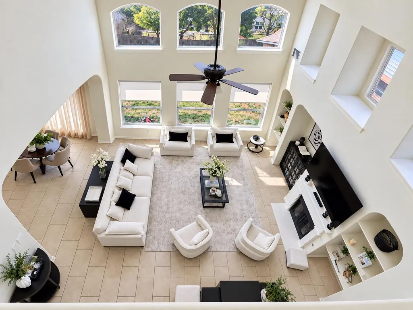
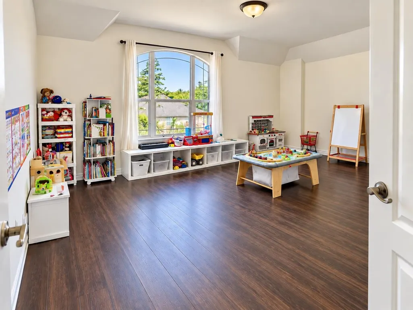
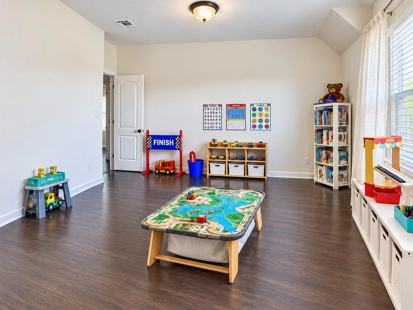
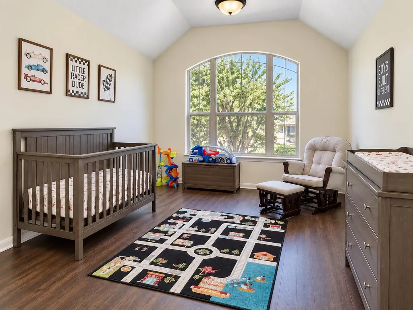
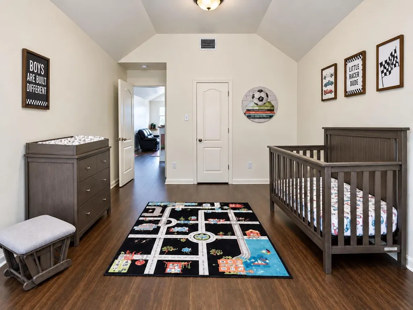
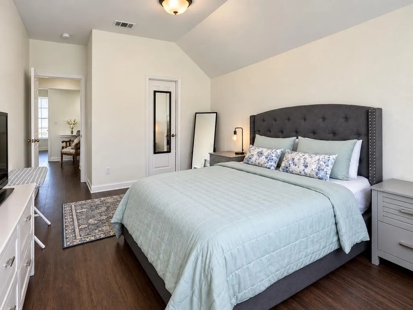
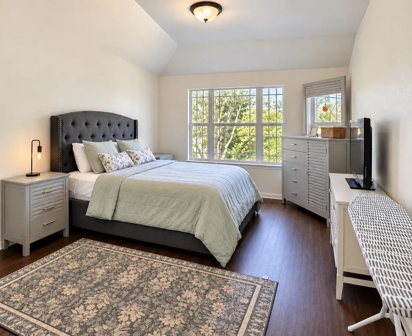
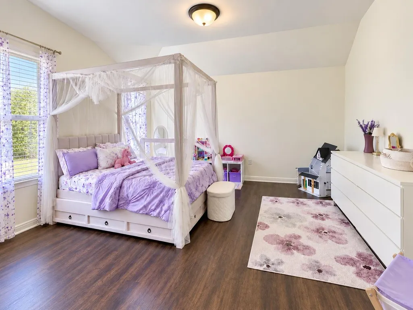
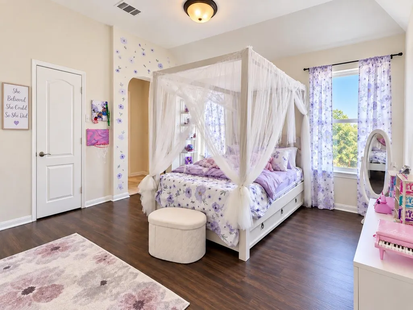
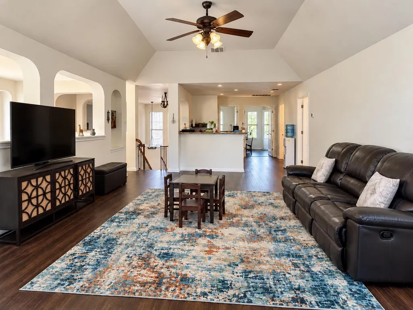
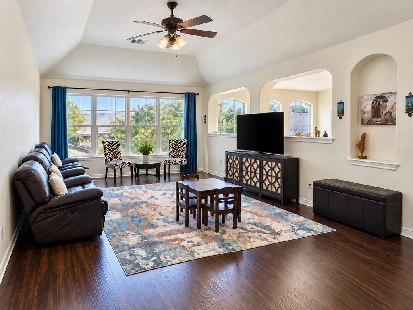
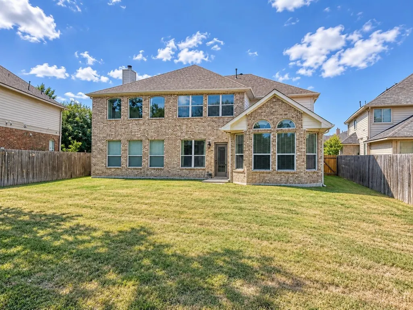
This house did not come to play small. Nearly 4,000 square feet. Five bedrooms. Three-and-a-half bathrooms. Four living areas. Two dining areas. Two bonus rooms. A wet bar. And somehow, still enough flexibility to make the floor plan your own. Downstairs handles everyday life with an oversized primary suite, a second bedroom that can double as an office or guest space, multiple living and dining areas, and a kitchen built for real gatherings—not two people awkwardly bumping hips while making tacos. You’ll find granite counters, a large center island, gas cooking, built-in ovens and plenty of room for everybody to pull up a chair. Upstairs is where this house really separates itself. Three spacious bedrooms, walk-in closets, an additional bedroom with its own private bathroom, plus two massive bonus areas ready for movie nights, gaming, a home gym, second office or whatever your current house keeps telling you there’s no room for. There’s no carpet, storage is everywhere, and the large open backyard gives you room to create the outdoor setup you actually want. Add in an established Pflugerville neighborhood near shopping, dining, trails and major commuter routes, and you’ve got a home that can handle a whole lot of life without feeling crowded. If space has been the reason every other house feels like a compromise, this one changes the conversation.
| Elementary School | Middle School | High School |
|---|---|---|
| Brookhollow Elementary School | Park Crest Middle School | Pflugerville High School |
| Price History | |
|---|---|
| 9/14/2026 | Listed $550,000 |
General Features
| Living Area | 3975 |
|---|---|
| Sewer | Public Sewer |
| Heating | Central,Fireplace(s),Hot Water,Natural Gas |
| Cooling | Ceiling Fan(s),Central Air |
| Utilities | Electricity Connected,Natural Gas Connected,Phone Available,Sewer Connected,Water Available |
| Roof | Composition,Shingle |
| Appliances | Bar Fridge,Built-In Gas Oven,Built-In Gas Range,Cooktop,Dishwasher,Disposal,Exhaust Fan,Gas Cooktop,Gas Range,Microwave,Oven,Gas Oven,Refrigerator,Water Softener |
| HOA Fee | 330 |
| Garage Spaces | 2 |
| Association Fee Includes | Common Area Maintenance |
| Patio/Porch Features | Front Porch |
| Pool Features | None |
| Security Features | Prewired |
| Construction Materials | Brick Veneer |
| Year Built | 2004 |
| View | None |
| Levels | Two |
| Property Subtype | Single Family Residence |
| Tax Year | 2026 |
| Waterfront Features | None |
| Community Features | Cluster Mailbox,Curbs,Dog Park,Park,Restaurant,Shopping Center,Sidewalks,Storage,Street Lights,Trash Pickup - Door to Door,Trail(s) |
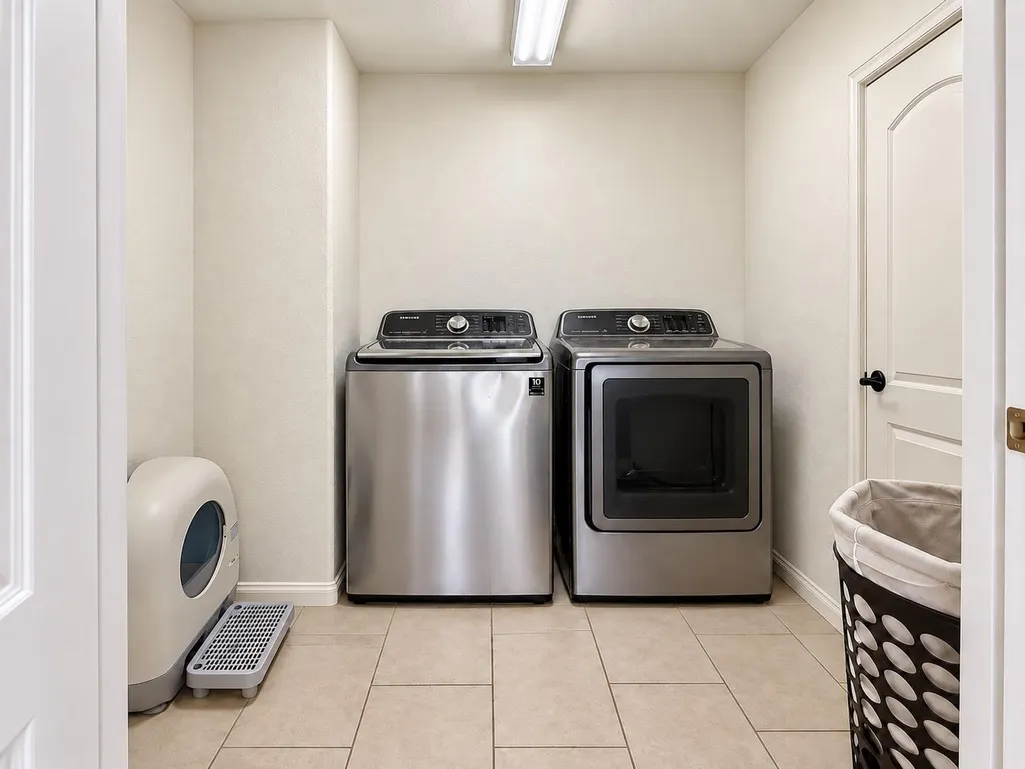
| Accessibility | Visitor Bathroom,Accessible Washer/Dryer |
| Assoc Fee Paid Per | Annually |
| County | Travis |
| New Construction | No |
| Property Type | Residential |
| HOA | Yes |
| Energy Efficient | None |
| Subdivision Name | Kuempel Tr Ph 02 Sec 03 |
| Facing Direction | East |
| Green Sustainability | None |
| Other Structures | None |
| Full Baths | 3 |
| Status | Active |
| Directions | Take I-35N; exit Wells Branch Pkwy turn right; S Heatherwilde Blvd turn left; continue to Pfenning Lane turn right; continue to Brewer Blackbird and turn right. Home will be on the right. |
| High School | Pflugerville |
| City | Pflugerville |
| Disclosures | Seller Disclosure |
| Association Name | Estate Arbor Creek |
| MLS Area | PF |
| Lot Size Square Feet | 9587.56 |
| Elementary School | Brookhollow |
| Tax Annual Amount | 10442.93 |
| Middle/Junior High School | Park Crest |
| Property Condition | Resale |
| Additional Parcels Y/N | No |
| Virtual Tour | https://www.propertypanorama.com/instaview/aus/4581336 |
| Standard Status | Active |
| Year Built Source | Public Records |
| Tax Assessed Value | 538726 |
Interior Features
| Interior Amenities | Two Primary Baths,Breakfast Bar,Ceiling Fan(s),Ceiling-High,Ceiling-Vaulted,Chandelier,Granite Counters,Interior Steps,Kitchen Island,Multiple Dining Areas,Multiple Living Areas,Pantry,Primary Bedroo |
|---|---|
| Flooring | Laminate,Tile |
| Total Fireplaces | 1 |
| Fireplace Features | Gas,Wood Burning |
| Window Features | Double Pane Windows,Vinyl Windows |
| Half Baths | 1 |
| Total Bedrooms | 5 |
| Main Level Bedrooms | 2 |
| LivingAreaSource | Public Records |
| Total Baths | 4 |
Exterior Features
| Exterior Amenities | Lighting,Private Entrance,Private Yard |
|---|---|
| Fencing | Back Yard,Wood |
| Parking Features | Attached,Concrete,Driveway,Garage,Garage Door Opener,Garage Faces Front,Inside Entrance,Kitchen Level |
| Lot Features | Back Yard,Curbs,Few Trees,Front Yard,Interior Lot,Landscaped,Level,Sprinkler - Automatic,Sprinklers In Rear,Sprinklers In Front,Trees-Medium (20 Ft - 40 Ft) |
| Water Source | Public |
| Total Parking | 4 |
| Foundation Details | Slab |
| Lot Size Acres | 0.2201 |
| Waterfront Y/N | No |
| Covered Spaces | 2 |
| Horse Y/N | No |
| Horse Amenities | None |
Amenities
- Foreclosure
- Views
- Short Sale
- New Construction
- Adult 55+
- Lease To Own
- No HOA Fees
- Furnished
- Primary On Main
- Air Conditioning
- Seller Finance
- Green
- Fixer Upper
- Horse
- Golf
- Fireplace
- Deck
- Garage
- Basement
- Pool
Property vs Single Family Average in 78660
Price
Taxes
Year Built
Visits
 Austin Board of REALTORS® Copyright ©2026 All rights reserved.
 MLS Technology® Oklahoma; All information deemed reliable but not guaranteed. All properties are subject to prior sale, change or withdrawal. Neither listing broker(s) or information provider(s) shall be responsible for any typographical errors, misinformation, misprints and shall be held totally harmless. Listing(s) information is provided for consumer's personal, non-commercial use and may not be used for any purpose other than to identify prospective properties consumers may be interested
 The data relating to real estate for sale on this website comes in part from the Internet
Data Exchange (IDX) of the Greater Tyler Association of REALTORS Multiple Listing
Service. The IDX logo indicates listings of other real estate firms that are identified in
the detailed listing information. The information being provided is for consumers'
personal, non-commercial use and may not be used for any purpose other than to identify
prospective properties consumers may be interested in purchasing.
The data relating to real estate for sale on this website comes in part from the Internet
Data Exchange (IDX) of the Greater Tyler Association of REALTORS Multiple Listing
Service. The IDX logo indicates listings of other real estate firms that are identified in
the detailed listing information. The information being provided is for consumers'
personal, non-commercial use and may not be used for any purpose other than to identify
prospective properties consumers may be interested in purchasing.
