

Address
1415 Mount Larson Rd & 2012 Frances Dr, Austin, TX
Price
$ 17,499,000
Property Attributes
- MLS#4507807
- TypeSingle Family
- Listing Status Active
- CountyTRAVIS
- CityAustin
- Area8E
- NeighborhoodSPARKS W
- Zip78746
- StyleSingle Family Residence
- Year Built2007
- Taxes$ 108504
- Price$ 17,499,000
- Bedrooms6
- Full Bathrooms8
- Half Bathrooms2
- Sqr Footage8251
- Lot Size3.736 Acres
Data Source:
Austin Board of REALTORS® (ABOR) as distributed by MLS GRID
Property Description
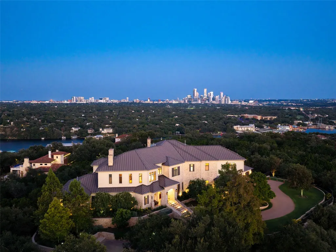
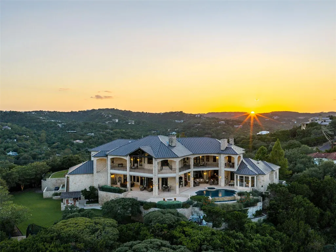
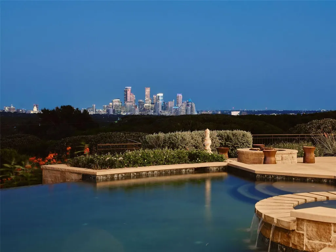
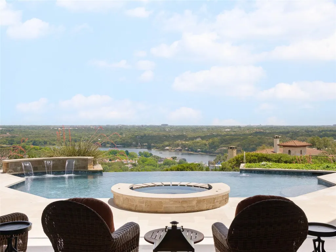
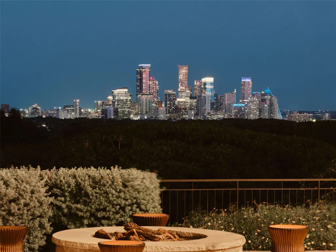
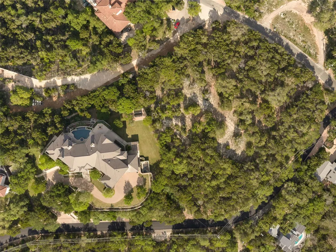
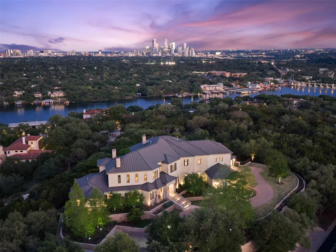
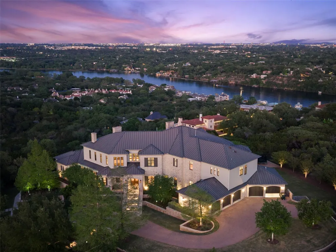
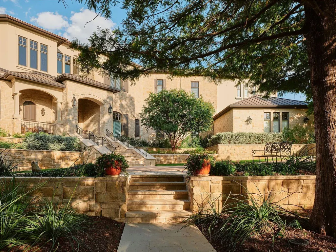
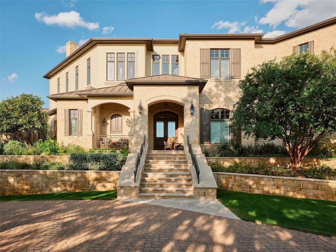
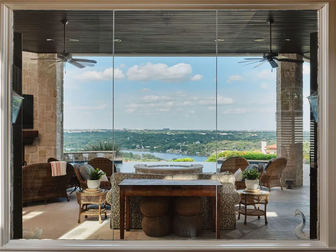
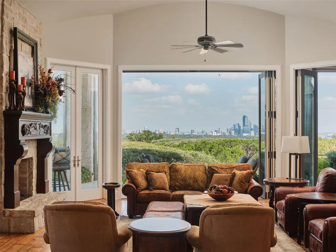
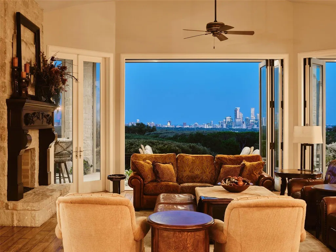
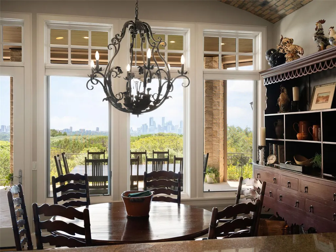
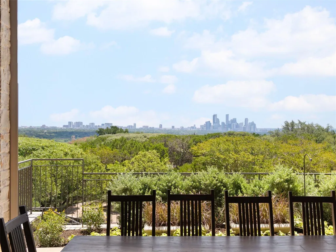
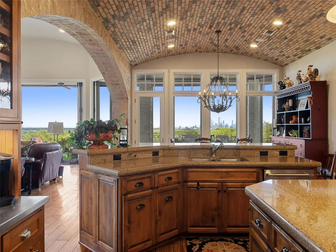
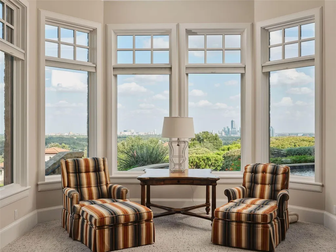
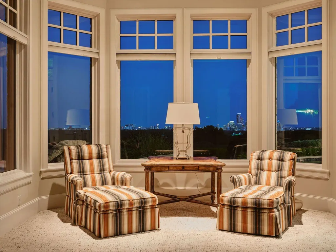
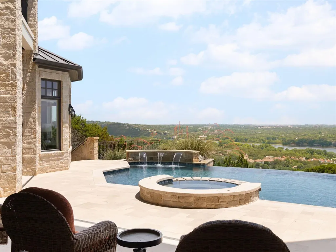
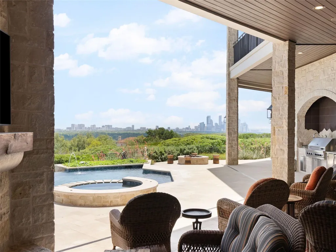
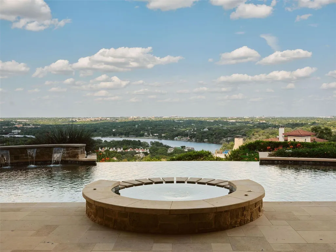
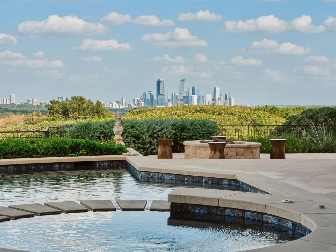
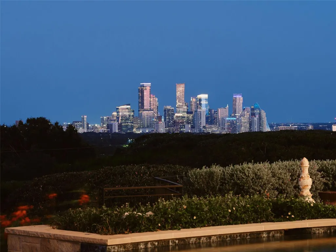
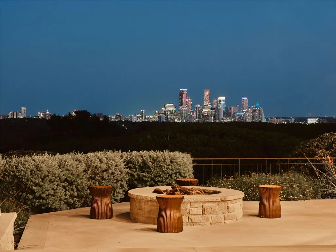
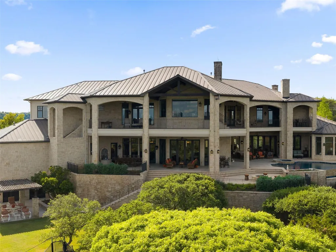
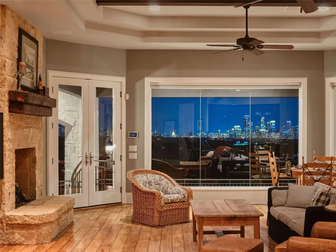
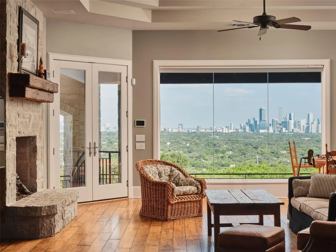
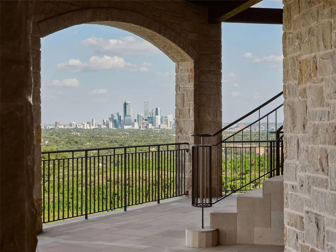
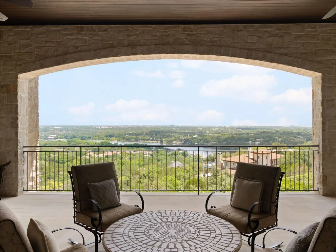
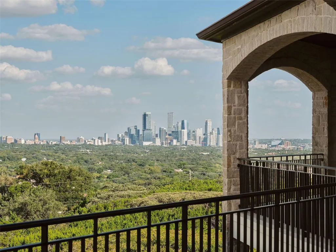
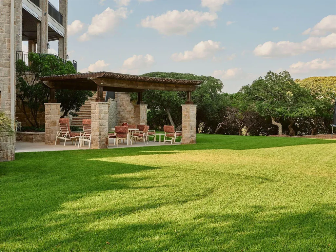
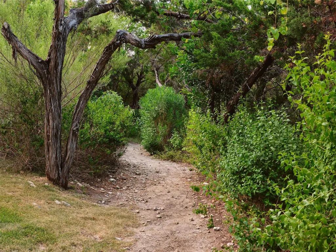
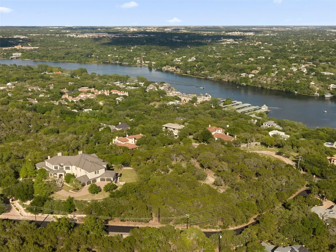
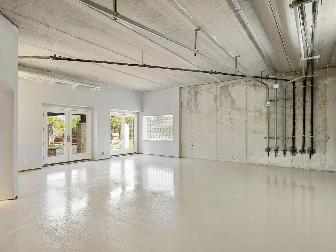
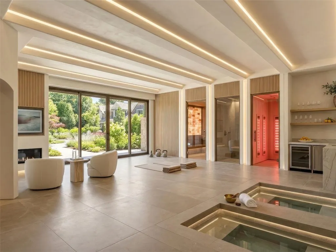
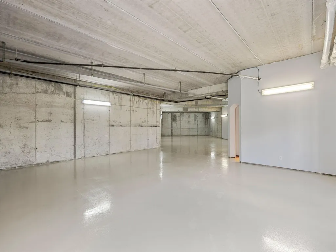
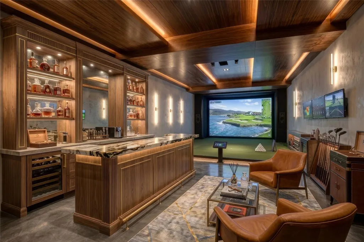
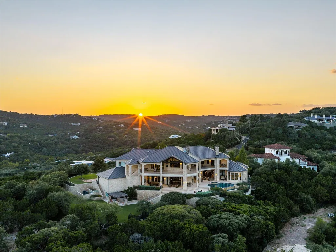
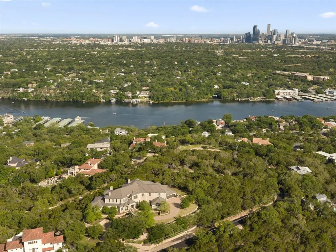
There is only one home in Austin, Texas with a view this commanding. Set behind gates atop a rare, flat hilltop plateau in Westlake Hills, The Majestic captures an entirely unobstructed panorama across Lake Austin, Mount Bonnell, the UT, Capitol Tower, Muny Golf Course, downtown, Lady Bird Lake, St. Edward’s and beyond. Offered as the complete approximately 3.7-acre estate across two separate lots, this is a once-in-a-generation opportunity to control an extraordinary piece of Austin. The additional lot preserves privacy and critical sightlines while creating significant potential for future expansion into a larger private compound. The meticulously maintained 8,251-square-foot residence was built with exceptional quality and intention, elevated so the panoramic view is fully realized from both the main and upper levels. Six bedrooms, eight full and two half baths, a chef’s kitchen, multiple bars, expansive living areas, two offices, elevator, generous suites, extensive storage and substantial garage capacity create effortless living at scale. More than 4,000 square feet of covered outdoor living includes grand covered terraces, outdoor dining, fireplaces and fire features, manicured lawns, private trails, and a pool and spa overlooking the lake and city. Nearly 9,000 additional square feet of walk-out lower-level space offers extraordinary potential for a collector’s car gallery, wellness retreat, gym, golf simulator, theater, wine cellar, speakeasy and more. Commanding views. Usable acreage at elevation. Two lots. Exceptional construction. Extraordinary privacy. The Majestic is a legacy estate that simply cannot be duplicated.
| Elementary School | Middle School | High School |
|---|---|---|
| Bridge Point Elementary School | Hill Country Middle School | Westlake High School |
| Price History | |
|---|---|
| 8/27/2026 | Listed $17,499,000 |
General Features
| Living Area | 8251 |
|---|---|
| Sewer | Public Sewer |
| Heating | Central |
| Cooling | Central Air |
| Utilities | Electricity Connected,Natural Gas Connected,Sewer Connected,Water Connected |
| Roof | Metal |
| Appliances | Built-In Freezer,Built-In Oven(s),Built-In Range,Built-In Refrigerator,Dishwasher,Disposal,Gas Cooktop,Double Oven,Refrigerator,Washer/Dryer,Wine Refrigerator |
| Garage Spaces | 5 |
| Patio/Porch Features | Covered,Front Porch,Patio,Porch,Rear Porch,Side Porch,Terrace,Wrap Around |
| Pool Features | In Ground,Infinity,Pool/Spa Combo |
| Security Features | See Remarks |
| Construction Materials | Stone,Stucco |
| Year Built | 2007 |
| View | City,Downtown,Hill Country,Lake,Panoramic,Skyline |
| Levels | Three Or More |
| Property Subtype | Single Family Residence |
| Tax Year | 2026 |
| Waterfront Features | None |
| Community Features | None |
| Accessibility | Accessible Elevator Installed |
| County | Travis |
| New Construction | No |
| Property Type | Residential |
| HOA | No |
| Energy Efficient | None |
| Subdivision Name | SPARKS W |
| Facing Direction | West |
| Green Sustainability | None |
| Other Structures | None |
| Full Baths | 8 |
| Status | Active |
| Directions | WESTLAKE DR.TO MT LARSON RD,UPHILL PAST FRANCES DR.ON RIGHT. |
| High School | Westlake |
| City | Austin |
| Disclosures | Seller Disclosure |
| MLS Area | 8E |
| Lot Size Square Feet | 162740.16 |
| Spa Features | Heated,Hot Tub,In Ground |
| Elementary School | Bridge Point |
| Tax Annual Amount | 108504 |
| Middle/Junior High School | Hill Country |
| Property Condition | Resale |
| Additional Parcels Y/N | Yes |
| Virtual Tour | https://www.majesticofaustin.com/mls/254643771 |
| Builder Name | Reynolds Custom Homes (Greg Reynolds) |
| Standard Status | Active |
| Year Built Source | Public Records |
| Tax Assessed Value | 7857526 |
| Virtual Tour | https://www.majesticofaustin.com/ |
Interior Features
| Interior Amenities | Bar,Bookcases,Breakfast Bar,Built-in Features,Ceiling Fan(s),Ceiling-High,Granite Counters,Eat-in Kitchen,Elevator,Entrance Foyer,Interior Steps,Kitchen Island,Multiple Dining Areas,Multiple Living A |
|---|---|
| Flooring | Carpet,Wood |
| Total Fireplaces | 5 |
| Fireplace Features | Den,Double Sided,Great Room,Living Room,Outside |
| Window Features | See Remarks |
| Half Baths | 2 |
| Total Bedrooms | 6 |
| Main Level Bedrooms | 1 |
| LivingAreaSource | Public Records |
| Total Baths | 10 |
Exterior Features
| Exterior Amenities | Balcony,Barbecue,Exterior Steps,Lighting,Private Yard |
|---|---|
| Fencing | Fenced,Full,Gate,Privacy,Security |
| Parking Features | Additional Parking,Attached,Garage,Gated,Guest |
| Lot Features | Back Yard,Front Yard,Landscaped,Private,Sprinkler - Automatic,Trees-Moderate,Views |
| Water Source | Public |
| Total Parking | 14 |
| Foundation Details | Slab |
| Lot Size Acres | 3.736 |
| Waterfront Y/N | No |
| Covered Spaces | 5 |
| Horse Y/N | No |
| Horse Amenities | None |
Amenities
- Foreclosure
- Views
- Short Sale
- New Construction
- Adult 55+
- Lease To Own
- No HOA Fees
- Furnished
- Primary On Main
- Air Conditioning
- Seller Finance
- Green
- Fixer Upper
- Horse
- Golf
- Fireplace
- Deck
- Garage
- Basement
- Pool
Property vs Single Family Average in 78746
Price
Taxes
Year Built
Visits
 Austin Board of REALTORS® Copyright ©2026 All rights reserved.
 MLS Technology® Oklahoma; All information deemed reliable but not guaranteed. All properties are subject to prior sale, change or withdrawal. Neither listing broker(s) or information provider(s) shall be responsible for any typographical errors, misinformation, misprints and shall be held totally harmless. Listing(s) information is provided for consumer's personal, non-commercial use and may not be used for any purpose other than to identify prospective properties consumers may be interested
 The data relating to real estate for sale on this website comes in part from the Internet
Data Exchange (IDX) of the Greater Tyler Association of REALTORS Multiple Listing
Service. The IDX logo indicates listings of other real estate firms that are identified in
the detailed listing information. The information being provided is for consumers'
personal, non-commercial use and may not be used for any purpose other than to identify
prospective properties consumers may be interested in purchasing.
The data relating to real estate for sale on this website comes in part from the Internet
Data Exchange (IDX) of the Greater Tyler Association of REALTORS Multiple Listing
Service. The IDX logo indicates listings of other real estate firms that are identified in
the detailed listing information. The information being provided is for consumers'
personal, non-commercial use and may not be used for any purpose other than to identify
prospective properties consumers may be interested in purchasing.
