
Address
104 Morning Cloud St, Austin, TX
Price
$ 639,000
Property Attributes
- MLS#4445701
- TypeSingle Family
- Listing Status Active
- CountyTRAVIS
- CityAustin
- AreaLS
- NeighborhoodLakeway Sec 24-C
- Zip78734
- StyleSingle Family Residence
- Year Built1986
- Taxes$ 11435
- Price$ 639,000
- Bedrooms4
- Full Bathrooms2
- Half Bathrooms1
- Sqr Footage2628
- Lot Size0.4518 Acres
Data Source:
Austin Board of REALTORS® (ABOR) as distributed by MLS GRID
Property Description
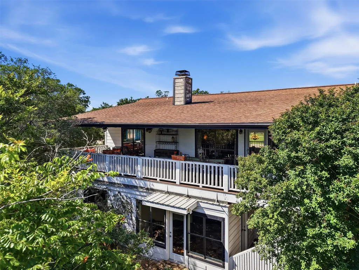
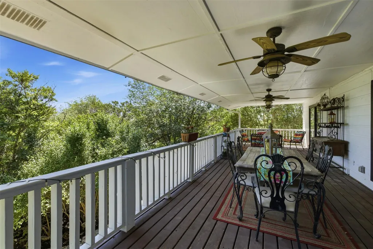
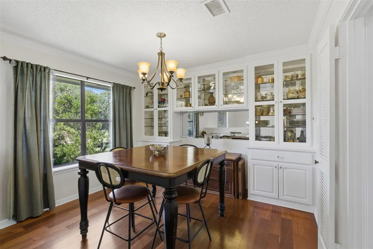
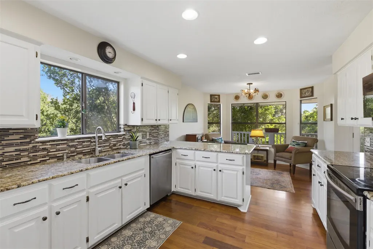
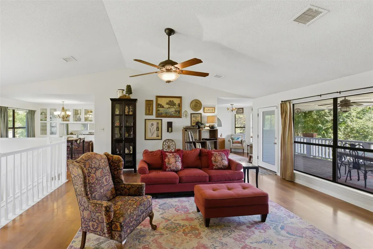
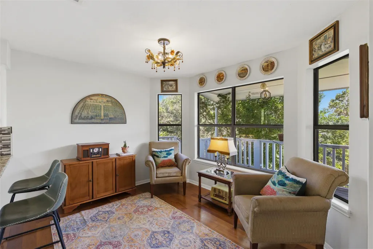
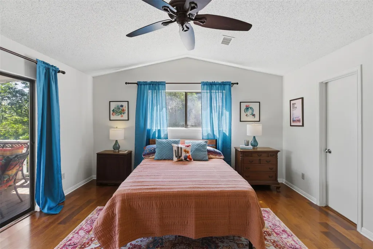
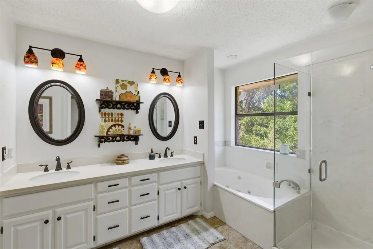
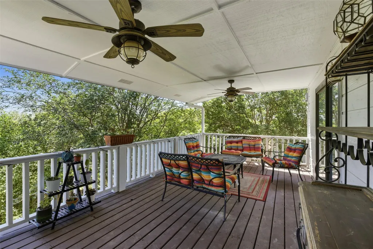
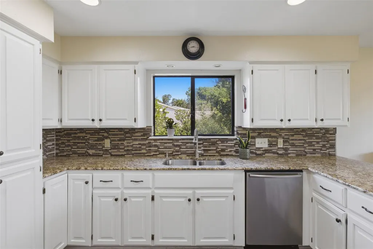
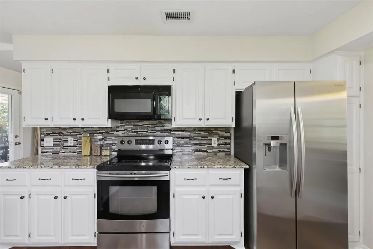
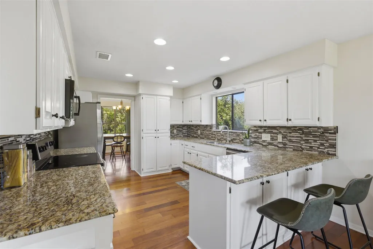
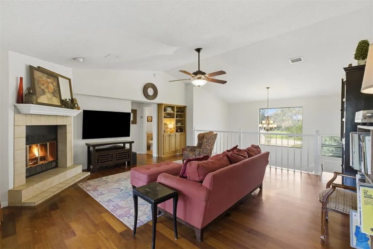
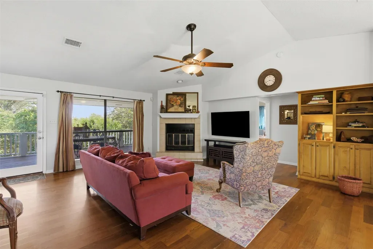
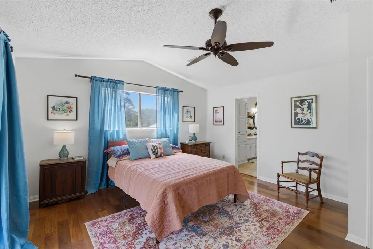
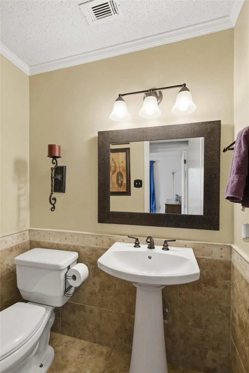
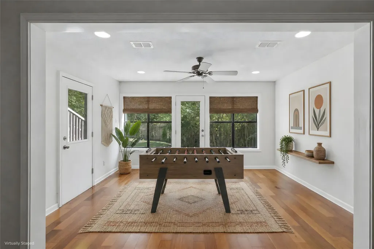
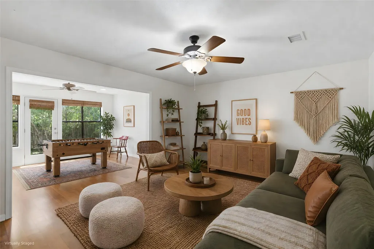
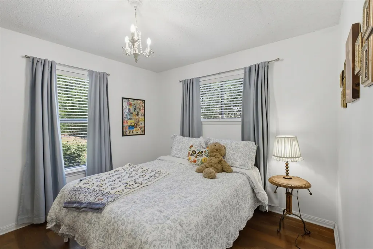
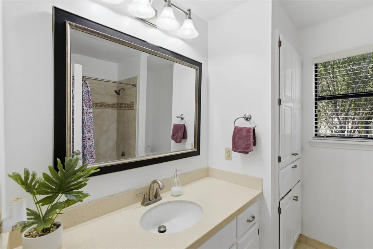
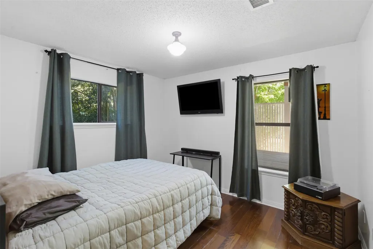
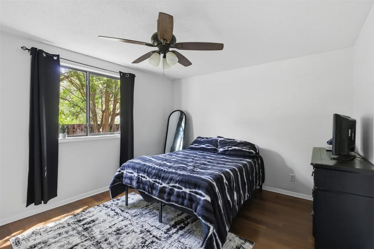
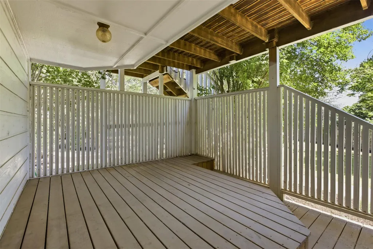
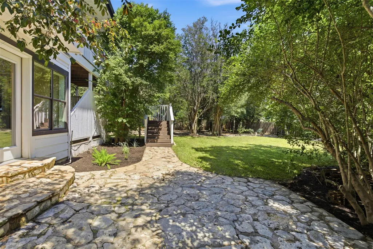
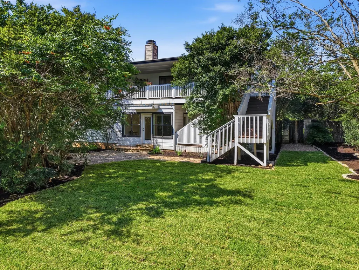
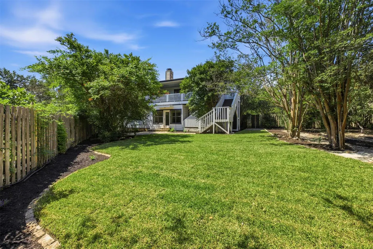
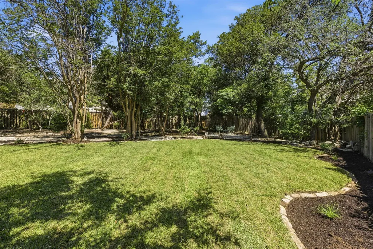
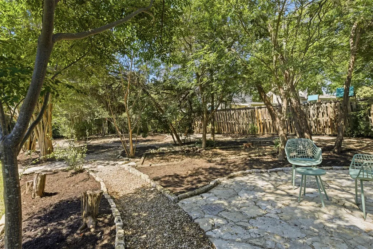
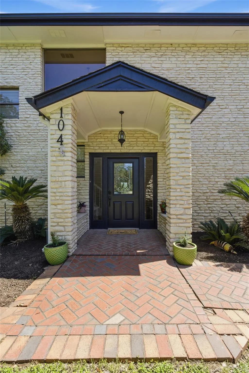
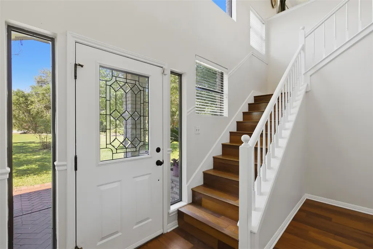
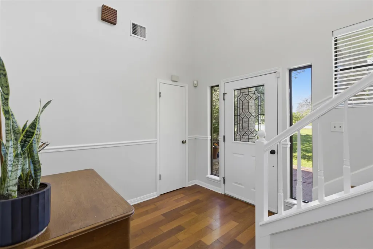
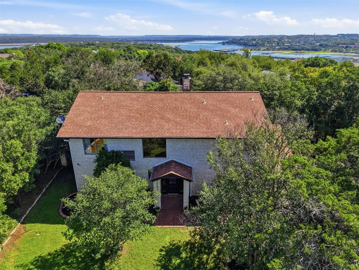
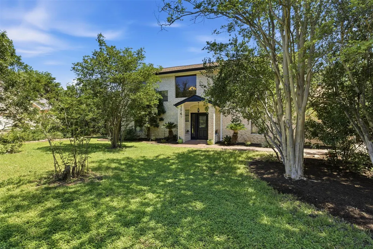
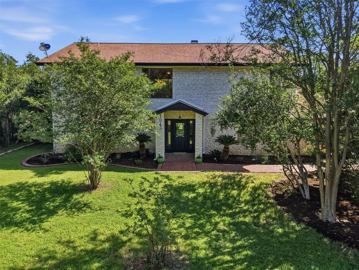
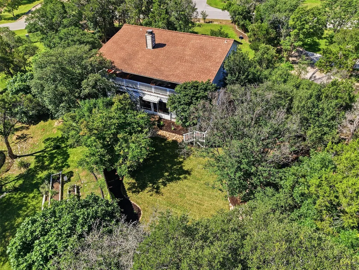
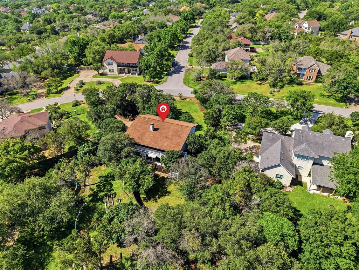
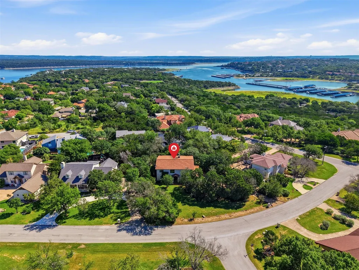
Tucked back from the road on an oversized pie-shaped lot beneath a canopy of mature native trees, this exceptional 4-bedroom, 2.5-bath home offers privacy, natural beauty, and a rare 3-car garage, an uncommon find in this part of Lakeway. Located in highly acclaimed Lake Travis ISD and just minutes from Lake Travis, scenic trails, golf, parks, pickleball, shopping, and dining, this property offers dark-sky stargazing and a lifestyle as unique as its architecture. The primary living spaces and owner's suite are thoughtfully positioned on the upper level to capture peaceful treetop views, abundant natural light, and a true connection to the surrounding landscape. Soaring ceilings, expansive windows, and a full-length deck create an elevated everyday living experience. The spacious living room centers around a fireplace, while the kitchen features granite countertops, a glass tile backsplash, and a built-in dining nook with picturesque views. The private owner's suite enjoys direct deck access and a spa-inspired bath with a soaking tub surrounded by complete privacy. The lower level offers exceptional flexibility with three secondary bedrooms, a full bath, a generous second living area, and its own private exterior entrance. Opening directly to the lower deck and beautifully landscaped backyard, this versatile space is ideal for entertaining, a media room, home office, fitness area, hobby space, or extended guests. Professionally designed landscaping, stone-paver walkways, and multiple outdoor living spaces create a peaceful setting for relaxing or entertaining.
| Elementary School | Middle School | High School |
|---|---|---|
| Serene Hills Elementary School | Hudson Bend Middle School | Lake Travis High School |
| Price History | |
|---|---|
| 5/16/2026 | Listed $689,000 |
| 6/23/2026 | 2$679,000 |
| 7/24/2026 | 3$659,000 |
| 8/27/2026 | 4$639,000 |
General Features
| Living Area | 2628 |
|---|---|
| Sewer | MUD |
| Heating | Central,Fireplace(s) |
| Cooling | Ceiling Fan(s),Central Air |
| Utilities | Electricity Connected,Sewer Connected,Underground Utilities,Water Connected |
| Roof | Composition,Shingle |
| Appliances | Dishwasher,Disposal,Electric Cooktop,Microwave,Oven |
| Garage Spaces | 3 |
| Patio/Porch Features | Covered,Deck,Patio,Rear Porch,Side Porch |
| Pool Features | None |
| Security Features | Carbon Monoxide Detector(s),Smoke Detector(s) |
| Construction Materials | Frame,Masonry – Partial,Stone Veneer |
| Year Built | 1986 |
| View | See Remarks,Garden,Neighborhood,Panoramic,Rural,Trees/Woods |
| Levels | Two |
| Property Subtype | Single Family Residence |
| Tax Year | 2025 |
| Waterfront Features | None |
| Community Features | Sidewalks |
| Accessibility | None |
| County | Travis |
| New Construction | No |
| Property Type | Residential |
| HOA | No |
| Energy Efficient | Exposure/Shade |
| Subdivision Name | Lakeway Sec 24-C |
| Facing Direction | Southwest |
| Green Sustainability | None |
| Other Structures | None |
| Full Baths | 2 |
| Status | Active |
| Directions | From Bee Cave,head north on FM 620. Turn left on Lohman's Crossing Road,then right on Hurst Creek Road. Turn left onto Morning Cloud Street — the property is the second home on your right. |
| High School | Lake Travis |
| City | Austin |
| Disclosures | MUD |
| MLS Area | LS |
| Lot Size Square Feet | 19680.41 |
| Spa Features | None |
| Elementary School | Serene Hills |
| Tax Annual Amount | 11434.92 |
| Middle/Junior High School | Hudson Bend |
| Property Condition | Resale |
| Additional Parcels Y/N | No |
| Standard Status | Active |
| Year Built Source | Public Records |
| Tax Assessed Value | 619206 |
| Virtual Tour | https://www.zillow.com/view-imx/52ca2beb-db61-4a2c-9e0f-ed14c547fcd1?setAttribution=mls&wl=true&initialViewType=pano&utm_source=dashboard |
Interior Features
| Interior Amenities | See Remarks,Breakfast Bar,Built-in Features,Ceiling Fan(s),Ceiling-High,Ceiling-Vaulted,Granite Counters,Crown Molding,Double Vanity,Eat-in Kitchen,Multiple Dining Areas,Primary Bedroom on Main,Reces |
|---|---|
| Flooring | No Carpet,Tile,Wood |
| Total Fireplaces | 1 |
| Fireplace Features | Great Room,Living Room,Raised Hearth,Wood Burning |
| Window Features | Blinds,Drapes |
| Half Baths | 1 |
| Total Bedrooms | 4 |
| Main Level Bedrooms | 3 |
| LivingAreaSource | Public Records |
| Total Baths | 3 |
Exterior Features
| Exterior Amenities | See Remarks,Garden,Gutters Full,Lighting,Private Entrance,Private Yard |
|---|---|
| Fencing | Back Yard,Fenced,Full,Masonry,Privacy,Stone,Wood |
| Parking Features | Attached,Door-Multi,Driveway,Garage,Garage Door Opener,Garage Faces Side,Inside Entrance,Lighted,Off Street,Outside,Paved,Private |
| Lot Features | See Remarks,Back Yard,Front Yard,Garden,Landscaped,Native Plants,Pie Shaped Lot,Private,Trees-Large (Over 40 Ft),Many Trees,Trees-Medium (20 Ft - 40 Ft) |
| Water Source | Public |
| Total Parking | 6 |
| Foundation Details | Slab |
| Lot Size Acres | 0.4518 |
| Waterfront Y/N | No |
| Covered Spaces | 3 |
| Horse Y/N | No |
| Horse Amenities | None |
Amenities
- Foreclosure
- Views
- Short Sale
- New Construction
- Adult 55+
- Lease To Own
- No HOA Fees
- Furnished
- Primary On Main
- Air Conditioning
- Seller Finance
- Green
- Fixer Upper
- Horse
- Golf
- Fireplace
- Deck
- Garage
- Basement
- Pool
Property vs Single Family Average in 78734
Price
Taxes
Year Built
Visits
 Austin Board of REALTORS® Copyright ©2026 All rights reserved.
 MLS Technology® Oklahoma; All information deemed reliable but not guaranteed. All properties are subject to prior sale, change or withdrawal. Neither listing broker(s) or information provider(s) shall be responsible for any typographical errors, misinformation, misprints and shall be held totally harmless. Listing(s) information is provided for consumer's personal, non-commercial use and may not be used for any purpose other than to identify prospective properties consumers may be interested
 The data relating to real estate for sale on this website comes in part from the Internet
Data Exchange (IDX) of the Greater Tyler Association of REALTORS Multiple Listing
Service. The IDX logo indicates listings of other real estate firms that are identified in
the detailed listing information. The information being provided is for consumers'
personal, non-commercial use and may not be used for any purpose other than to identify
prospective properties consumers may be interested in purchasing.
The data relating to real estate for sale on this website comes in part from the Internet
Data Exchange (IDX) of the Greater Tyler Association of REALTORS Multiple Listing
Service. The IDX logo indicates listings of other real estate firms that are identified in
the detailed listing information. The information being provided is for consumers'
personal, non-commercial use and may not be used for any purpose other than to identify
prospective properties consumers may be interested in purchasing.
