
Open House Mon, Sep 21st 08:00 AM - 07:00 PM
Address
404 Timothy John Dr, Pflugerville, TX
Price
$ 369,000
Property Attributes
- MLS#4339240
- TypeSingle Family
- Listing Status Active
- CountyTRAVIS
- CityPflugerville
- AreaPF
- NeighborhoodROYAL POINTE SEC 2
- Zip78660
- StyleSingle Family Residence
- Year Built2008
- Taxes$ 9279
- Price$ 369,000
- Bedrooms4
- Full Bathrooms2
- Half Bathrooms0
- Sqr Footage2073
- Lot Size0.2089 Acres
Data Source:
Austin Board of REALTORS® (ABOR) as distributed by MLS GRID
Property Description
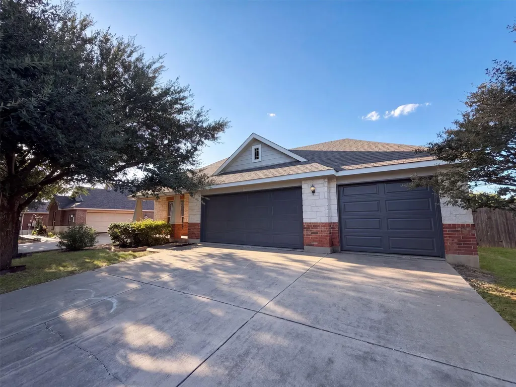
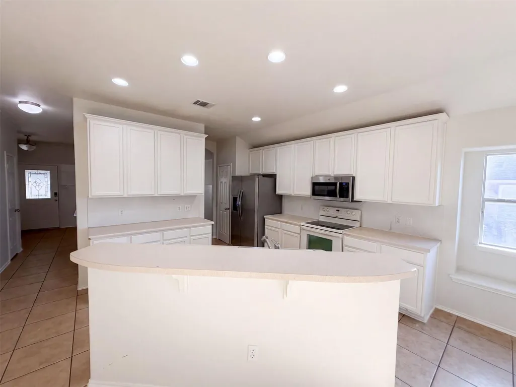
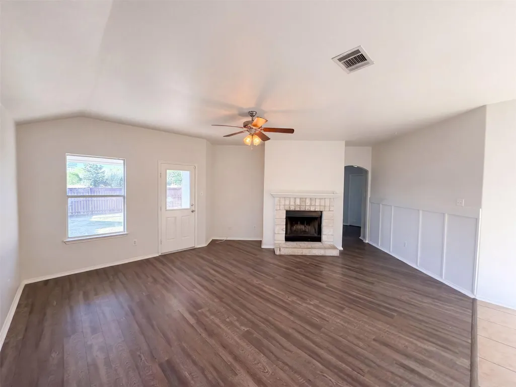
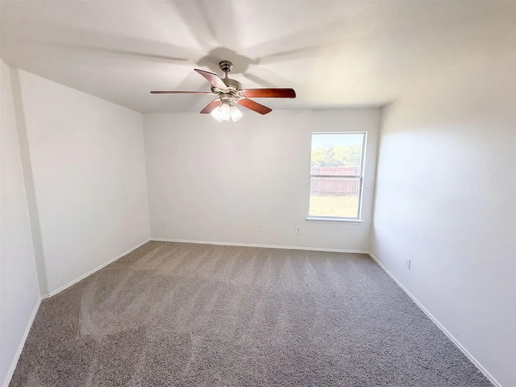
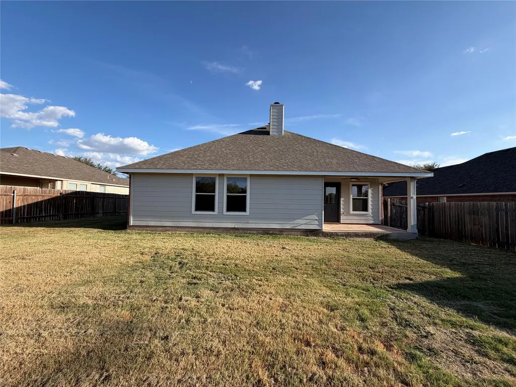
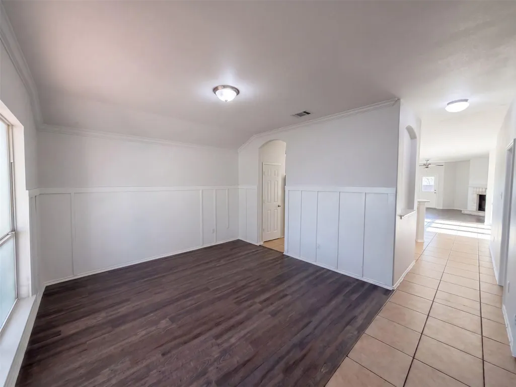
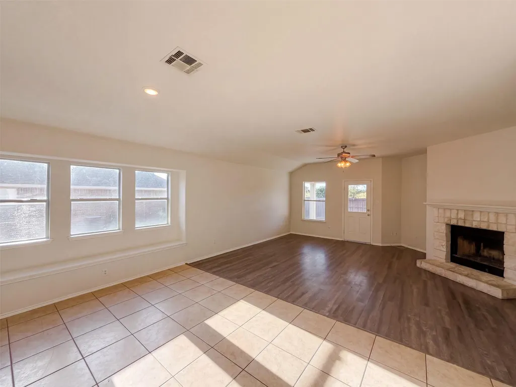
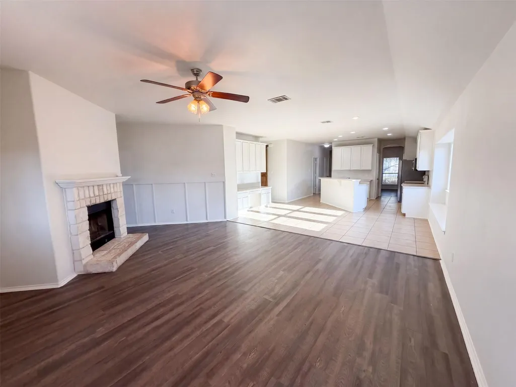
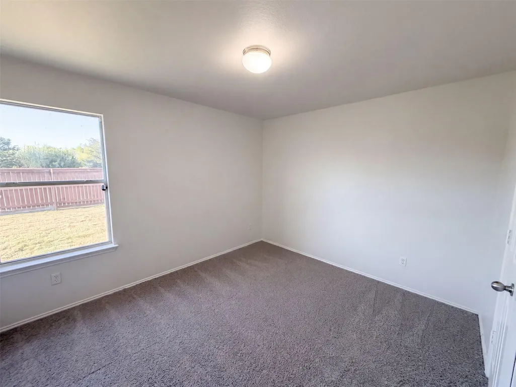
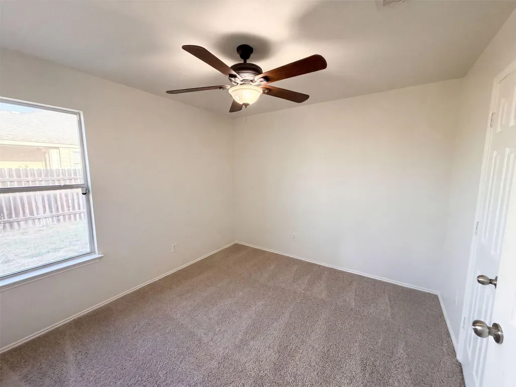
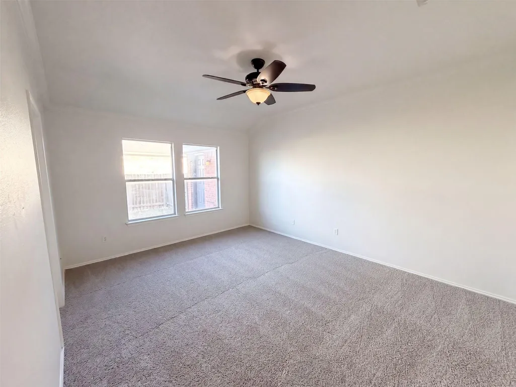
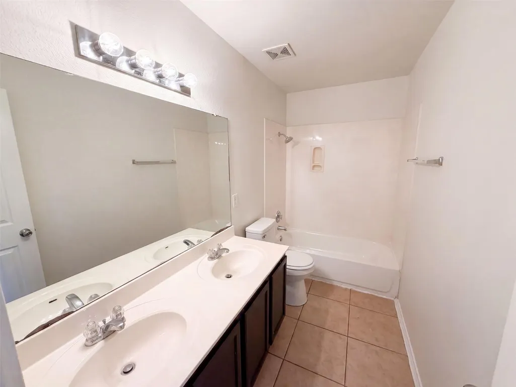
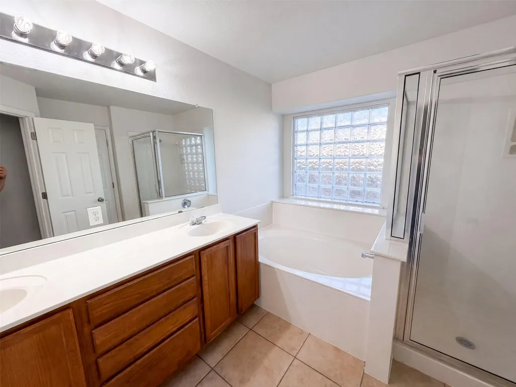
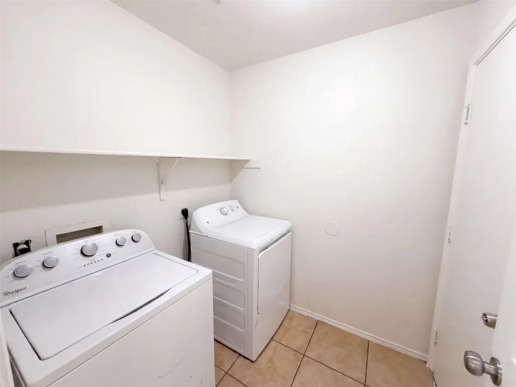
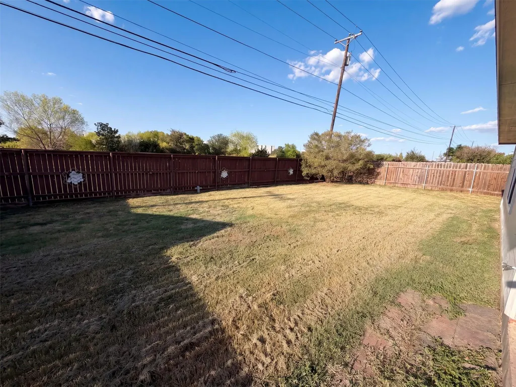
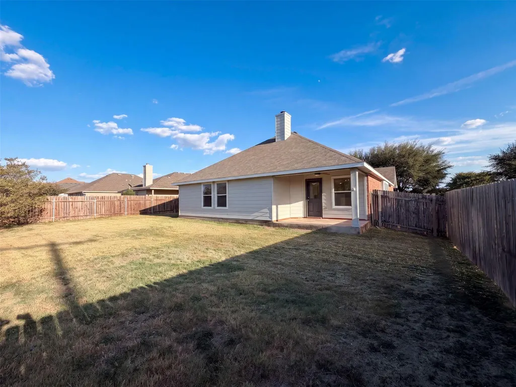
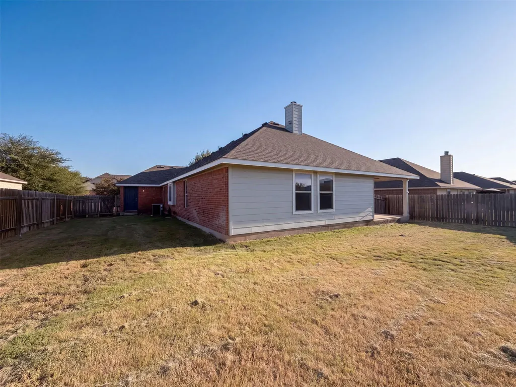
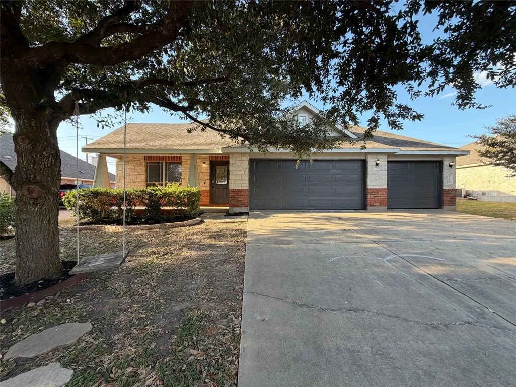
INCREDIBLE BUYER INCENTIVES: $6,000 MORTGAGE CONCESSION. Opendoor Home Loans will contribute up to $6,000 towards a permanent interest rate buy-down if you finance with Opendoor Home Loans LLC. 404 Timothy John Dr is a one-story Pflugerville home with an open main level connecting the kitchen, living, and dining spaces. The kitchen centers on an island with white cabinetry and stainless steel appliances that support meal preparation and storage. The living room features a fireplace beneath a vaulted ceiling with hardwood flooring and a natural flow to the dining area. The primary bedroom sits on the single level, and its bathroom includes a double vanity and a separate tub and shower. Additional bedrooms provide closet storage and ceiling fans, and a dedicated laundry room adds convenience. A covered patio and a fully fenced backyard extend the usable outdoor space, and an attached three-car garage adds parking and storage. Clean interior finishes complete this well-maintained residence with practical amenities in every room. Included 100-Day Home Warranty with buyer activation
| Elementary School | Middle School | High School |
|---|---|---|
| Highland Park Elementary School | Park Crest Middle School | Hendrickson High School |
| Price History | |
|---|---|
| 8/28/2026 | Listed $375,000 |
| 9/17/2026 | 2$369,000 |
General Features
| Living Area | 2073 |
|---|---|
| Sewer | Public Sewer |
| Heating | Central,Natural Gas |
| Cooling | Central Air,Electric |
| Utilities | Electricity Available |
| Roof | Asphalt |
| Appliances | Dishwasher,Microwave,Range |
| Garage Spaces | 3 |
| Patio/Porch Features | None |
| Pool Features | None |
| Security Features | Security System Owned |
| Construction Materials | Masonry – Partial |
| Year Built | 2008 |
| View | None |
| Levels | One |
| Property Subtype | Single Family Residence |
| Tax Year | 2025 |
| Waterfront Features | None |
| Community Features | None |
| Accessibility | None |
| County | Travis |
| New Construction | No |
| Property Type | Residential |
| HOA | No |
| Energy Efficient | None |
| Subdivision Name | ROYAL POINTE SEC 2 |
| Facing Direction | South |
| Green Sustainability | None |
| Other Structures | None |
| Full Baths | 2 |
| Status | Active |
| Directions | Head east on N Heatherwilde Blvd. Turn left on Meister Ln. Turn left on Royal Pointe Dr. Turn left on Timothy John Dr. Property is on the left. |
| High School | Hendrickson |
| City | Pflugerville |
| Disclosures | None |
| MLS Area | PF |
| Lot Size Square Feet | 9099.68 |
| Elementary School | Highland Park |
| Tax Annual Amount | 8818.8 |
| Middle/Junior High School | Park Crest |
| Property Condition | Resale |
| Additional Parcels Y/N | No |
| Standard Status | Active |
| Year Built Source | Owner |
| Tax Assessed Value | 416379 |
Interior Features
| Interior Amenities | Primary Bedroom on Main |
|---|---|
| Flooring | Carpet,Laminate,Tile |
| Total Fireplaces | 1 |
| Fireplace Features | None |
| Window Features | None |
| Total Bedrooms | 4 |
| Main Level Bedrooms | 4 |
| LivingAreaSource | Owner |
| Total Baths | 2 |
Exterior Features
| Exterior Amenities | None |
|---|---|
| Fencing | Back Yard,Wood |
| Parking Features | Attached |
| Lot Features | None |
| Water Source | Public |
| Total Parking | 3 |
| Foundation Details | Slab |
| Lot Size Acres | 0.2089 |
| Waterfront Y/N | No |
| Covered Spaces | 3 |
| Horse Y/N | No |
| Horse Amenities | None |
Amenities
- Foreclosure
- Views
- Short Sale
- New Construction
- Adult 55+
- Lease To Own
- No HOA Fees
- Furnished
- Primary On Main
- Air Conditioning
- Seller Finance
- Green
- Fixer Upper
- Horse
- Golf
- Fireplace
- Deck
- Garage
- Basement
- Pool
Property vs Single Family Average in 78660
Price
Taxes
Year Built
Visits
 Austin Board of REALTORS® Copyright ©2026 All rights reserved.
 MLS Technology® Oklahoma; All information deemed reliable but not guaranteed. All properties are subject to prior sale, change or withdrawal. Neither listing broker(s) or information provider(s) shall be responsible for any typographical errors, misinformation, misprints and shall be held totally harmless. Listing(s) information is provided for consumer's personal, non-commercial use and may not be used for any purpose other than to identify prospective properties consumers may be interested
 The data relating to real estate for sale on this website comes in part from the Internet
Data Exchange (IDX) of the Greater Tyler Association of REALTORS Multiple Listing
Service. The IDX logo indicates listings of other real estate firms that are identified in
the detailed listing information. The information being provided is for consumers'
personal, non-commercial use and may not be used for any purpose other than to identify
prospective properties consumers may be interested in purchasing.
The data relating to real estate for sale on this website comes in part from the Internet
Data Exchange (IDX) of the Greater Tyler Association of REALTORS Multiple Listing
Service. The IDX logo indicates listings of other real estate firms that are identified in
the detailed listing information. The information being provided is for consumers'
personal, non-commercial use and may not be used for any purpose other than to identify
prospective properties consumers may be interested in purchasing.
