
Address
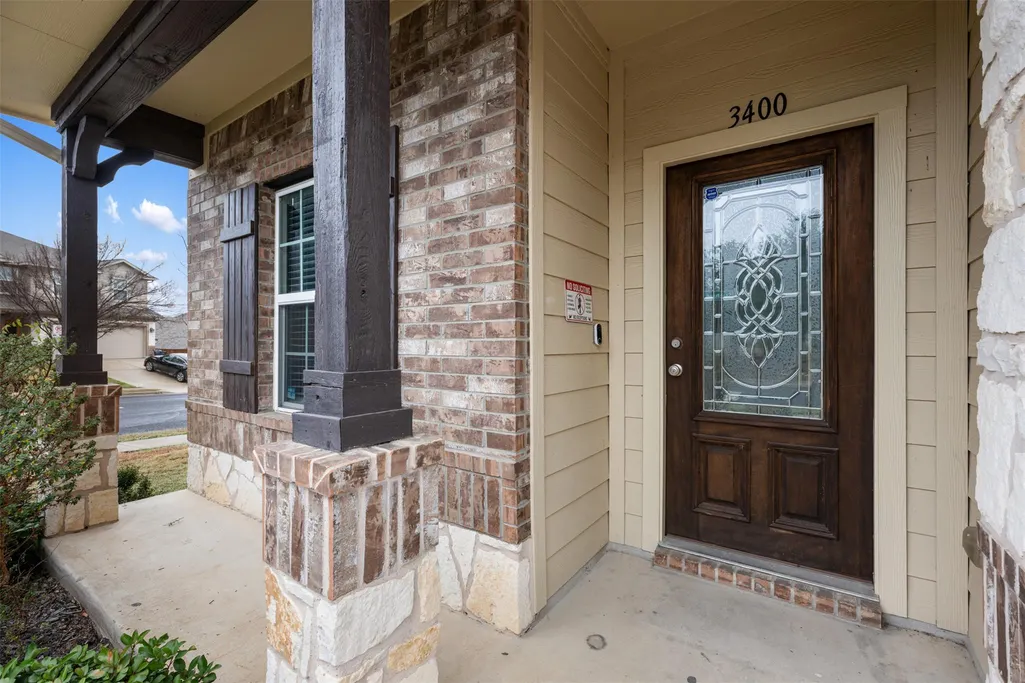
3400 Stephans St, Pflugerville, TX
Price
$ 445,000
Property Attributes
- MLS#3726290
- TypeSingle Family
- Listing Status Active
- CountyTRAVIS
- CityPflugerville
- AreaPF
- NeighborhoodCantarra Sec 01
- Zip78660
- StyleSingle Family Residence
- Year Built2014
- Taxes$ 9632
- Price$ 445,000
- Bedrooms4
- Full Bathrooms2
- Half Bathrooms1
- Sqr Footage2500
- Lot Size0.1547 Acres
Data Source:
Austin Board of REALTORS® (ABOR) as distributed by MLS GRID
Property Description
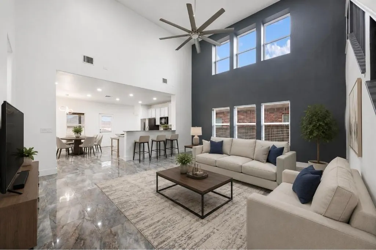
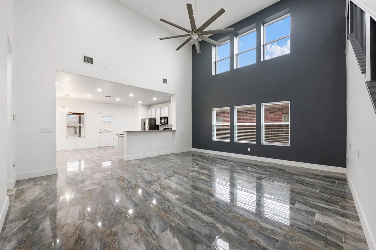
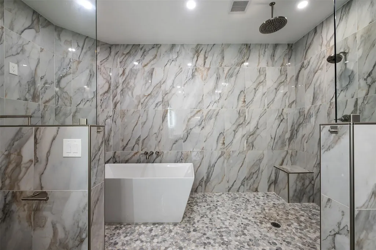
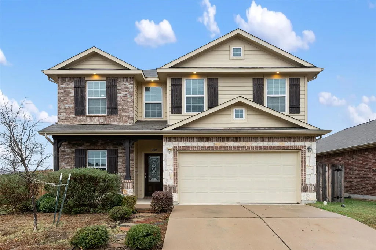
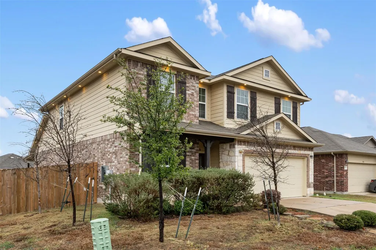
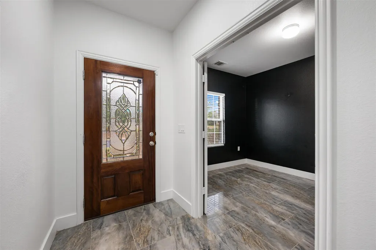
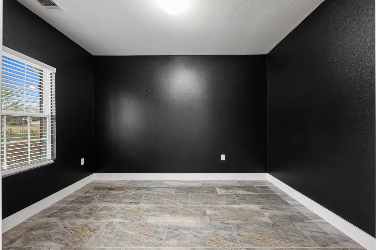
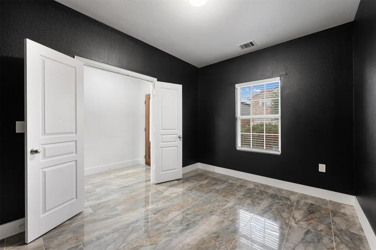
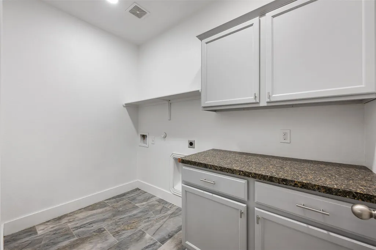
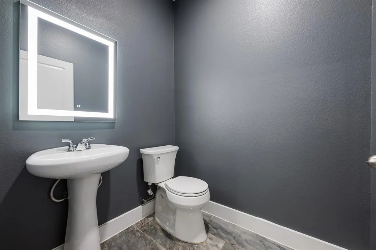
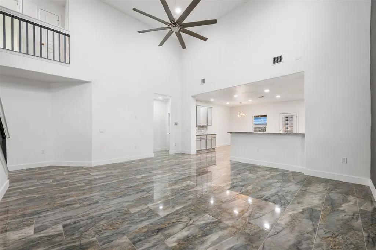
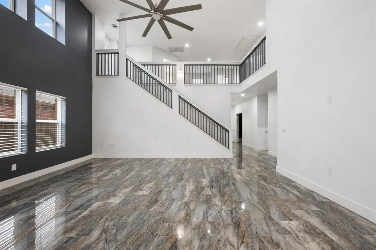
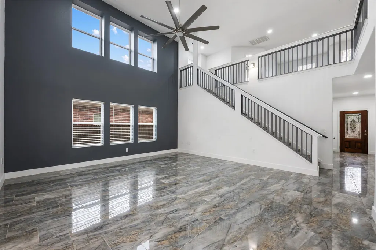
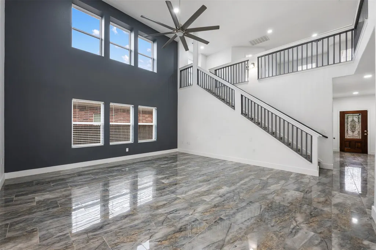
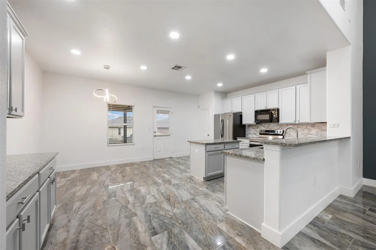
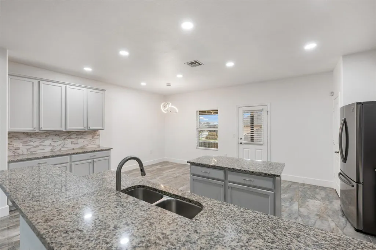
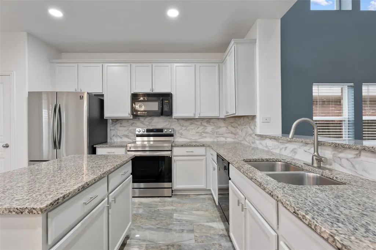
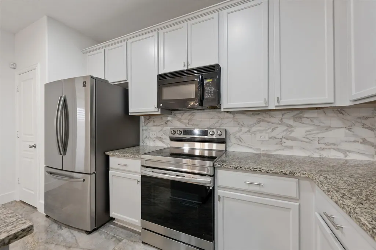
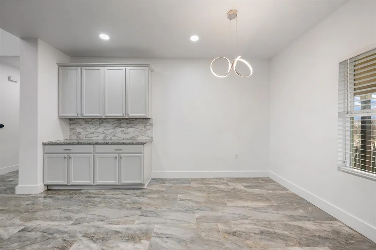
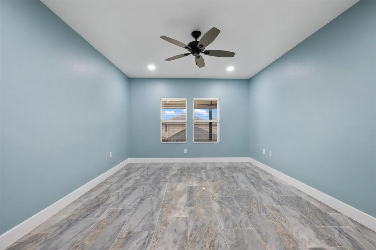
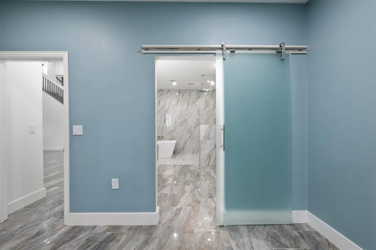
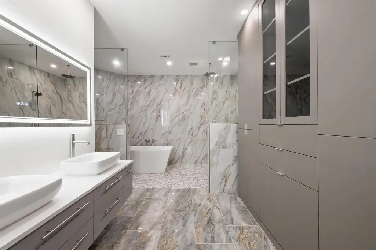
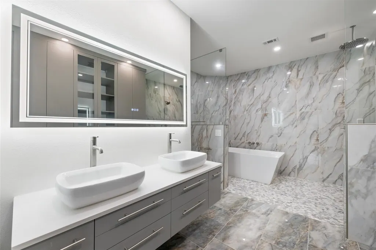
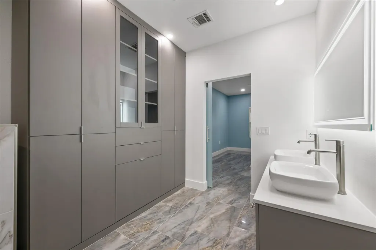
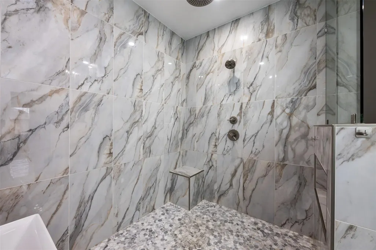
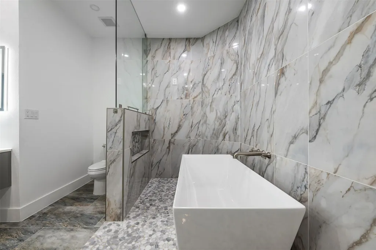
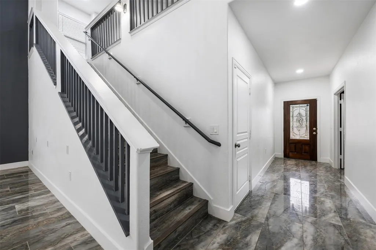
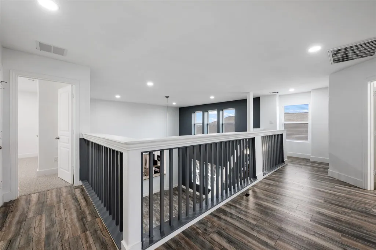
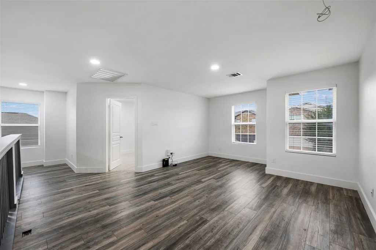
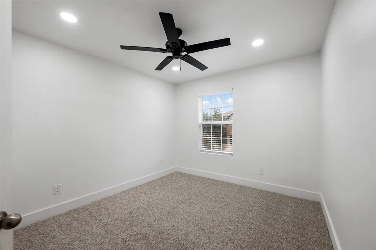
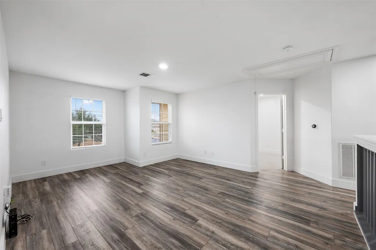
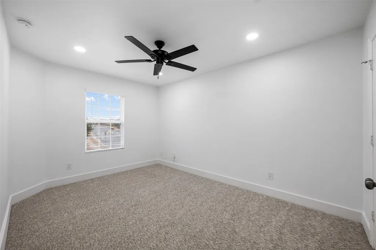
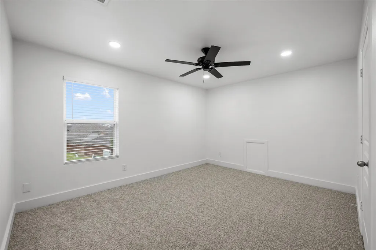
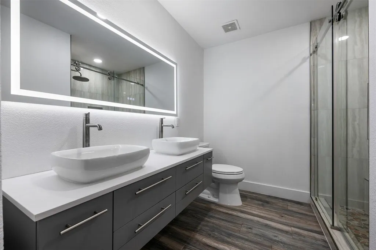
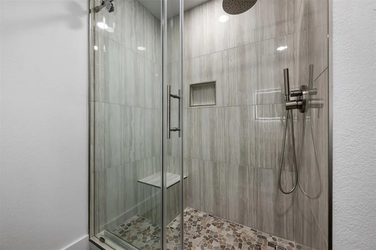
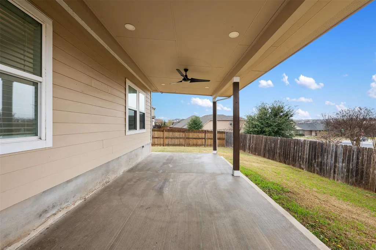
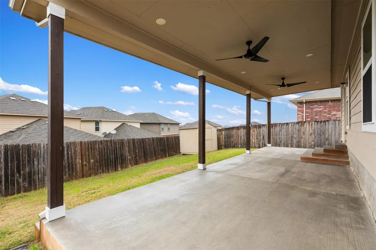
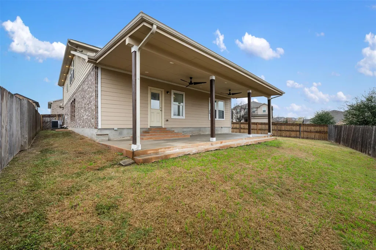
Welcome to 3400 Stephens St, a beautifully updated home in the heart of Pflugerville offering modern finishes, thoughtful upgrades, and exceptional outdoor living. This move-in-ready property features LED recessed lighting throughout, fresh interior paint, and stylish flooring upgrades including polished porcelain tile downstairs and porcelain wood tile on the stairs and upstairs living areas. The kitchen has been refreshed with newly painted cabinetry and opens to generous living spaces accented by ceiling fans and abundant natural light. All bedrooms include ceiling fans and lighted closets, with new carpet installed in the upstairs bedrooms for added comfort. Bathrooms have been fully remodeled, featuring large LED lighted mirrors, a double-sink vanity upstairs, and a custom sliding glass barn door in the primary bathroom, creating a modern and spa-like feel. Major system upgrades include a new Carrier A/C unit installed in January 2023 and a new 50-gallon electric water heater installed in June 2025. The garage has been improved with textured and painted walls. Step outside to enjoy a large backyard with an extended covered patio equipped with lighting and ceiling fans, roll-down outdoor curtains, a storage shed, and backyard access on both sides of the home. Additional exterior enhancements include LED lighting around the entire home and a dedicated cement slab for trash cans. Conveniently located near major roadways, shopping, dining, parks, and all that Pflugerville and the greater Austin area have to offer, this home delivers comfort, style, and functionality in an established neighborhood.
| Elementary School | Middle School | High School |
|---|---|---|
| Dessau Elementary School | Dessau Middle School | Hendrickson High School |
| Price History | |
|---|---|
| 8/1/2026 | Listed $445,000 |
General Features
| Living Area | 2500 |
|---|---|
| Sewer | Public Sewer |
| Heating | Central |
| Cooling | Central Air |
| Utilities | Cable Connected,Electricity Connected,High Speed Internet,Phone Available,Sewer Connected,Underground Utilities,Water Connected |
| Roof | Shingle |
| Appliances | Dishwasher,Disposal,Electric Range,Microwave,Plumbed For Ice Maker,Free-Standing Electric Range |
| HOA Fee | 365 |
| Garage Spaces | 2 |
| Association Fee Includes | Maintenance Grounds |
| Patio/Porch Features | Covered,Patio |
| Pool Features | None |
| Security Features | Fire Alarm,Prewired,Secured Garage/Parking,Smoke Detector(s) |
| Construction Materials | Brick,HardiPlank Type |
| Year Built | 2014 |
| View | Neighborhood |
| Levels | Two |
| Property Subtype | Single Family Residence |
| Tax Year | 2025 |
| Waterfront Features | None |
| Community Features | Cluster Mailbox,Park,Playground |
| Accessibility | None |
| Assoc Fee Paid Per | Annually |
| County | Travis |
| New Construction | No |
| Property Type | Residential |
| HOA | Yes |
| Energy Efficient | Doors,HVAC,Roof,Windows |
| Subdivision Name | Cantarra Sec 01 |
| Facing Direction | South |
| Green Sustainability | Recyclable Materials |
| Other Structures | Shed(s) |
| Full Baths | 2 |
| Status | Active |
| Directions | North on IH 35,Exit Howard Lane,Go east 4 miles (Howard turns into Gregg Ln) Canterra is on the left,right on Stephens St |
| High School | Hendrickson |
| City | Pflugerville |
| Disclosures | None |
| Association Name | Cantarra |
| MLS Area | PF |
| Lot Size Square Feet | 6738.73 |
| Elementary School | Dessau |
| Tax Annual Amount | 9632.58 |
| Middle/Junior High School | Dessau |
| Property Condition | Resale |
| Additional Parcels Y/N | No |
| Virtual Tour | https://mls.realtour.biz/3400StephansSt/Pflugerville/TX |
| Standard Status | Active |
| Year Built Source | Public Records |
| Tax Assessed Value | 432306 |
| Virtual Tour | https://vtour.realtour.biz/3400StephansSt/Pflugerville/TX |
Interior Features
| Interior Amenities | Ceiling Fan(s),Granite Counters,Dry Bar,Eat-in Kitchen,Interior Steps,Kitchen Island,Open Floorplan,Pantry,Primary Bedroom on Main,Recessed Lighting,Soaking Tub,Walk-In Closet(s) |
|---|---|
| Flooring | Tile |
| Window Features | Double Pane Windows,ENERGY STAR Qualified Windows |
| Half Baths | 1 |
| Total Bedrooms | 4 |
| Main Level Bedrooms | 1 |
| LivingAreaSource | Public Records |
| Total Baths | 3 |
Exterior Features
| Exterior Amenities | Lighting |
|---|---|
| Fencing | Back Yard,Fenced,Wood |
| Parking Features | Driveway,Garage |
| Lot Features | Corner Lot |
| Water Source | Public |
| Total Parking | 4 |
| Foundation Details | Slab |
| Lot Size Acres | 0.1547 |
| Waterfront Y/N | No |
| Covered Spaces | 2 |
| Horse Y/N | No |
| Horse Amenities | None |
Amenities
- Foreclosure
- Views
- Short Sale
- New Construction
- Adult 55+
- Lease To Own
- No HOA Fees
- Furnished
- Primary On Main
- Air Conditioning
- Seller Finance
- Green
- Fixer Upper
- Horse
- Golf
- Fireplace
- Deck
- Garage
- Basement
- Pool
Property vs Single Family Average in 78660
Price
Taxes
Year Built
Visits
 Austin Board of REALTORS® Copyright ©2026 All rights reserved.
 MLS Technology® Oklahoma; All information deemed reliable but not guaranteed. All properties are subject to prior sale, change or withdrawal. Neither listing broker(s) or information provider(s) shall be responsible for any typographical errors, misinformation, misprints and shall be held totally harmless. Listing(s) information is provided for consumer's personal, non-commercial use and may not be used for any purpose other than to identify prospective properties consumers may be interested
 The data relating to real estate for sale on this website comes in part from the Internet
Data Exchange (IDX) of the Greater Tyler Association of REALTORS Multiple Listing
Service. The IDX logo indicates listings of other real estate firms that are identified in
the detailed listing information. The information being provided is for consumers'
personal, non-commercial use and may not be used for any purpose other than to identify
prospective properties consumers may be interested in purchasing.
The data relating to real estate for sale on this website comes in part from the Internet
Data Exchange (IDX) of the Greater Tyler Association of REALTORS Multiple Listing
Service. The IDX logo indicates listings of other real estate firms that are identified in
the detailed listing information. The information being provided is for consumers'
personal, non-commercial use and may not be used for any purpose other than to identify
prospective properties consumers may be interested in purchasing.
