













Address
12012 Uplands Ridge Dr, Bee Cave, TX
Price
$ 1,229,000
Property Attributes
- MLS#3633925
- TypeSingle Family
- Listing Status Active
- CountyTRAVIS
- CityBee Cave
- AreaLS
- NeighborhoodUplands Ph 1 The Rep Of Lo
- Zip78738
- StyleSingle Family Residence
- Year Built2001
- Taxes$ 20433
- Price$ 1,229,000
- Bedrooms4
- Full Bathrooms3
- Half Bathrooms1
- Sqr Footage3589
- Lot Size1.2024 Acres
Data Source:
Austin Board of REALTORS® (ABOR) as distributed by MLS GRID
Property Description
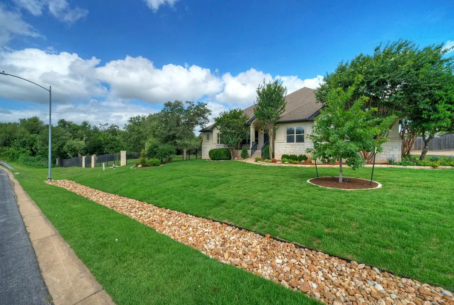
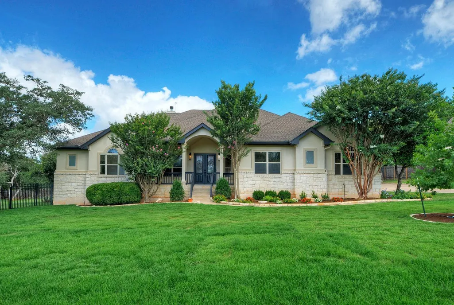
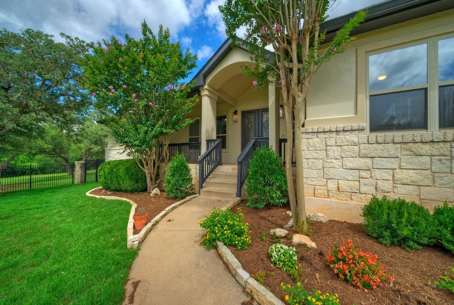
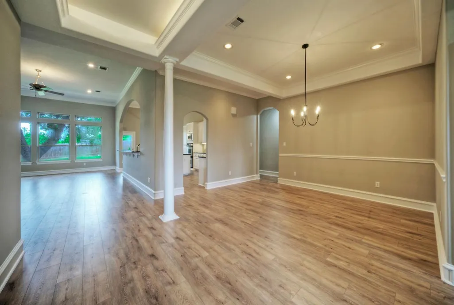
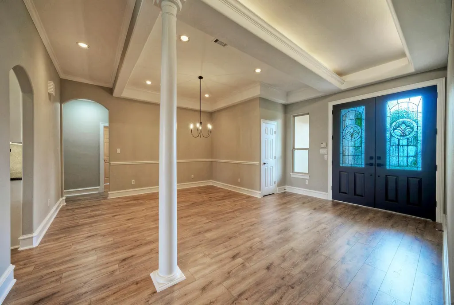
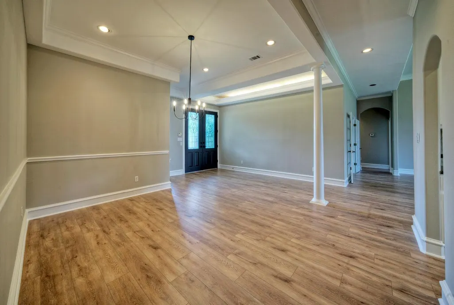
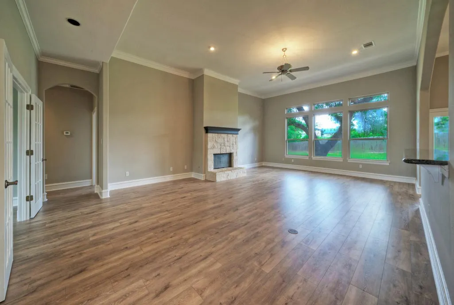
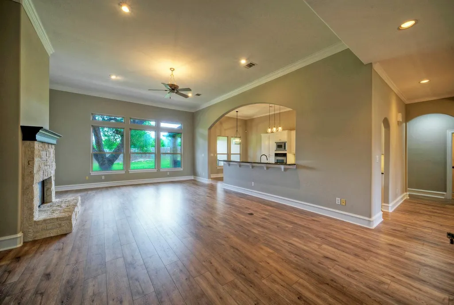
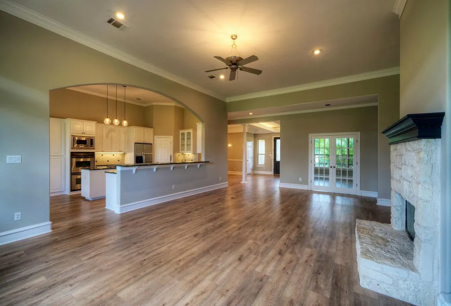
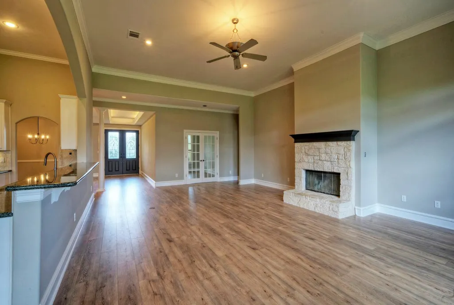
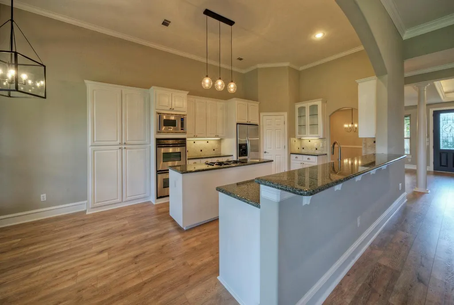
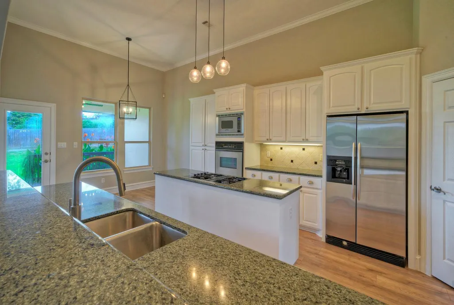
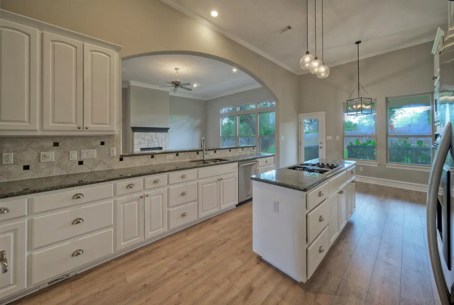
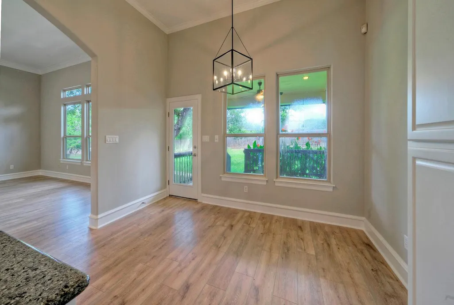
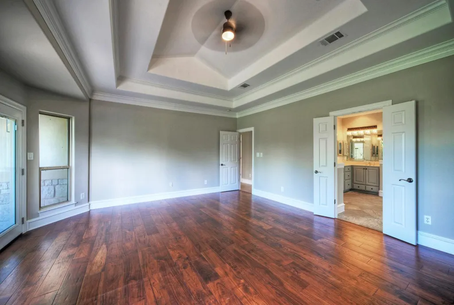
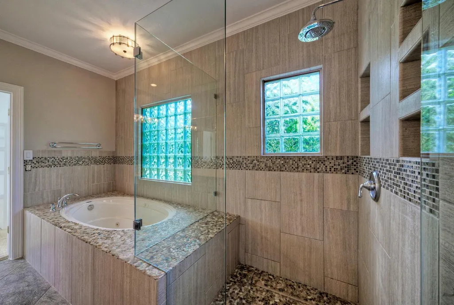
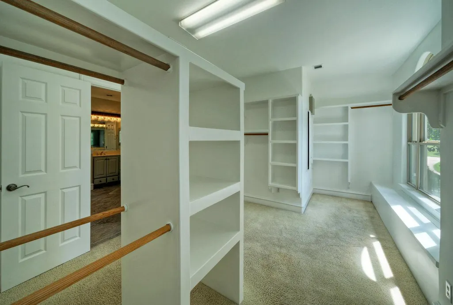
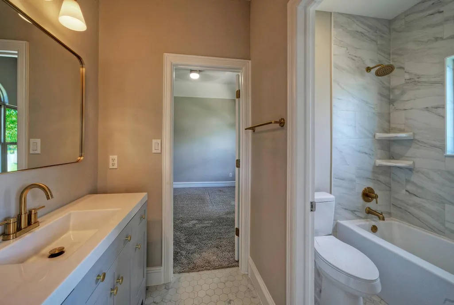
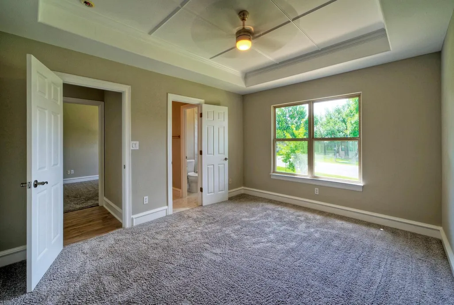
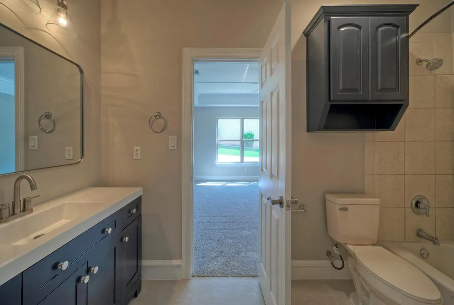
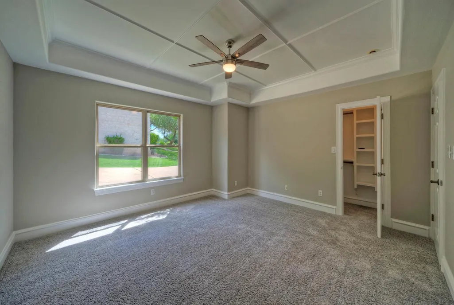
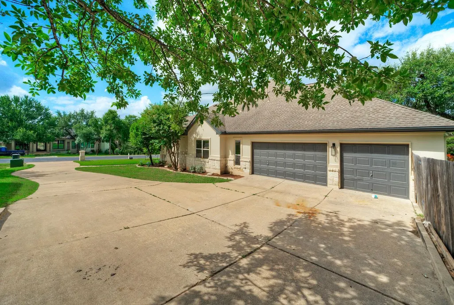
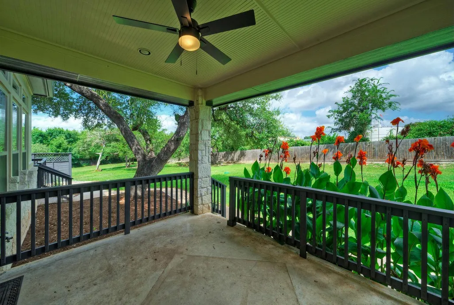
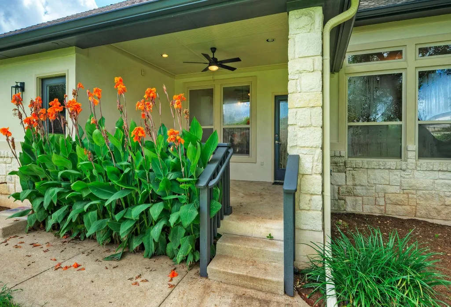
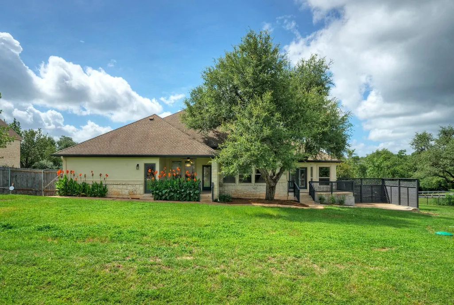
Set within the gated Uplands community, 12012 Uplands Ridge offers a rare combination of privacy, updated finishes, and one of the most convenient locations in Bee Cave. Situated on a double lot, the oversized homesite provides a greater sense of space and separation than many properties in the neighborhood, creating a private setting just minutes from the area's most popular shopping, dining, and everyday conveniences. Recent updates throughout the home give it a fresh, move-in-ready feel. Interior and exterior paint, flooring, bathrooms, and light fixtures have been thoughtfully updated, blending contemporary style with comfortable everyday living. Large windows fill the home with natural light, while the flexible floor plan offers spaces suited for entertaining, working from home, or simply enjoying daily life. The backyard and surrounding grounds provide room to relax, play, garden, or create the outdoor living environment that fits your lifestyle. Mature trees and generous spacing between homes enhance the sense of privacy that is increasingly difficult to find in such a central location. Residents of The Uplands enjoy the security of a gated neighborhood within highly regarded Lake Travis ISD. The Hill Country Galleria, H-E-B, Whole Foods, Trader Joe's, restaurants, fitness studios, and medical services are all just minutes away. Bee Cave Road and Highway 71 provide convenient access to downtown Austin, Austin-Bergstrom International Airport, and destinations throughout the Texas Hill Country. For buyers seeking an updated home in a gated Bee Cave community with room to breathe and unmatched convenience, 12012 Uplands Ridge presents an exceptional opportunity.
| Elementary School | Middle School | High School |
|---|---|---|
| Lake Pointe Elementary School | Bee Cave Middle School | Lake Travis High School |
| Price History | |
|---|---|
| 6/19/2026 | Listed $1,259,999 |
| 8/19/2026 | 3$1,229,000 |
General Features
| Living Area | 3589 |
|---|---|
| Sewer | Septic Tank |
| Heating | Central,Fireplace(s) |
| Cooling | Ceiling Fan(s),Central Air |
| Utilities | Cable Available,Electricity Connected,Phone Available,Water Connected |
| Roof | Composition |
| Appliances | Dishwasher,Electric Range,Propane Cooktop,RNGHD |
| HOA Fee | 950 |
| Garage Spaces | 3 |
| Association Fee Includes | Common Area Maintenance |
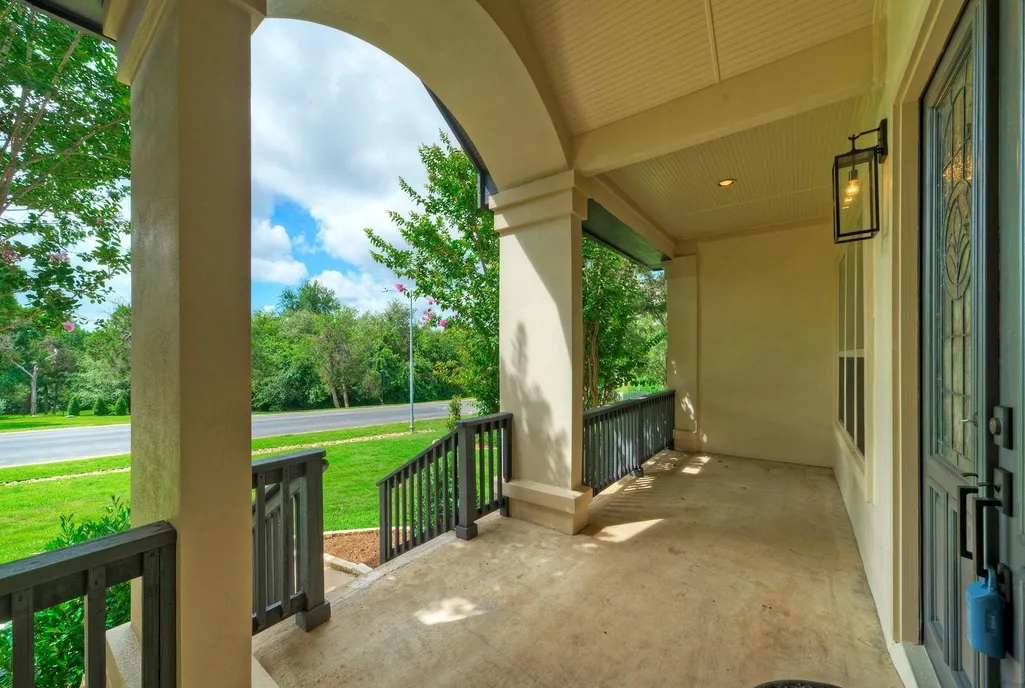
| Patio/Porch Features | Front Porch,Rear Porch |
| Pool Features | None |
| Construction Materials | Masonry – Partial,Stucco |
| Year Built | 2001 |
| View | Hill Country,Neighborhood |
| Levels | One |
| Property Subtype | Single Family Residence |
| Tax Year | 2026 |
| Waterfront Features | None |
| Community Features | Controlled Access,Gated |
| Accessibility | None |
| Assoc Fee Paid Per | Annually |
| County | Travis |
| New Construction | No |
| Property Type | Residential |
| HOA | Yes |
| Energy Efficient | None |
| Subdivision Name | Uplands Ph 1 The Rep Of Lo |
| Facing Direction | Southeast |
| Green Sustainability | None |
| Other Structures | Shed(s) |
| Full Baths | 3 |
| Status | Active |
| Directions | From Bee Cave RD,turn onto Tennison Hill DR,enter through security gate,turn R onto Uplands Ridge,Home will be on the R,look for the for sale sign. |
| High School | Lake Travis |
| City | Bee Cave |
| Disclosures | Seller Disclosure |
| Association Name | Uplands Neighborhood Home Owners Association |
| MLS Area | LS |
| Lot Size Square Feet | 52376.54 |
| Elementary School | Lake Pointe |
| Tax Annual Amount | 20433.31 |
| Middle/Junior High School | Bee Cave Middle School |
| Property Condition | Updated/Remodeled |
| Additional Parcels Y/N | No |
| Virtual Tour | https://lifestyle-tours.seehouseat.com/2392828?idx=1 |
| Standard Status | Active |
| Year Built Source | Public Records |
| Tax Assessed Value | 1129934 |
| Virtual Tour | https://lifestyle-tours.seehouseat.com/2392828 |
Interior Features
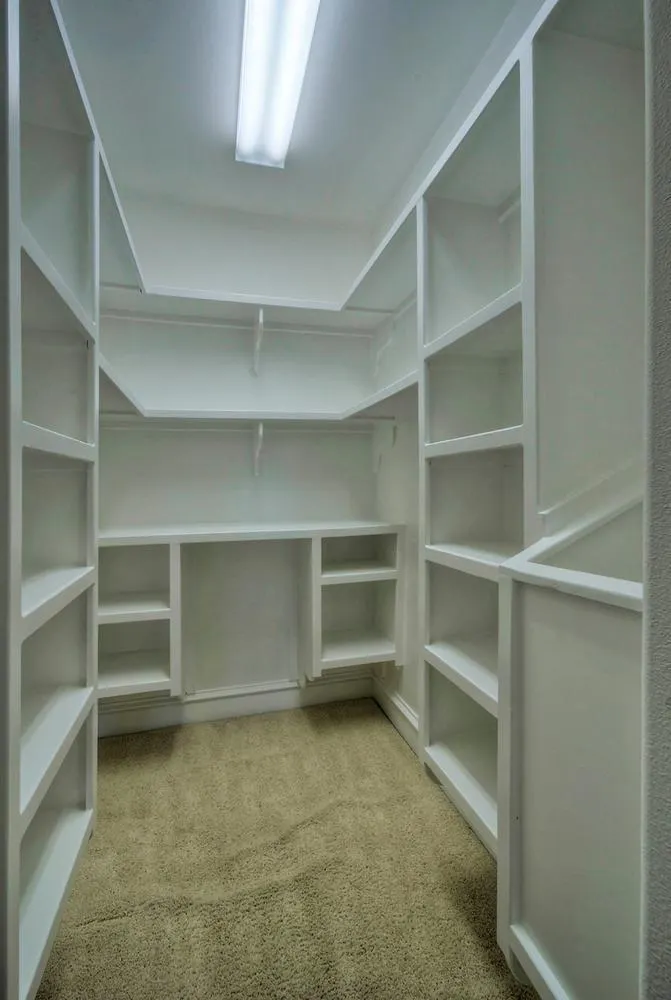
| Interior Amenities | Ceiling Fan(s),Ceiling-High,Ceiling-Vaulted,Chandelier,Granite Counters,Multiple Dining Areas,Multiple Living Areas,Primary Bedroom on Main,Soaking Tub,Walk-In Closet(s),Wired for Sound |
|---|---|
| Flooring | Tile,Vinyl,Wood |
| Total Fireplaces | 1 |
| Fireplace Features | Living Room |
| Window Features | None |
| Half Baths | 1 |
| Total Bedrooms | 4 |
| Main Level Bedrooms | 4 |
| LivingAreaSource | Public Records |
| Total Baths | 4 |
Exterior Features
| Exterior Amenities | Rain Gutters |
|---|---|
| Fencing | Back Yard,Wood,Wrought Iron |
| Parking Features | Driveway,Garage Door Opener,Garage Faces Side,Paved |
| Lot Features | Curbs,Landscaped,Trees-Medium (20 Ft - 40 Ft) |
| Water Source | MUD |
| Total Parking | 5 |
| Foundation Details | Slab |
| Lot Size Acres | 1.2024 |
| Waterfront Y/N | No |
| Covered Spaces | 3 |
| Horse Y/N | No |
| Horse Amenities | None |
Amenities
- Foreclosure
- Views
- Short Sale
- New Construction
- Adult 55+
- Lease To Own
- No HOA Fees
- Furnished
- Primary On Main
- Air Conditioning
- Seller Finance
- Green
- Fixer Upper
- Horse
- Golf
- Fireplace
- Deck
- Garage
- Basement
- Pool
Property vs Single Family Average in 78738
Price
Taxes
Year Built
Visits
 Austin Board of REALTORS® Copyright ©2026 All rights reserved.
 MLS Technology® Oklahoma; All information deemed reliable but not guaranteed. All properties are subject to prior sale, change or withdrawal. Neither listing broker(s) or information provider(s) shall be responsible for any typographical errors, misinformation, misprints and shall be held totally harmless. Listing(s) information is provided for consumer's personal, non-commercial use and may not be used for any purpose other than to identify prospective properties consumers may be interested
 The data relating to real estate for sale on this website comes in part from the Internet
Data Exchange (IDX) of the Greater Tyler Association of REALTORS Multiple Listing
Service. The IDX logo indicates listings of other real estate firms that are identified in
the detailed listing information. The information being provided is for consumers'
personal, non-commercial use and may not be used for any purpose other than to identify
prospective properties consumers may be interested in purchasing.
The data relating to real estate for sale on this website comes in part from the Internet
Data Exchange (IDX) of the Greater Tyler Association of REALTORS Multiple Listing
Service. The IDX logo indicates listings of other real estate firms that are identified in
the detailed listing information. The information being provided is for consumers'
personal, non-commercial use and may not be used for any purpose other than to identify
prospective properties consumers may be interested in purchasing.
