
Open House Sat, Sep 19th 01:00 PM - 03:00 PM
Address
503 E 46th St, Austin, TX
Price
$ 1,185,000
Property Attributes
- MLS#3506891
- TypeSingle Family
- Listing Status Active
- CountyTRAVIS
- CityAustin
- Area4
- NeighborhoodStaehely
- Zip78751
- StyleSingle Family Residence
- Year Built1950
- Taxes$ 18332
- Price$ 1,185,000
- Bedrooms3
- Full Bathrooms2
- Half Bathrooms0
- Sqr Footage1777
- Lot Size0.144 Acres
Data Source:
Austin Board of REALTORS® (ABOR) as distributed by MLS GRID
Property Description
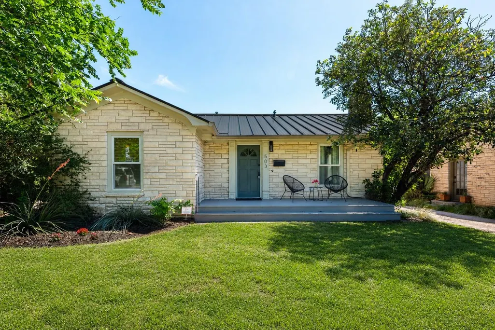
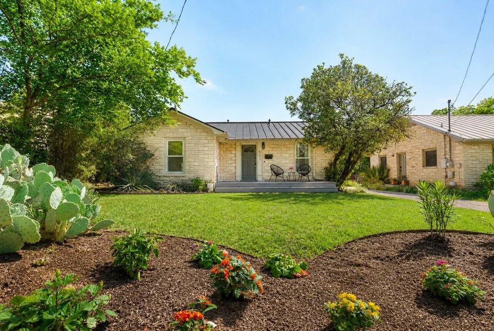
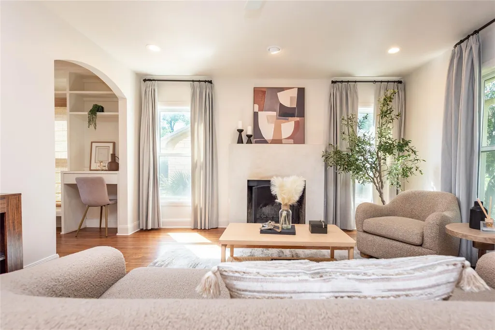
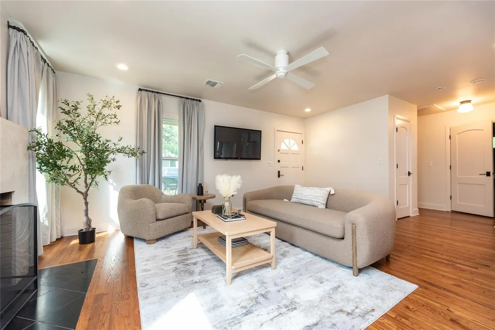
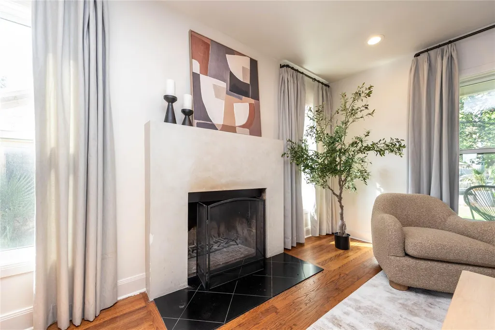
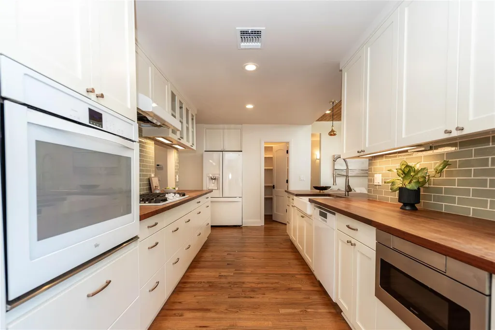
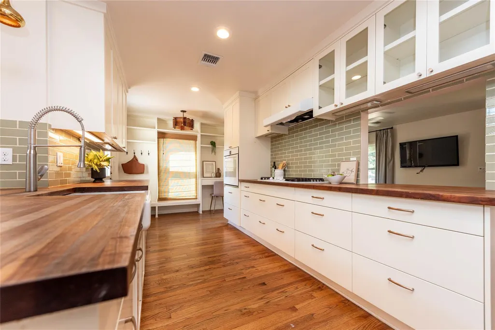
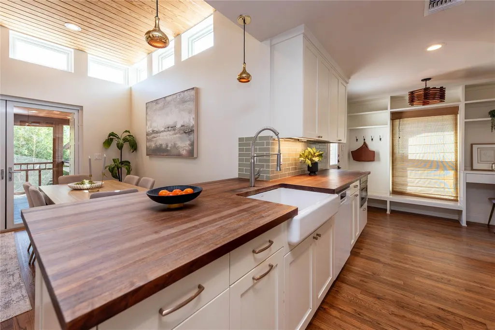
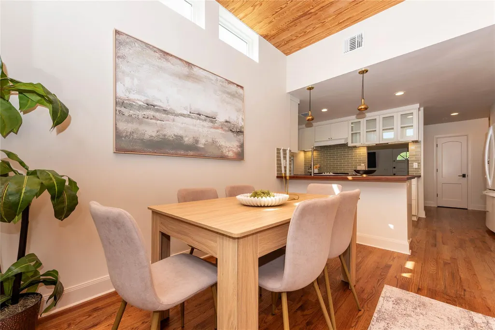
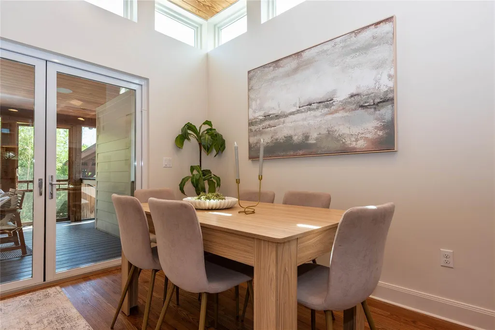
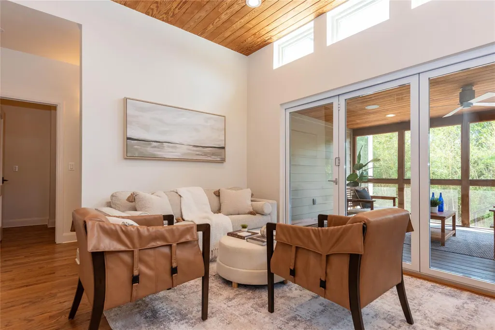
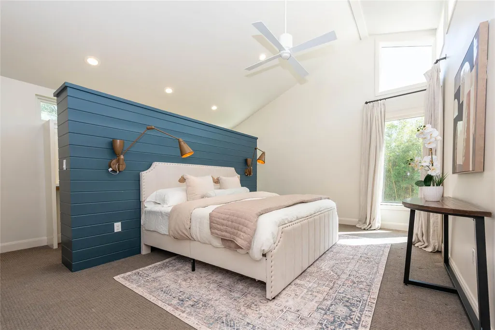
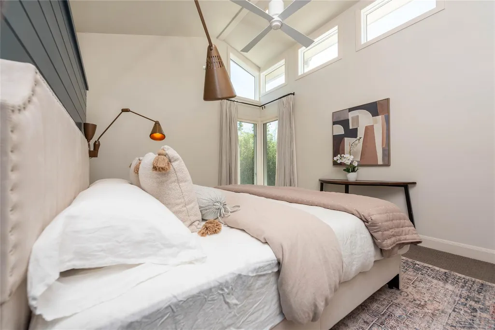
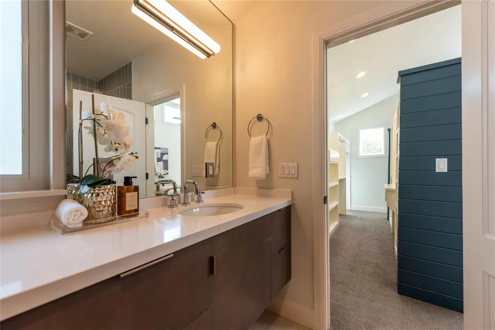
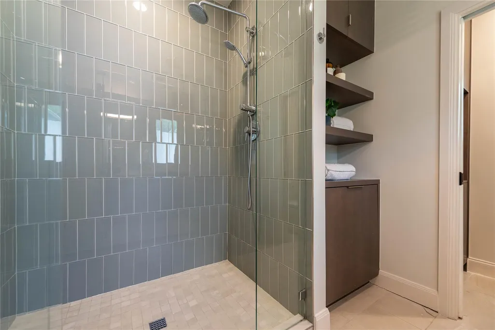
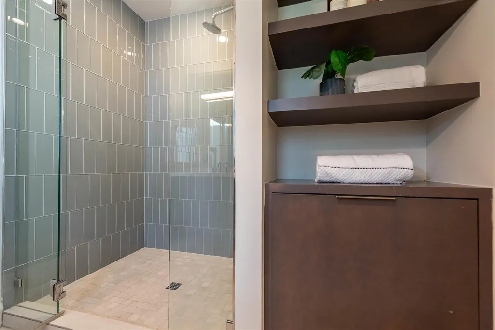
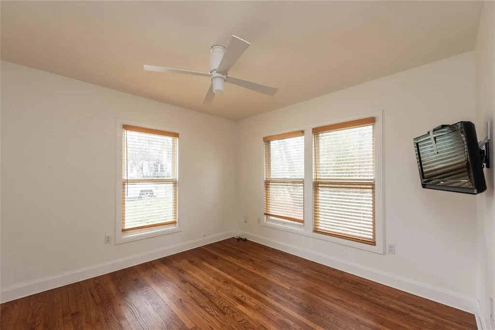
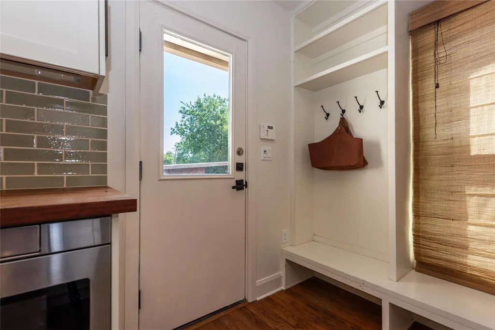
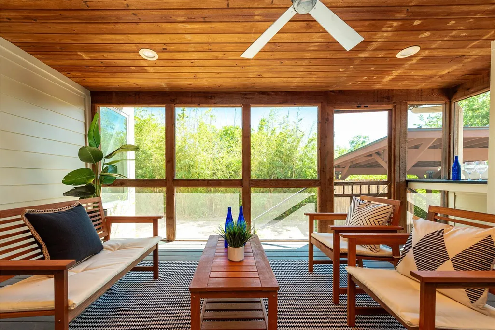
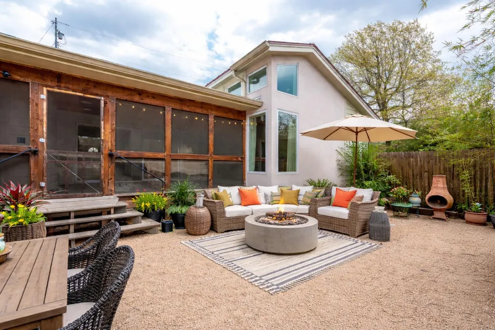
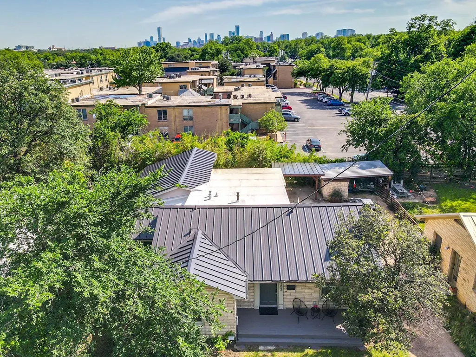
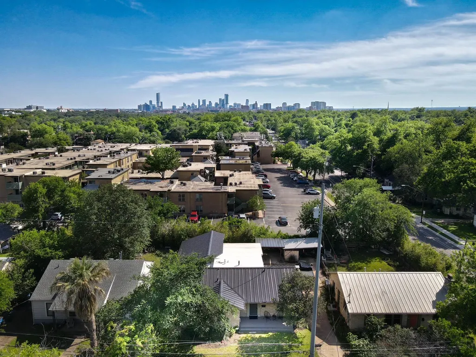
A refined, design-forward residence in the heart of Hyde Park, this home is the result of a true collaboration between architect Nick Mehl of Element 5 Architecture, builder Zack Savage, and interior designer Lisa White of Lisa White Home. Recognized as a Houzz Award-winning project, the home blends thoughtful architecture, high-end materials, and modern livability in one of Central Austin’s most sought-after neighborhoods. Natural light fills the interiors through expansive Andersen Windows, enhancing both comfort and energy efficiency while maintaining clean architectural lines throughout. The open living, dining, and kitchen spaces are intentionally scaled—modern and airy without feeling oversized. The kitchen and living areas are anchored by custom black walnut countertops crafted by DeVos Custom Woodworking and complemented by premium Heath Ceramics tile backsplash selections that add warmth and texture to the modern palette. Green building principles were incorporated throughout the design and construction process, contributing to the home’s efficiency and long-term performance. Recent improvements include a newly installed 2026 24-gauge R-panel metal roof system upgraded from 26-gauge for enhanced durability and hail resistance, along with premium synthetic underlayment engineered specifically for metal roofing systems to provide superior water protection. The screened-in porch extends the living experience outdoors, creating a flexible year-round space with seamless indoor-outdoor flow. Located minutes from the University of Texas, The Triangle, and acclaimed dining destinations including Intero, Este, and Foreign & Domestic, this is a rare opportunity to own a fully realized architectural home in the heart of Hyde Park.
| Elementary School | Middle School | High School |
|---|---|---|
| Lee Elementary School | Kealing Middle School | McCallum High School |
| Price History | |
|---|---|
| 5/6/2026 | Listed $1,185,000 |
General Features
| Living Area | 1777 |
|---|---|
| Sewer | Public Sewer |
| Heating | Central |
| Cooling | Central Air |
| Utilities | Electricity Available,Natural Gas Available |
| Roof | Metal |
| Appliances | Built-In Oven(s),Dishwasher,Disposal,Gas Cooktop,Microwave,Refrigerator,Tankless Water Heater,Washer/Dryer Stacked |
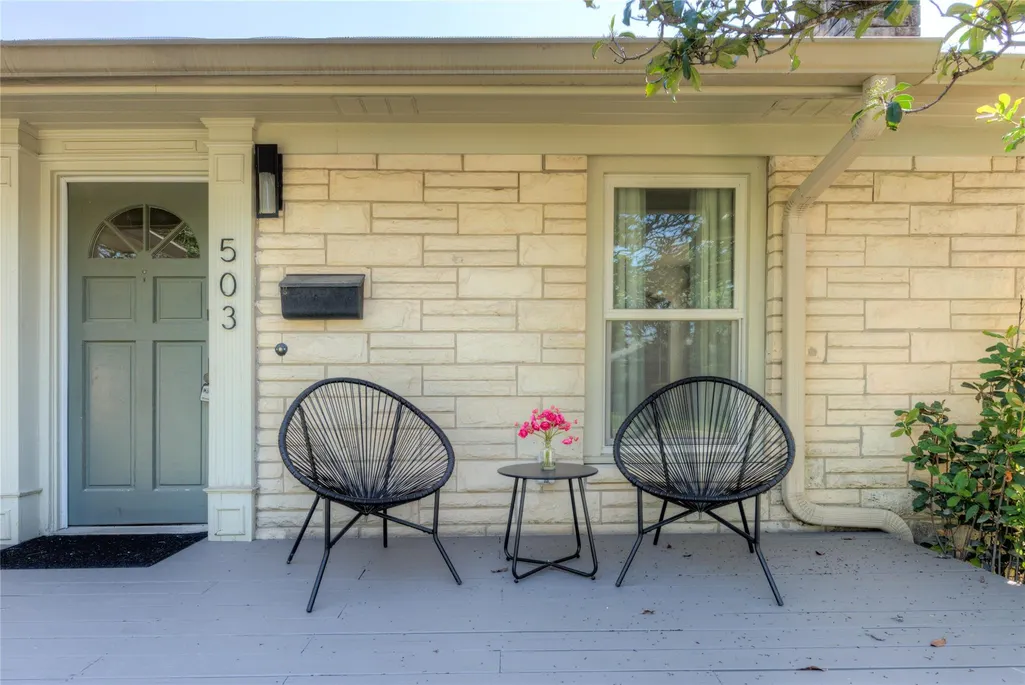
| Patio/Porch Features | Front Porch,Porch,Screened |
| Pool Features | None |
| Security Features | Prewired,Smoke Detector(s) |
| Construction Materials | Masonry – All Sides,Wood Siding,Stone Veneer,Stucco |
| Year Built | 1950 |
| View | None |
| Levels | One |
| Property Subtype | Single Family Residence |
| Tax Year | 2025 |
| Waterfront Features | None |
| Community Features | None |
| Accessibility | None |
| County | Travis |
| New Construction | No |
| Property Type | Residential |
| HOA | No |
| Energy Efficient | Other/See Remarks,Construction,Roof,Sustainability |
| Subdivision Name | Staehely |
| Facing Direction | North |
| Green Sustainability | None |
| Other Structures | Storage |
| Full Baths | 2 |
| Status | Active |
| Directions | Gorgeous Hyde Park home! Duval St North to E 46th St East. |
| High School | McCallum |
| City | Austin |
| Disclosures | Seller Disclosure |
| MLS Area | 4 |
| Lot Size Square Feet | 6272.64 |
| Spa Features | None |
| Elementary School | Lee |
| Tax Annual Amount | 19162.28 |
| Middle/Junior High School | Kealing |
| Property Condition | Resale |
| Standard Status | Active |
| Year Built Source | Public Records |
| Tax Assessed Value | 936351 |
Interior Features
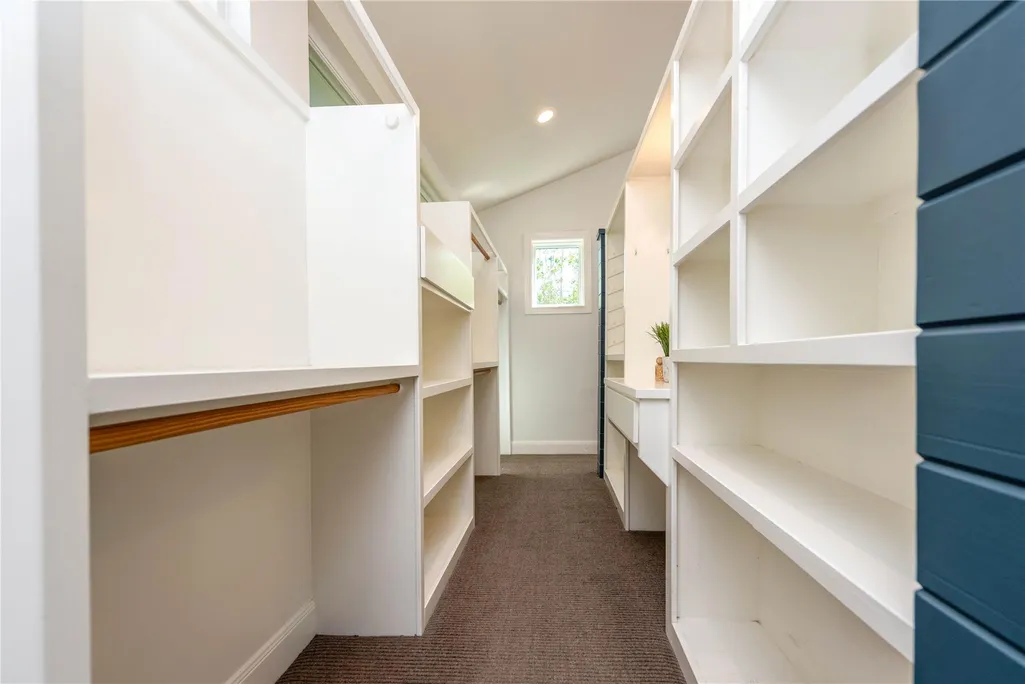
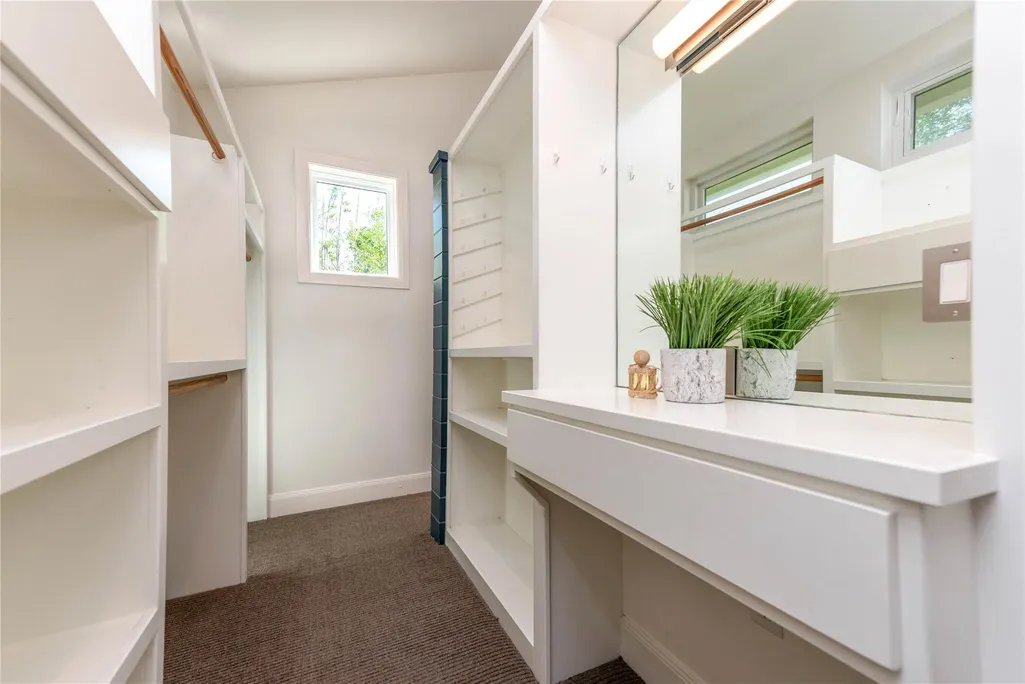
| Interior Amenities | Bookcases,Breakfast Bar,Cathedral Ceiling(s),Ceiling-High,Murphy Bed,Pantry,Primary Bedroom on Main,Recessed Lighting,Walk-In Closet(s) |
|---|---|
| Flooring | Tile,Wood,See Remarks |
| Total Fireplaces | 1 |
| Fireplace Features | Living Room |
| Window Features | Window Treatments |
| Total Bedrooms | 3 |
| Main Level Bedrooms | 3 |
| LivingAreaSource | Public Records |
| Total Baths | 2 |
Exterior Features
| Exterior Amenities | Rain Gutters |
|---|---|
| Fencing | None |
| Parking Features | Carport |
| Lot Features | Level,Trees-Small (Under 20 Ft) |
| Water Source | Public |
| Total Parking | 2 |
| Foundation Details | Pillar/Post/Pier |
| Lot Size Acres | 0.144 |
| Waterfront Y/N | No |
| Horse Y/N | No |
| Horse Amenities | None |
Amenities
- Foreclosure
- Views
- Short Sale
- New Construction
- Adult 55+
- Lease To Own
- No HOA Fees
- Furnished
- Primary On Main
- Air Conditioning
- Seller Finance
- Green
- Fixer Upper
- Horse
- Golf
- Fireplace
- Deck
- Garage
- Basement
- Pool
Property vs Single Family Average in 78751
Price
Taxes
Year Built
Visits
 Austin Board of REALTORS® Copyright ©2026 All rights reserved.
 MLS Technology® Oklahoma; All information deemed reliable but not guaranteed. All properties are subject to prior sale, change or withdrawal. Neither listing broker(s) or information provider(s) shall be responsible for any typographical errors, misinformation, misprints and shall be held totally harmless. Listing(s) information is provided for consumer's personal, non-commercial use and may not be used for any purpose other than to identify prospective properties consumers may be interested
 The data relating to real estate for sale on this website comes in part from the Internet
Data Exchange (IDX) of the Greater Tyler Association of REALTORS Multiple Listing
Service. The IDX logo indicates listings of other real estate firms that are identified in
the detailed listing information. The information being provided is for consumers'
personal, non-commercial use and may not be used for any purpose other than to identify
prospective properties consumers may be interested in purchasing.
The data relating to real estate for sale on this website comes in part from the Internet
Data Exchange (IDX) of the Greater Tyler Association of REALTORS Multiple Listing
Service. The IDX logo indicates listings of other real estate firms that are identified in
the detailed listing information. The information being provided is for consumers'
personal, non-commercial use and may not be used for any purpose other than to identify
prospective properties consumers may be interested in purchasing.
