


Address
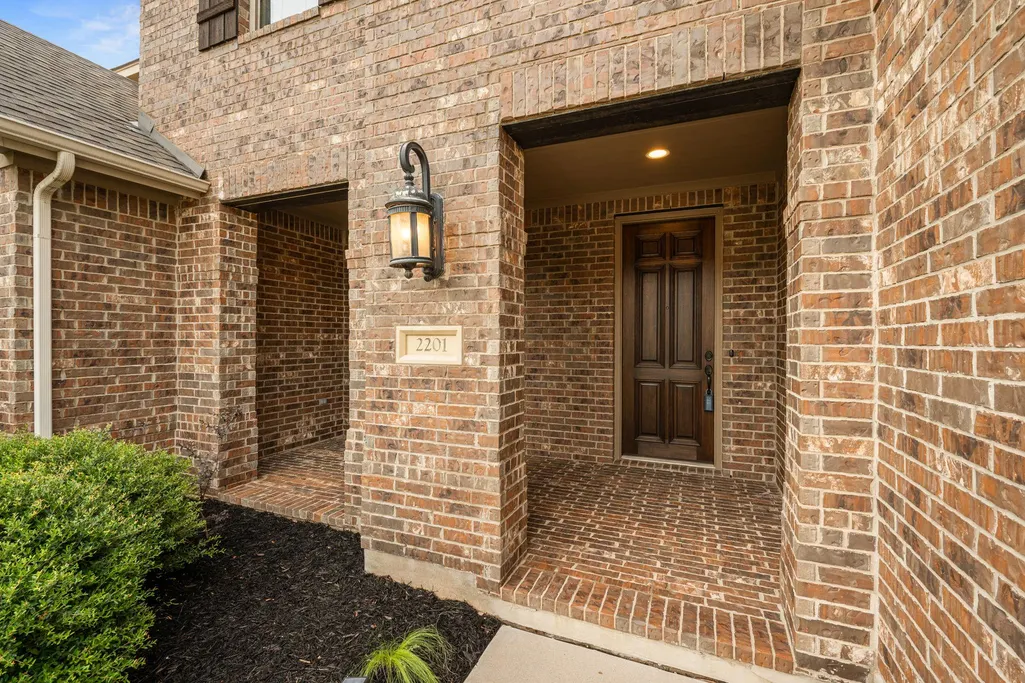
2201 Quarry Loop, Leander, TX
Price
$ 679,000
Property Attributes
- MLS#3417900
- TypeSingle Family
- Listing Status Active
- CountyWILLIAMSON
- CityLeander
- AreaCLN
- NeighborhoodFairways Ph 01 At Crystal Falls 02
- Zip78641
- StyleSingle Family Residence
- Year Built2011
- Taxes$ 16089
- Price$ 679,000
- Bedrooms4
- Full Bathrooms3
- Half Bathrooms1
- Sqr Footage3169
- Lot Size0.539 Acres
Data Source:
Austin Board of REALTORS® (ABOR) as distributed by MLS GRID
Property Description
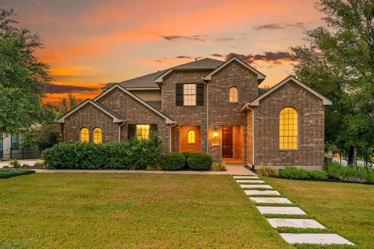
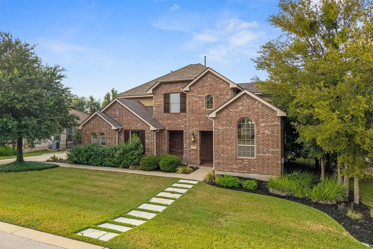
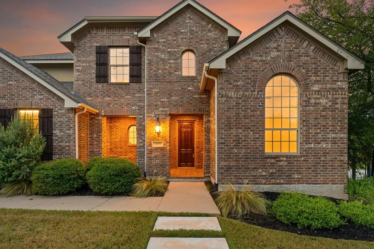
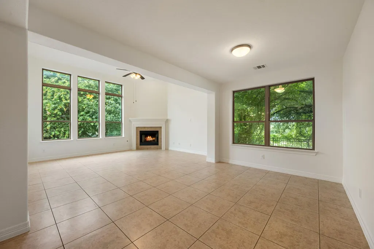
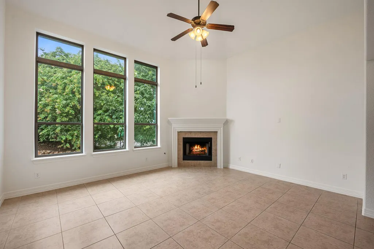
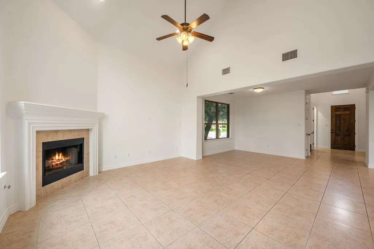
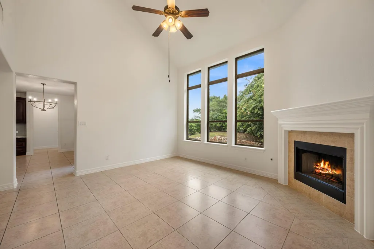
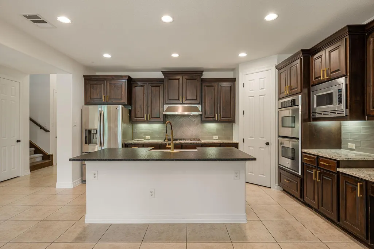
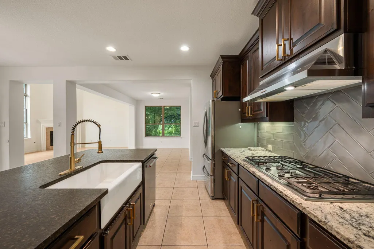
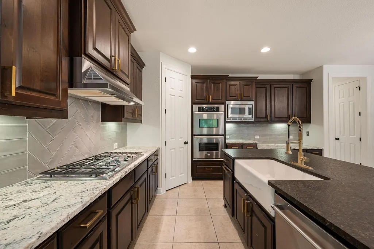
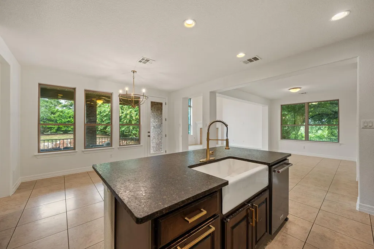
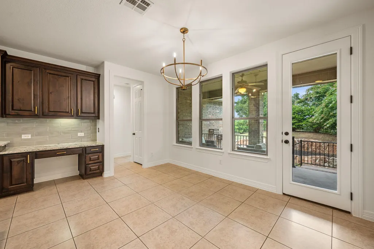
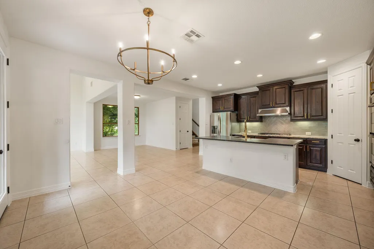
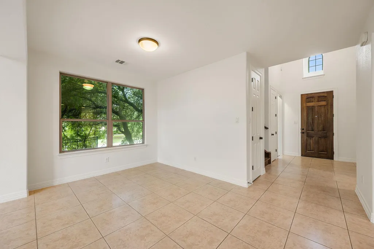
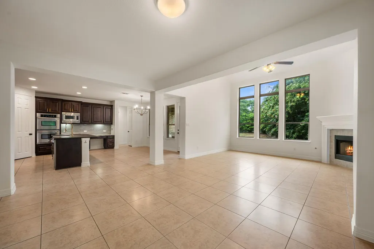
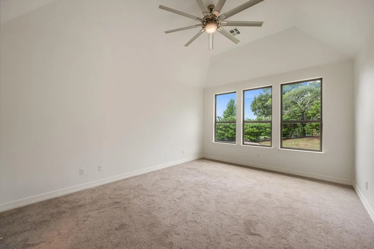
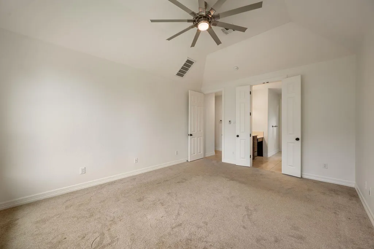
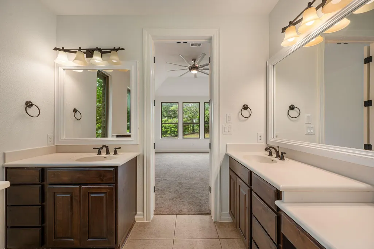
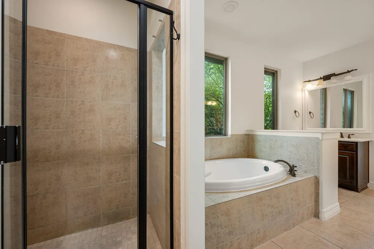
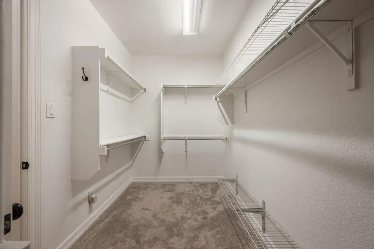
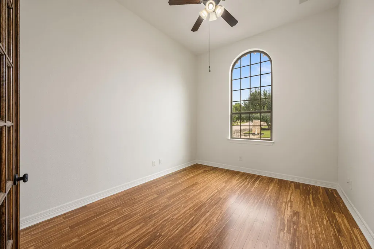
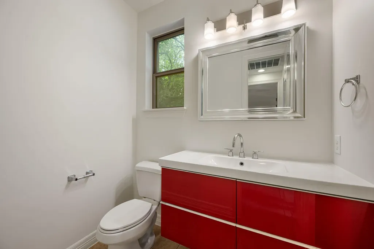
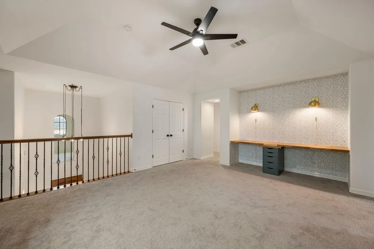
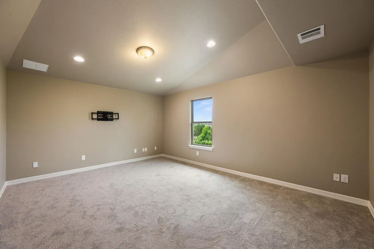
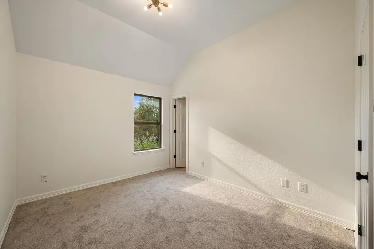
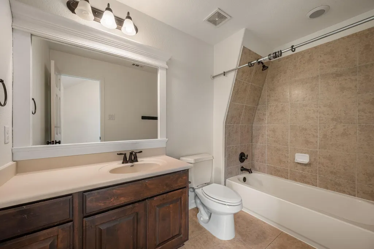
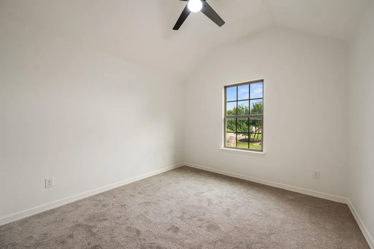
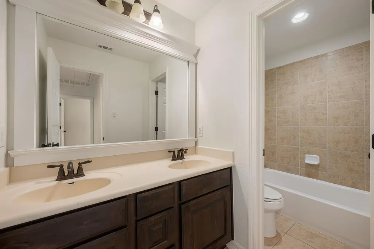
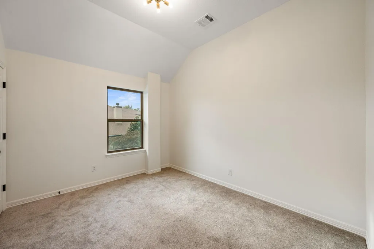
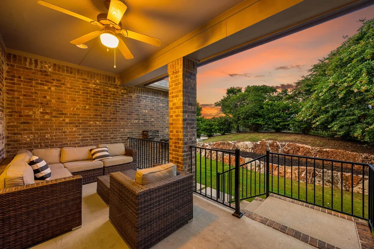
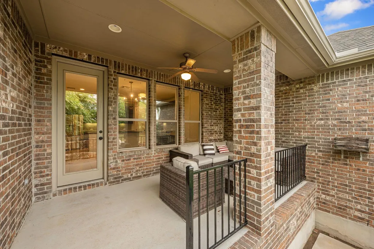
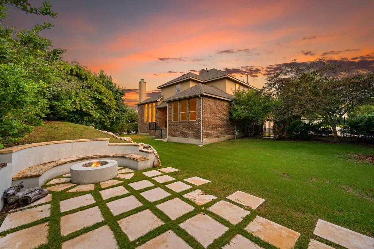
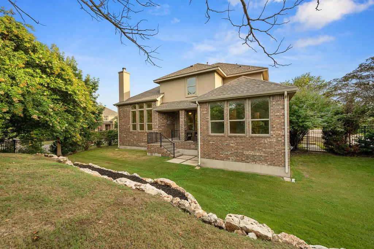
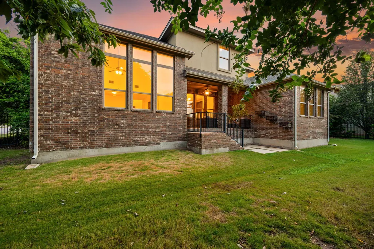
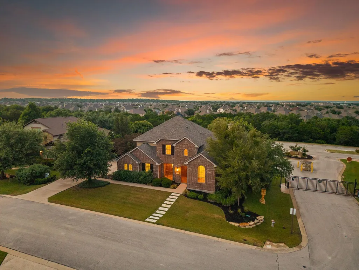
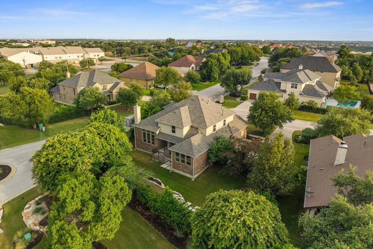
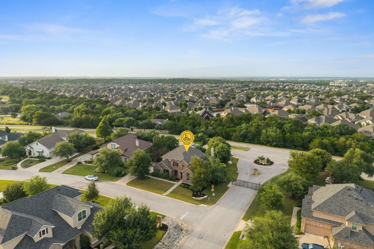
Enclaved within the exclusive gates of The Fairway at Crystal Falls, this commanding four-bedroom estate has been spectacularly transformed into a turnkey luxury masterpiece, anchored by brand-new, meticulously curated designer landscaping that creates unforgettable curb appeal on its premier corner parcel. Step through the threshold to find a breathtaking interior entirely revitalized with a crisp, tailored palette of premium new paint, accentuating the soaring ceilings and floor-to-ceiling windows with a bright, sophisticated glow. This pristine backdrop seamlessly connects the magnificent fireplace salon to the epicurean stone-countertop kitchen, a main-floor executive office, and a lavish primary retreat with a spa-inspired tub, while the upstairs family lounge and dedicated media room feel equally fresh and inviting. Perfectly positioned for the modern lifestyle, the home offers VIP-level convenience right by the neighborhood gate, a breezy one-block stroll to the elementary school, and a rear perimeter that backs to a road—ensuring enhanced openness with no immediate backyard neighbors looking in. Framed by its gorgeous new greenery and flawless new interior finishes, this immaculate estate delivers an unparalleled lifestyle of prestige, privacy, and resort-style living on the Crystal Falls Golf Course
| Elementary School | Middle School | High School |
|---|---|---|
| Whitestone Elementary School | Leander Middle | Leander High |
| Price History | |
|---|---|
| 3/20/2026 | Listed $725,000 |
| 4/8/2026 | 4$700,000 |
| 5/14/2026 | 4$675,000 |
General Features
| Living Area | 3169 |
|---|---|
| Sewer | Public Sewer |
| Heating | Central |
| Cooling | Central Air |
| Utilities | Electricity Connected,Natural Gas Connected,Sewer Connected,Water Connected |
| Roof | Composition |
| Appliances | Dishwasher,Disposal,Microwave,Double Oven,Refrigerator,Water Heater |
| HOA Fee | 77 |
| Garage Spaces | 2 |
| Association Fee Includes | Common Area Maintenance |
| Patio/Porch Features | None |
| Pool Features | None |
| Security Features | Security System Owned,Smoke Detector(s) |
| Construction Materials | Masonry – All Sides |
| Year Built | 2011 |
| View | None |
| Levels | Two |
| Property Subtype | Single Family Residence |
| Tax Year | 2025 |
| Waterfront Features | None |
| Community Features | Cluster Mailbox,Common Grounds,Gated,Golf,Park,Picnic Area,Playground,Pool,Tennis Court(s) |
| Accessibility | None |
| Assoc Fee Paid Per | Monthly |
| County | Williamson |
| New Construction | No |
| Property Type | Residential |
| HOA | Yes |
| Energy Efficient | None |
| Subdivision Name | Fairways Ph 01 At Crystal Falls 02 |
| Facing Direction | South |
| Green Sustainability | None |
| Other Structures | None |
| Full Baths | 3 |
| Status | Active |
| Directions | 183 toll rd,West on Crystal Falls,Turn Left into First View (just past Whitestone Elementary),Right on Quarry Loop. It'll be the first house on the right. |
| High School | Leander High |
| City | Leander |
| Disclosures | Seller Disclosure,Water District |
| Association Name | Crystal Falls HOA |
| MLS Area | CLN |
| Lot Size Square Feet | 23478.84 |
| Spa Features | None |
| Elementary School | Whitestone |
| Tax Annual Amount | 16089.39 |
| Middle/Junior High School | Leander Middle |
| Property Condition | Updated/Remodeled |
| Virtual Tour | https://my.matterport.com/show/?m=czQerWpNDw6 |
| Standard Status | Active |
| Year Built Source | Public Records |
| Tax Assessed Value | 789331 |
Interior Features
| Interior Amenities | Ceiling Fan(s),Ceiling-Vaulted,Double Vanity,Multiple Dining Areas,Multiple Living Areas,Pantry,Primary Bedroom on Main,Recessed Lighting,Study/Home Office,Walk-In Closet(s) |
|---|---|
| Flooring | Carpet,Tile |
| Total Fireplaces | 1 |
| Fireplace Features | Family Room,Gas Log,Wood Burning |
| Window Features | Double Pane Windows |
| Half Baths | 1 |
| Total Bedrooms | 4 |
| Main Level Bedrooms | 1 |
| LivingAreaSource | Public Records |
| Total Baths | 4 |
Exterior Features
| Exterior Amenities | See Remarks |
|---|---|
| Fencing | Fenced,Invisible,Wrought Iron |
| Parking Features | Attached,Garage,Garage Door Opener,Garage Faces Side |
| Lot Features | Corner Lot,Sprinkler - Automatic,Trees-Moderate |
| Water Source | Public |
| Total Parking | 4 |
| Foundation Details | Slab |
| Lot Size Acres | 0.539 |
| Waterfront Y/N | No |
| Covered Spaces | 2 |
| Horse Y/N | No |
| Horse Amenities | None |
Amenities
- Foreclosure
- Views
- Short Sale
- New Construction
- Adult 55+
- Lease To Own
- No HOA Fees
- Furnished
- Primary On Main
- Air Conditioning
- Seller Finance
- Green
- Fixer Upper
- Horse
- Golf
- Fireplace
- Deck
- Garage
- Basement
- Pool
Property vs Single Family Average in 78641
Price
Taxes
Year Built
Visits
 Austin Board of REALTORS® Copyright ©2026 All rights reserved.
 MLS Technology® Oklahoma; All information deemed reliable but not guaranteed. All properties are subject to prior sale, change or withdrawal. Neither listing broker(s) or information provider(s) shall be responsible for any typographical errors, misinformation, misprints and shall be held totally harmless. Listing(s) information is provided for consumer's personal, non-commercial use and may not be used for any purpose other than to identify prospective properties consumers may be interested
 The data relating to real estate for sale on this website comes in part from the Internet
Data Exchange (IDX) of the Greater Tyler Association of REALTORS Multiple Listing
Service. The IDX logo indicates listings of other real estate firms that are identified in
the detailed listing information. The information being provided is for consumers'
personal, non-commercial use and may not be used for any purpose other than to identify
prospective properties consumers may be interested in purchasing.
The data relating to real estate for sale on this website comes in part from the Internet
Data Exchange (IDX) of the Greater Tyler Association of REALTORS Multiple Listing
Service. The IDX logo indicates listings of other real estate firms that are identified in
the detailed listing information. The information being provided is for consumers'
personal, non-commercial use and may not be used for any purpose other than to identify
prospective properties consumers may be interested in purchasing.
