
Just Listed


Address
19521 Domino Champ Rd, Pflugerville, TX
Price
$ 617,850
Property Attributes
- MLS#3279494
- TypeSingle Family
- Listing Status Active
- CountyTRAVIS
- CityPflugerville
- AreaPF
- NeighborhoodBlackhawk
- Zip78660
- StyleSingle Family Residence
- Year Built2026
- Taxes$ 16187
- Price$ 617,850
- Bedrooms4
- Full Bathrooms3
- Half Bathrooms1
- Sqr Footage3400
- Lot Size0.1435 Acres
Data Source:
Austin Board of REALTORS® (ABOR) as distributed by MLS GRID
Property Description
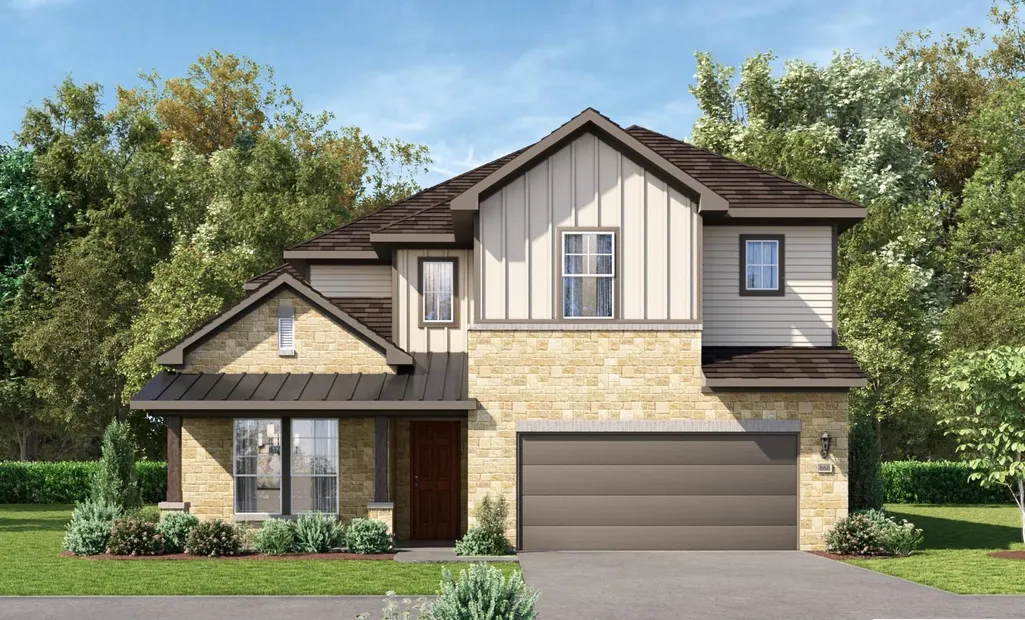
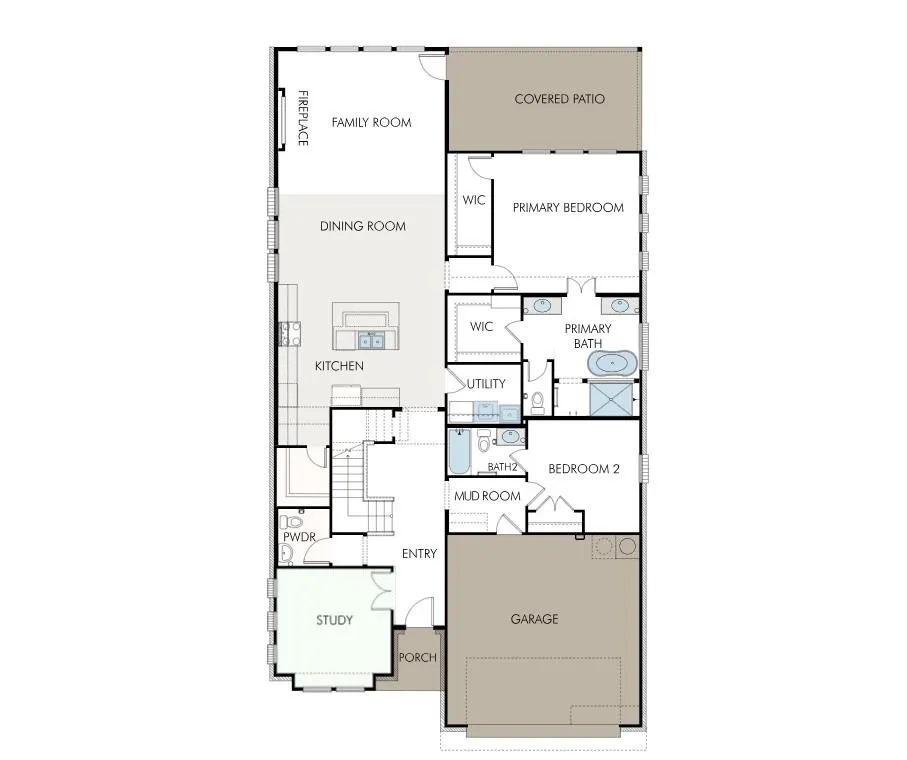
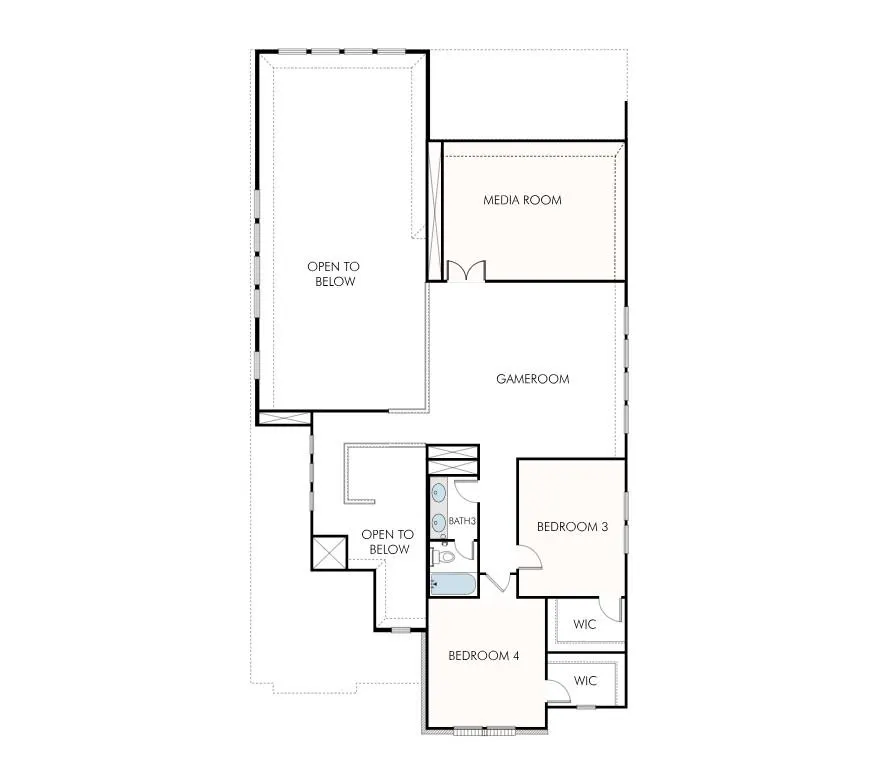
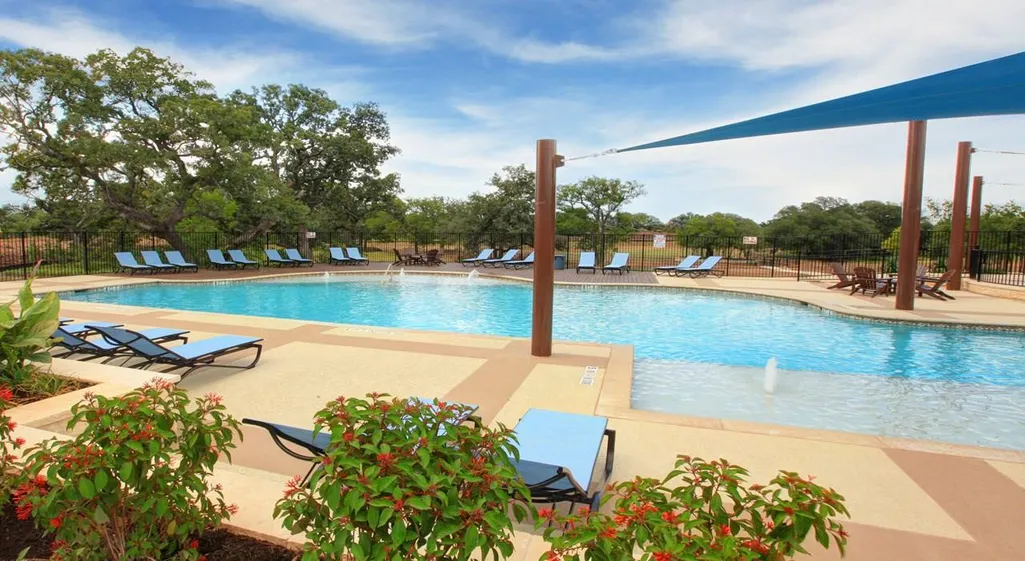
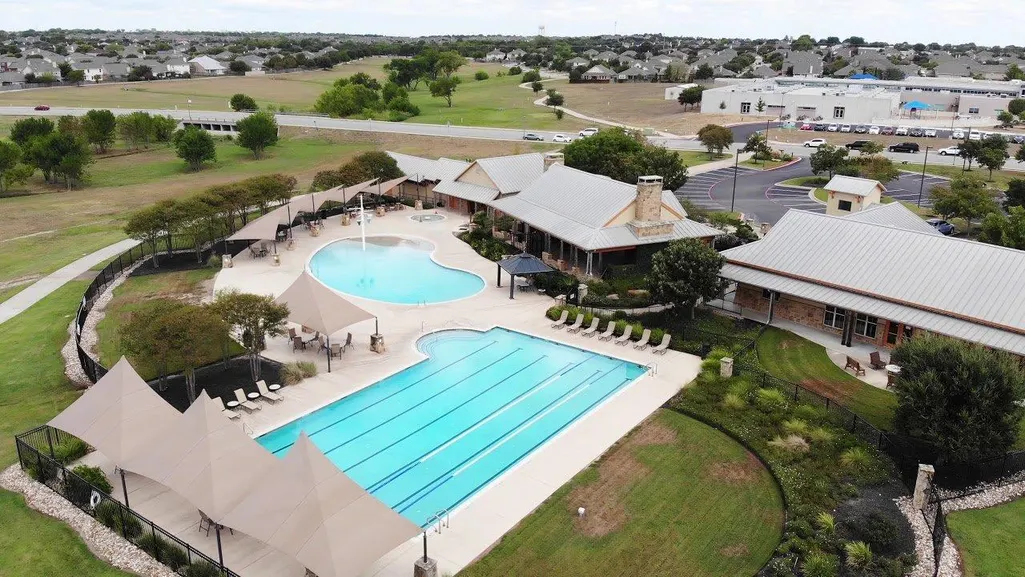
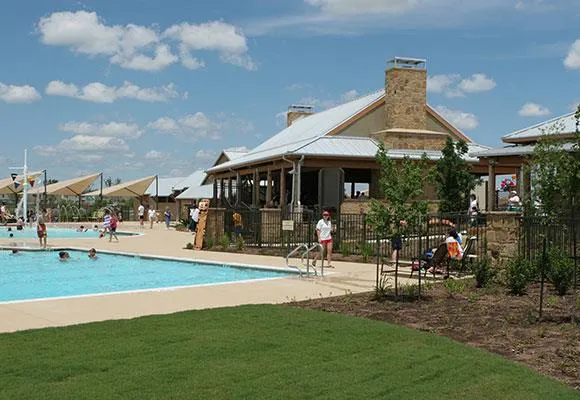
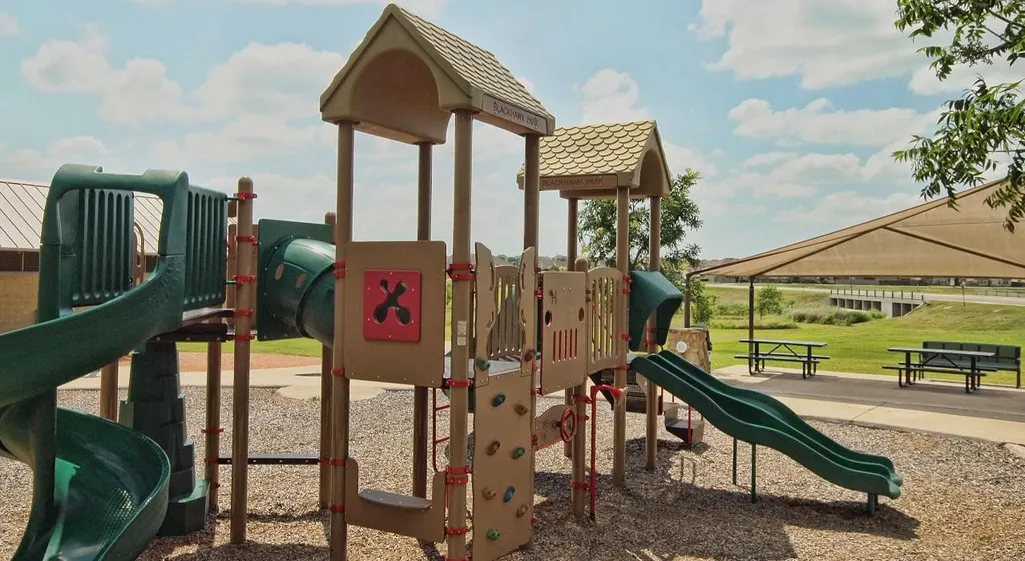
Welcome to GFO Home’s Harding floorplan in Pflugerville’s Original Master-Planned Grove at Blackhawk Community! This modern & spacious home boasts 3,400 SF offering with 4 Bedrooms, 3.5 baths, a Private Study, Upstairs Game Room and separate Media Room with a spacious 2-car Garage. A stunning 2-story home with modern floor plan, high ceilings, enjoy an open concept Living Room with soaring 2-story Vaulted Ceilings, modern electric Fireplace and double stacked windows for tons of natural light. The open Chef’s Island Kitchen features the large Center Island, Built-in Stainless-Steel Appliances, Quartz Countertops, Walk-in Pantry, and Dining Area. The Primary suite boasts a luxurious Spa-Inspired Primary Bath with a designer Freestanding Tub, Frameless Glass Walk-In Shower, and Two Separate Primary Closets. This first floor also features a private Study, Guest Bedroom Suite with Private Bath, Powder Bath and Utility Room. The upstairs features 2 Guest Bedrooms, a large bath with double sinks, Game Room and separate Media Room for the best movie nights. Experience high-end living at its finest with GFO Home in Pflugerville’s Premier Master-Planned Blackhawk Community- in the newest section, The Grove! This beautiful & scenic community has everything your family could want, with amazing onsite amenities like 3 amenity centers, community pools, fitness centers, sport courts, and so much more. You’ll also enjoy a convenient location right off 130, near top employers, shopping, dining, and family fun! Blackhawk is also zoned to Pflugerville ISD and features on-site schools for a top-notch education. Call GFO Home to schedule a home tour or visit our GFO Blackhawk Model Home today!
| Elementary School | Middle School | High School |
|---|---|---|
| Mott Elementary School | Cele Middle School | Weiss High School |
| Price History | |
|---|---|
| 9/17/2026 | Listed $617,850 |
General Features
| Living Area | 3400 |
|---|---|
| Sewer | Public Sewer |
| Heating | Central,Heat Pump |
| Cooling | Electric |
| Utilities | Natural Gas Connected,Sewer Connected,Underground Utilities,Water Connected |
| Roof | Shingle |
| Appliances | Built-In Electric Oven,Cooktop,Dishwasher,Disposal,Microwave,RNGHD |
| HOA Fee | 480 |
| Garage Spaces | 2 |
| Association Fee Includes | See Remarks,Common Area Maintenance |
| Patio/Porch Features | Covered,Patio |
| Pool Features | None |
| Security Features | Prewired |
| Construction Materials | Masonry – Partial,Board & Batten Siding,Stone Veneer |
| Year Built | 2026 |
| View | Neighborhood |
| Levels | Two |
| Property Subtype | Single Family Residence |
| Tax Year | 2026 |
| Waterfront Features | None |
| Community Features | Cluster Mailbox,Common Grounds,Park,Pool,Street Lights,Underground Utilities |
| Accessibility | See Remarks |
| Assoc Fee Paid Per | Annually |
| County | Travis |
| New Construction | No |
| Property Type | Residential |
| HOA | Yes |
| Energy Efficient | Other/See Remarks |
| Subdivision Name | Blackhawk |
| Facing Direction | Northwest |
| Green Sustainability | None |
| Other Structures | None |
| Full Baths | 3 |
| Status | Active |
| Directions | From Toll 130 take Kelly Lane east,take a left on Weiss and an immediate right onto Cele Rd. Turn left into The Grove at Blackhawk,turn left and a right onto Helens Catch. GFO Model Home is located |
| High School | Weiss |
| City | Pflugerville |
| Disclosures | See Remarks |
| Association Name | Goodwin Management |
| MLS Area | PF |
| Lot Size Square Feet | 6250.86 |
| Elementary School | Mott |
| Middle/Junior High School | Cele |
| Property Condition | Under Construction |
| Additional Parcels Y/N | No |
| Builder Name | GFO Home LLC |
| Standard Status | Active |
| Year Built Source | Builder |
| Tax Assessed Value | 90000 |
Interior Features
| Interior Amenities | Ceiling Fan(s),Ceiling-High,Stone Counters,Entrance Foyer,Kitchen Island,Open Floorplan,Primary Bedroom on Main,Study/Home Office |
|---|---|
| Flooring | Carpet,Tile,Vinyl,Wood |
| Total Fireplaces | 1 |
| Fireplace Features | Living Room |
| Window Features | Vinyl Windows |
| Half Baths | 1 |
| Total Bedrooms | 4 |
| Main Level Bedrooms | 2 |
| LivingAreaSource | Builder |
| Total Baths | 4 |
Exterior Features
| Exterior Amenities | Private Yard |
|---|---|
| Fencing | Back Yard,Wood |
| Parking Features | Driveway,Garage,Garage Door Opener,Garage Faces Front |
| Lot Features | Back Yard,Front Yard,Interior Lot |
| Water Source | Public |
| Total Parking | 4 |
| Foundation Details | Slab |
| Lot Size Acres | 0.1435 |
| Waterfront Y/N | No |
| Covered Spaces | 2 |
| Horse Y/N | No |
| Horse Amenities | None |
Amenities
- Foreclosure
- Views
- Short Sale
- New Construction
- Adult 55+
- Lease To Own
- No HOA Fees
- Furnished
- Primary On Main
- Air Conditioning
- Seller Finance
- Green
- Fixer Upper
- Horse
- Golf
- Fireplace
- Deck
- Garage
- Basement
- Pool
Property vs Single Family Average in 78660
Price
Taxes
Year Built
Visits
 Austin Board of REALTORS® Copyright ©2026 All rights reserved.
 MLS Technology® Oklahoma; All information deemed reliable but not guaranteed. All properties are subject to prior sale, change or withdrawal. Neither listing broker(s) or information provider(s) shall be responsible for any typographical errors, misinformation, misprints and shall be held totally harmless. Listing(s) information is provided for consumer's personal, non-commercial use and may not be used for any purpose other than to identify prospective properties consumers may be interested
 The data relating to real estate for sale on this website comes in part from the Internet
Data Exchange (IDX) of the Greater Tyler Association of REALTORS Multiple Listing
Service. The IDX logo indicates listings of other real estate firms that are identified in
the detailed listing information. The information being provided is for consumers'
personal, non-commercial use and may not be used for any purpose other than to identify
prospective properties consumers may be interested in purchasing.
The data relating to real estate for sale on this website comes in part from the Internet
Data Exchange (IDX) of the Greater Tyler Association of REALTORS Multiple Listing
Service. The IDX logo indicates listings of other real estate firms that are identified in
the detailed listing information. The information being provided is for consumers'
personal, non-commercial use and may not be used for any purpose other than to identify
prospective properties consumers may be interested in purchasing.
