
Address
4603 Charles Ave, Austin, TX
Price
$ 4,999,990
Property Attributes
- MLS#3017005
- TypeSingle Family
- Listing Status Active
- CountyTRAVIS
- CityAustin
- Area8W
- NeighborhoodLake Side Add
- Zip78746
- StyleSingle Family Residence
- Year Built2026
- Taxes$ 25511
- Price$ 4,999,990
- Bedrooms5
- Full Bathrooms5
- Half Bathrooms2
- Sqr Footage5213
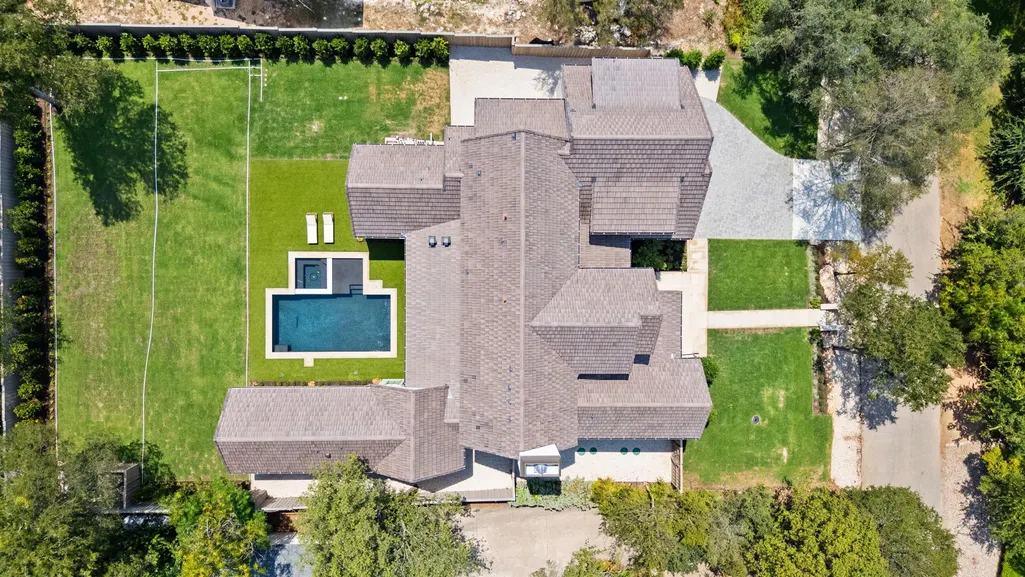
- Lot Size0.4054 Acres
Data Source:
Austin Board of REALTORS® (ABOR) as distributed by MLS GRID
Property Description
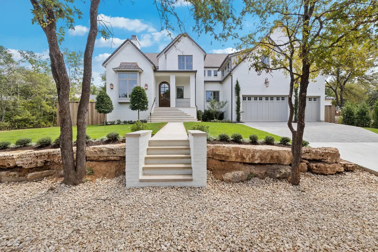
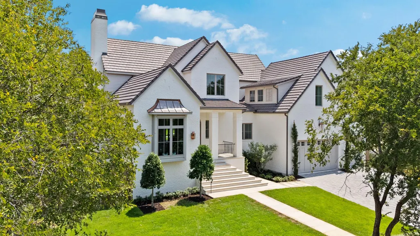
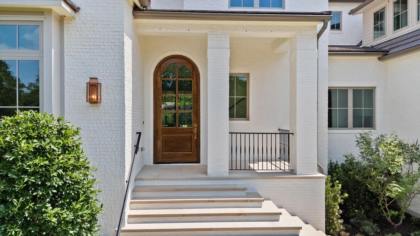
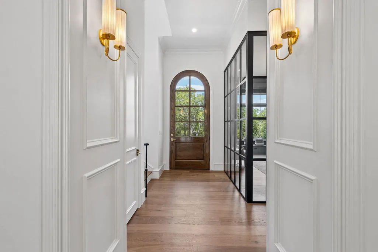
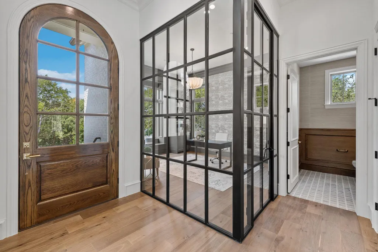
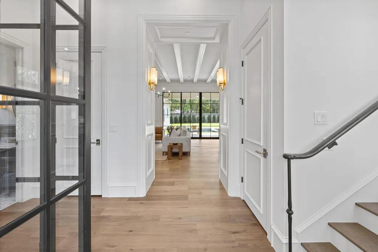
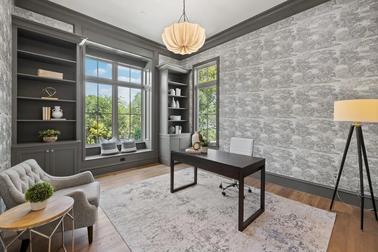
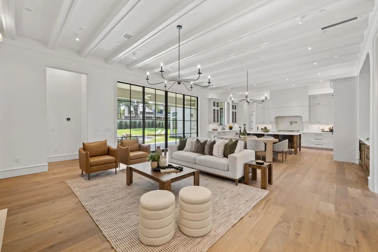
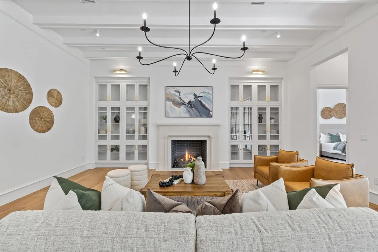
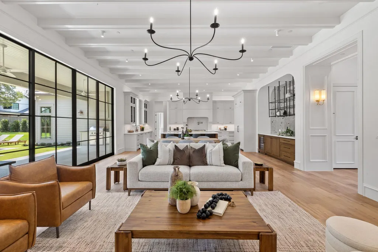
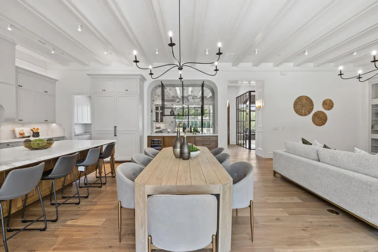
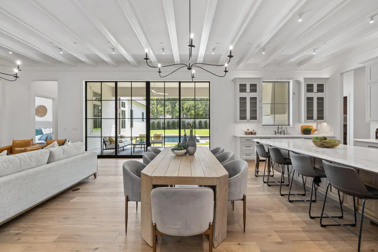
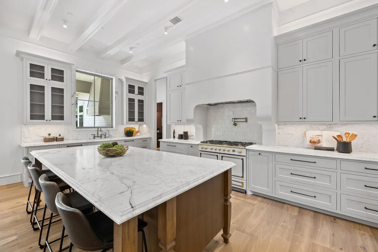
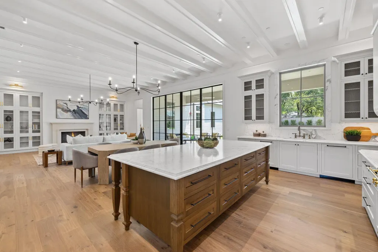
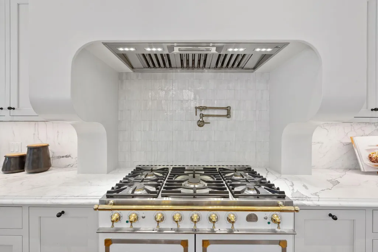
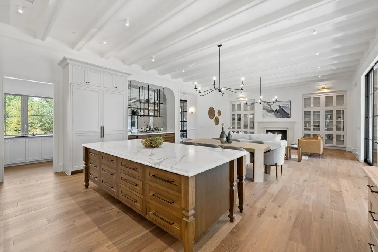
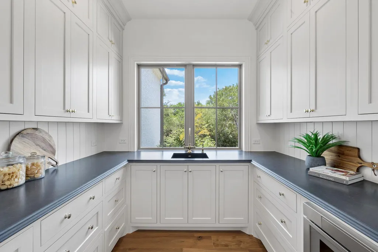
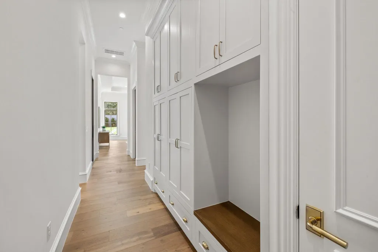
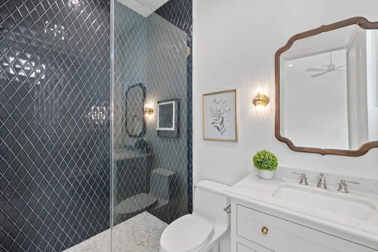
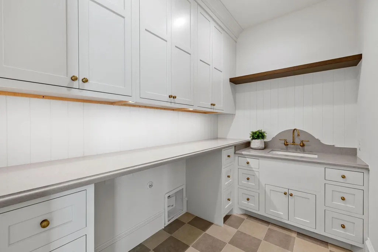
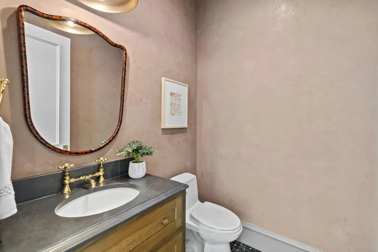
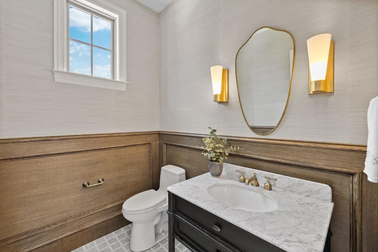
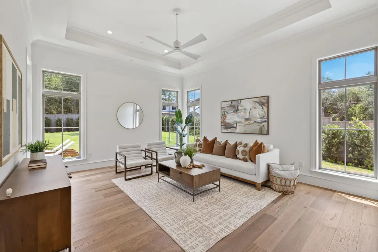
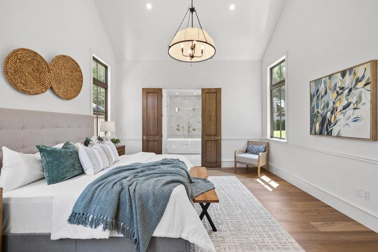
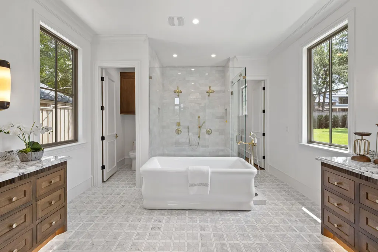
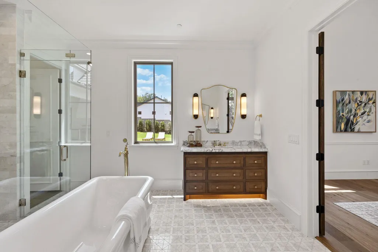
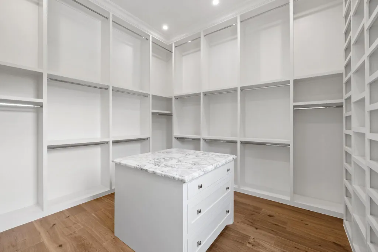
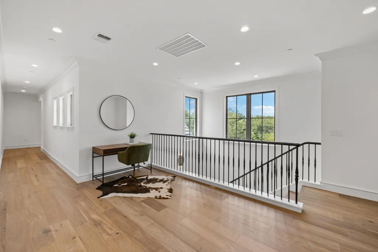
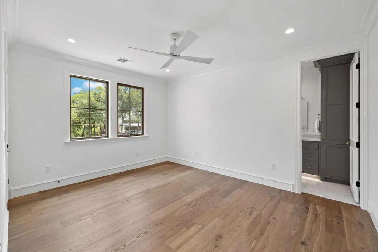
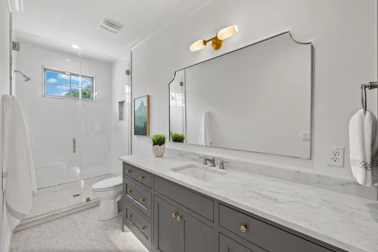
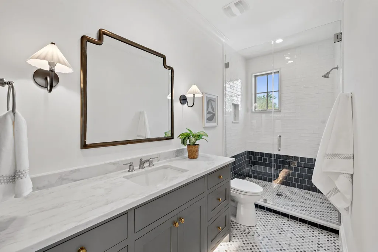
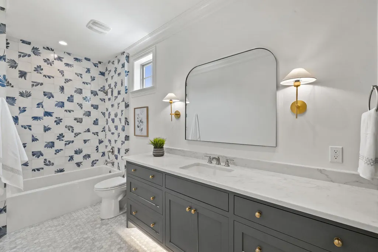
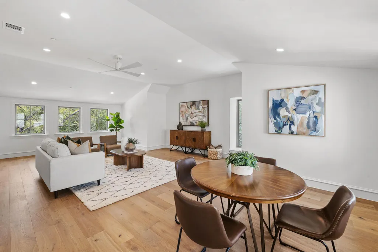
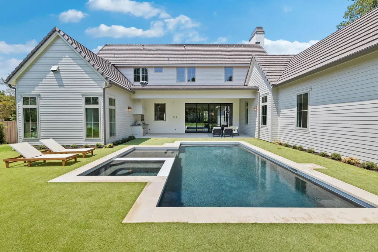
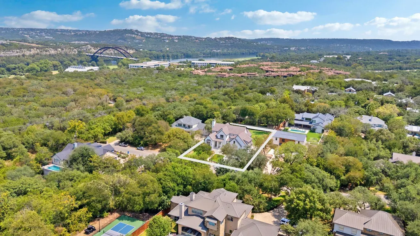
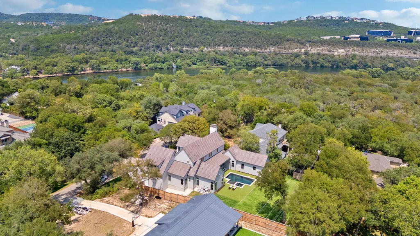
Crafted to evoke the grace of an established estate, this newly built residence at 4603 Charles Ave pairs old-world character with the precision and performance of modern construction. Set in Austin’s coveted 78746, the five-bedroom, five-bath home encompasses 5,213 square feet of thoughtfully composed interiors, offering generous scale without sacrificing warmth or intimacy. Its timeless design is expressed through balanced proportions, layered millwork, and architectural details that feel collected rather than newly installed. Carefully considered transitions, substantial trim, and finely finished surfaces lend every room a sense of permanence. Inset cabinetry provides a tailored, furniture-like presence, reflecting the exceptional attention given to alignment, reveals, hardware, and craftsmanship. High-end finishes are integrated with restraint, creating a sophisticated backdrop that will remain relevant well beyond passing trends. Across the expansive floor plan, five bedrooms and five baths allow for privacy, comfortable hosting, and flexible everyday living. Gracious gathering areas support everything from quiet mornings to formal occasions, while the home’s cohesive material palette ensures each space feels connected. Natural light and refined detailing bring dimension throughout, reinforcing an atmosphere that is polished yet inviting. More than a new construction offering, this is a home designed to mature beautifully—classic in spirit, exacting in execution, and distinctly suited to its West Austin setting. For buyers who value authenticity as much as luxury, 4603 Charles Ave presents an uncommon balance of heritage-inspired architecture, contemporary comfort, and enduring quality.
| Elementary School | Middle School | High School |
|---|---|---|
| Bridge Point Elementary School | Hill Country Middle School | Westlake High School |
| Price History | |
|---|---|
| 9/3/2026 | Listed $4,999,990 |
General Features
| Living Area | 5213 |
|---|---|
| Sewer | Septic Tank |
| Heating | Central |
| Cooling | Central Air |
| Utilities | Cable Available,Electricity Connected,Propane,Water Connected |
| Roof | Concrete |
| Appliances | Bar Fridge,Built-In Freezer,Built-In Refrigerator,Cooktop,Dishwasher,Disposal,Exhaust Fan,Freezer,Gas Range,Microwave,Range,RNGHD,Vented Exhaust Fan,Tankless Water Heater |
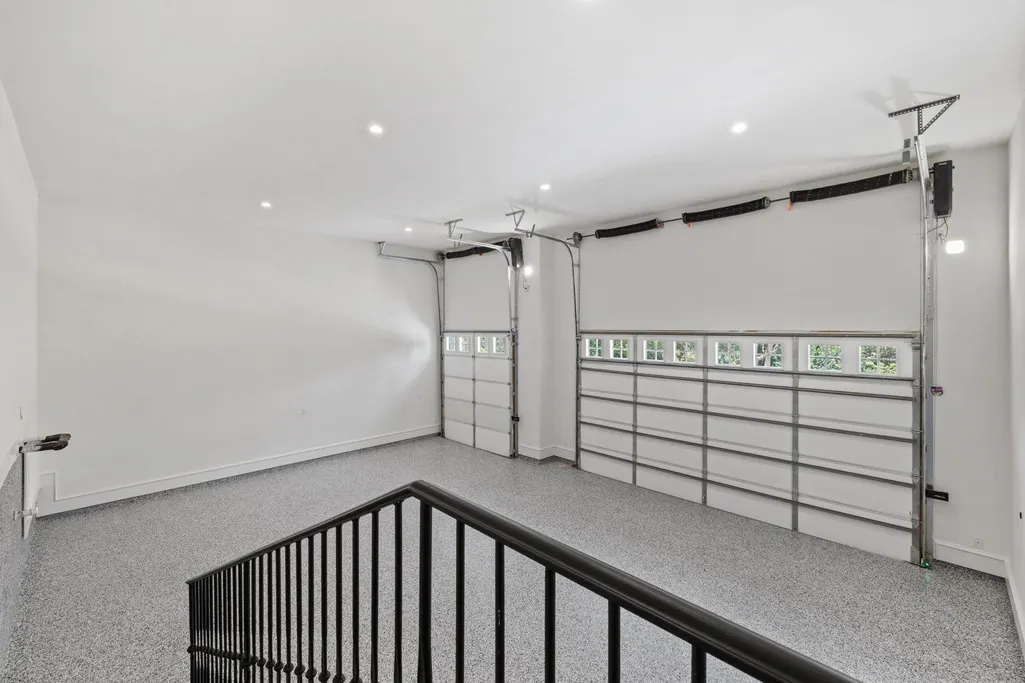
| Garage Spaces | 3 |
| Patio/Porch Features | Front Porch,Rear Porch |
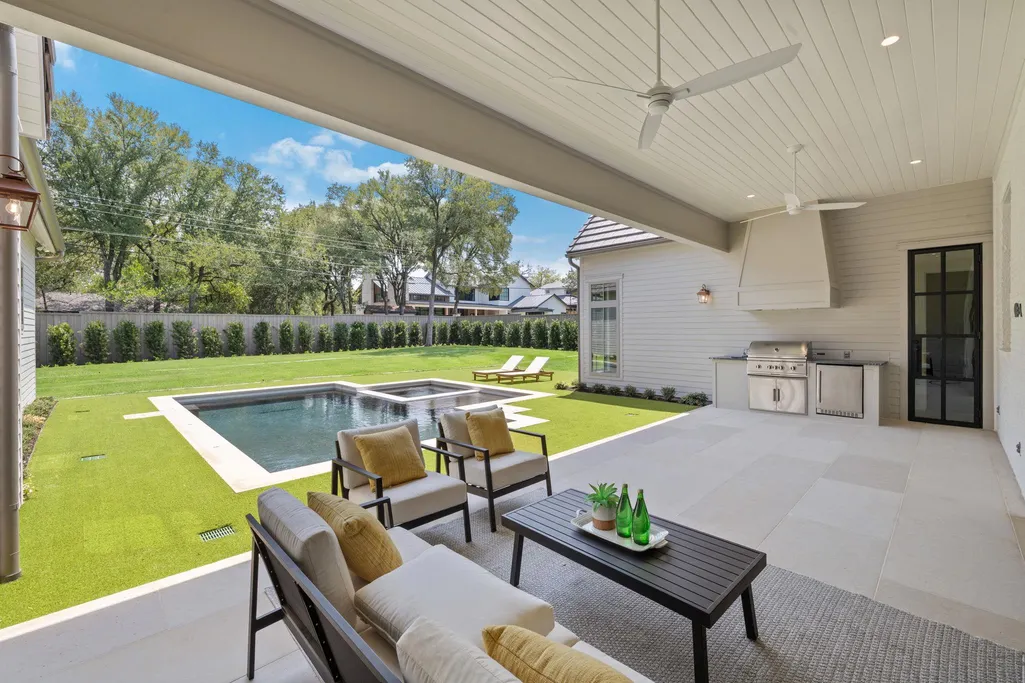
| Pool Features | Black Bottom,Gunite,Heated,In Ground,Pool/Spa Combo |
| Construction Materials | Brick,HardiPlank Type,Spray Foam Insulation |
| Year Built | 2026 |
| View | None |
| Levels | Two |
| Property Subtype | Single Family Residence |
| Tax Year | 2026 |
| Waterfront Features | None |
| Community Features | None |
| Accessibility | None |
| County | Travis |
| New Construction | Yes |
| Property Type | Residential |
| HOA | No |
| Energy Efficient | None |
| Subdivision Name | Lake Side Add |
| Facing Direction | Northwest |
| Green Sustainability | None |
| Other Structures | None |
| Full Baths | 5 |
| Status | Active |
| Directions | Bunny run left on charles |
| High School | Westlake |
| City | Austin |
| Disclosures | See Remarks |
| MLS Area | 8W |
| Lot Size Square Feet | 17659.22 |
| Elementary School | Bridge Point |
| Tax Annual Amount | 25511.24 |
| Middle/Junior High School | Hill Country |
| Property Condition | New Construction |
| Additional Parcels Y/N | No |
| Builder Name | Drew Homes |
| Standard Status | Active |
| Year Built Source | Builder |
| Tax Assessed Value | 1088585 |
Interior Features
| Interior Amenities | Bar,Bookcases,Built-in Features,Ceiling Fan(s),Beamed Ceilings,Ceiling-High,Ceiling-Vaulted,Chandelier,Quartz Counters,Double Vanity,Eat-in Kitchen,Entrance Foyer,Kitchen Island,Natural Woodwork,Open |
|---|---|
| Flooring | Tile,Wood |
| Total Fireplaces | 1 |
| Fireplace Features | Living Room,Masonry |
| Window Features | Double Pane Windows |
| Half Baths | 2 |
| Total Bedrooms | 5 |
| Main Level Bedrooms | 2 |
| LivingAreaSource | Builder |
| Total Baths | 7 |
Exterior Features
| Exterior Amenities | Barbecue,Electric Car Plug-in,Exterior Steps,Gas Grill,Gutters Full,Private Yard |
|---|---|
| Fencing | Fenced,Wood |
| Parking Features | Garage |
| Lot Features | Back Yard,Front Yard,Gentle Sloping,Interior Lot,Landscaped,Private,Sprinkler - Automatic |
| Water Source | Public |
| Total Parking | 6 |
| Foundation Details | Slab |
| Lot Size Acres | 0.4054 |
| Waterfront Y/N | No |
| Covered Spaces | 3 |
| Horse Y/N | No |
| Horse Amenities | None |
Amenities
- Foreclosure
- Views
- Short Sale
- New Construction
- Adult 55+
- Lease To Own
- No HOA Fees
- Furnished
- Primary On Main
- Air Conditioning
- Seller Finance
- Green
- Fixer Upper
- Horse
- Golf
- Fireplace
- Deck
- Garage
- Basement
- Pool
Property vs Single Family Average in 78746
Price
Taxes
Year Built
Visits
 Austin Board of REALTORS® Copyright ©2026 All rights reserved.
 MLS Technology® Oklahoma; All information deemed reliable but not guaranteed. All properties are subject to prior sale, change or withdrawal. Neither listing broker(s) or information provider(s) shall be responsible for any typographical errors, misinformation, misprints and shall be held totally harmless. Listing(s) information is provided for consumer's personal, non-commercial use and may not be used for any purpose other than to identify prospective properties consumers may be interested
 The data relating to real estate for sale on this website comes in part from the Internet
Data Exchange (IDX) of the Greater Tyler Association of REALTORS Multiple Listing
Service. The IDX logo indicates listings of other real estate firms that are identified in
the detailed listing information. The information being provided is for consumers'
personal, non-commercial use and may not be used for any purpose other than to identify
prospective properties consumers may be interested in purchasing.
The data relating to real estate for sale on this website comes in part from the Internet
Data Exchange (IDX) of the Greater Tyler Association of REALTORS Multiple Listing
Service. The IDX logo indicates listings of other real estate firms that are identified in
the detailed listing information. The information being provided is for consumers'
personal, non-commercial use and may not be used for any purpose other than to identify
prospective properties consumers may be interested in purchasing.
