
Address
3804 Hidden Lake Xing, Pflugerville, TX
Price
$ 367,900
Property Attributes
- MLS#2841247
- TypeSingle Family
- Listing Status Active
- CountyTRAVIS
- CityPflugerville
- AreaPF
- NeighborhoodVillages of Hidden Lake Ph 02B
- Zip78660
- StyleSingle Family Residence
- Year Built2005
- Taxes$ 7212
- Price$ 367,900
- Bedrooms4
- Full Bathrooms2
- Half Bathrooms0
- Sqr Footage1961
- Lot Size0.1452 Acres
Data Source:
Austin Board of REALTORS® (ABOR) as distributed by MLS GRID
Property Description
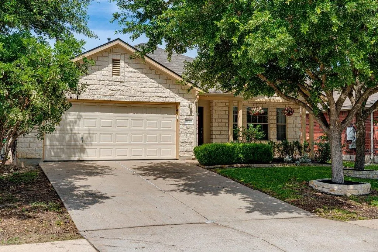
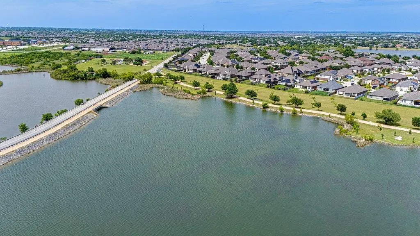
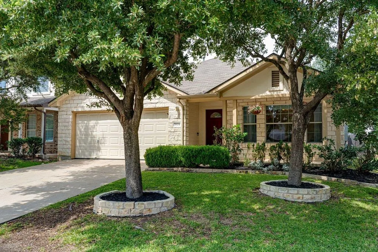
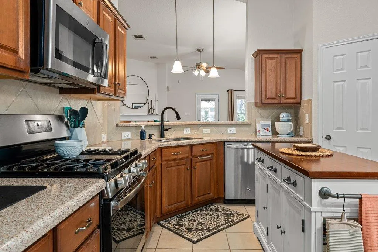
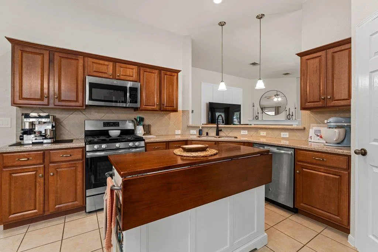
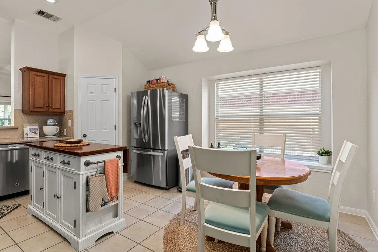
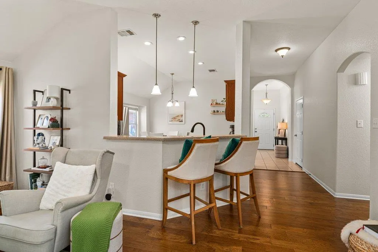
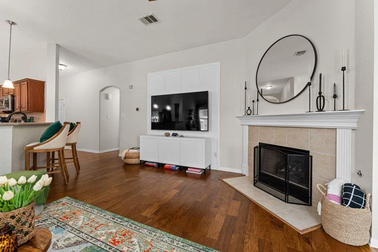
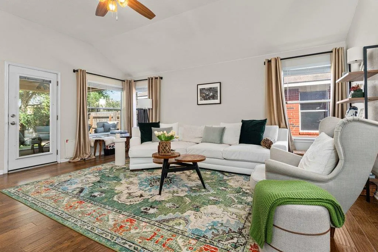
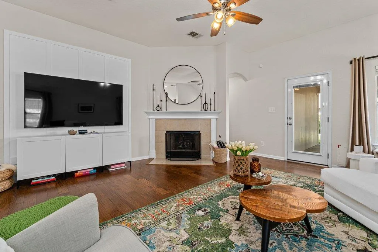
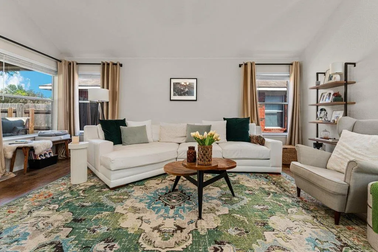
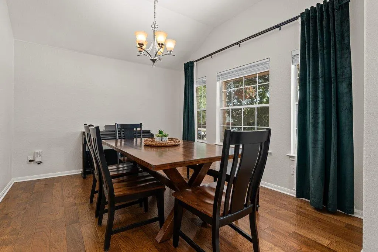
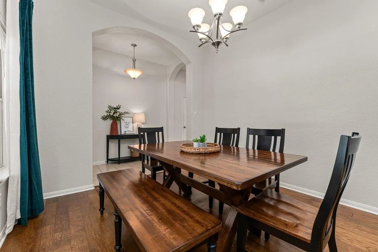
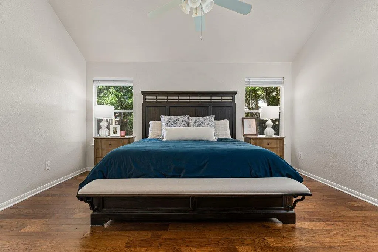
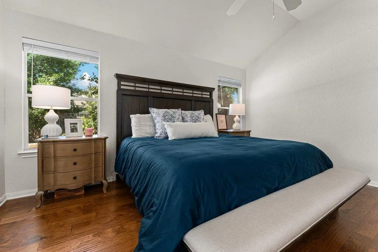
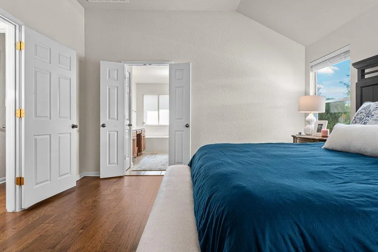
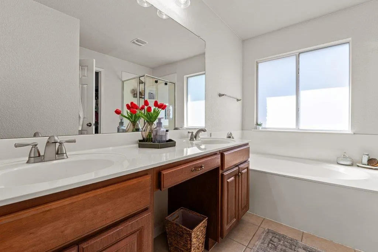
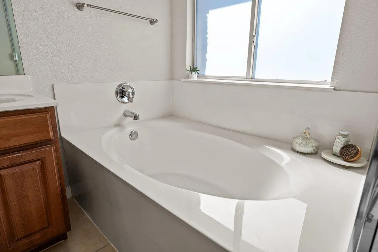
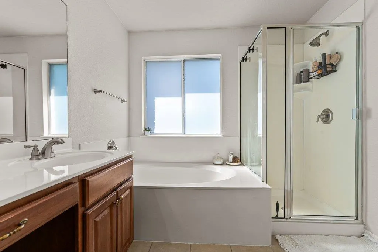
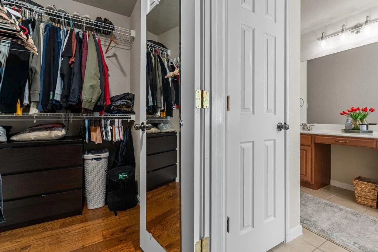
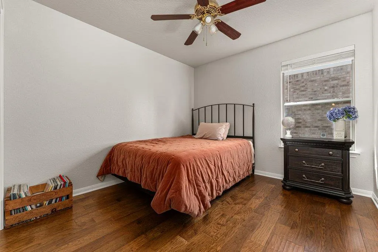
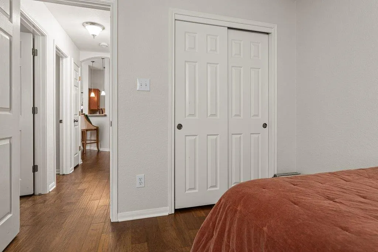
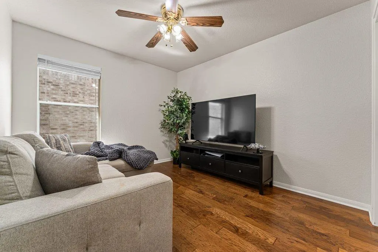
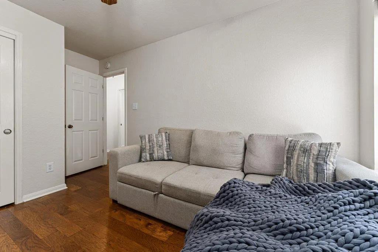
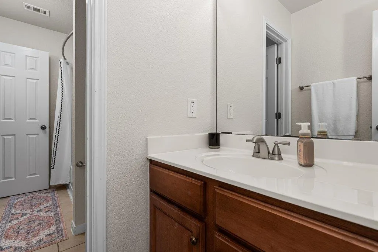
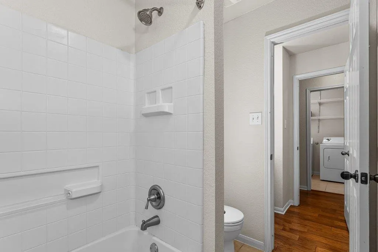
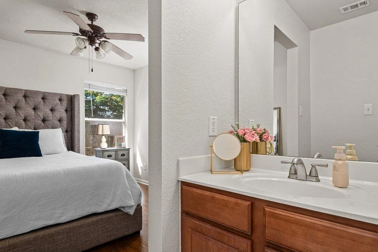
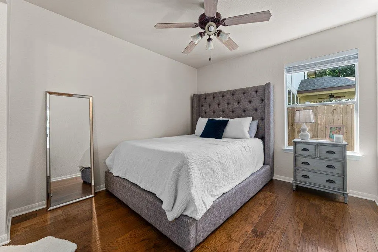
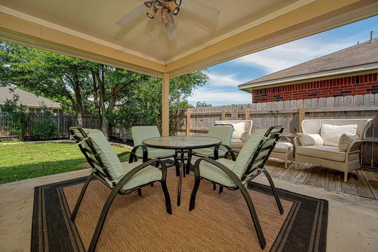
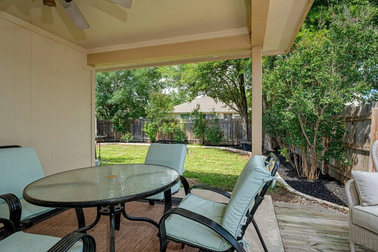
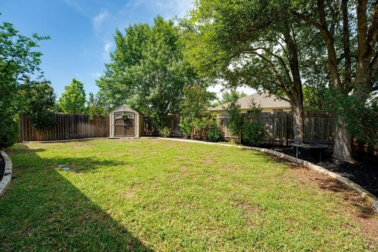
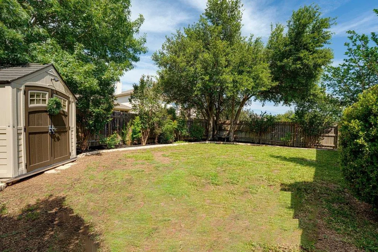
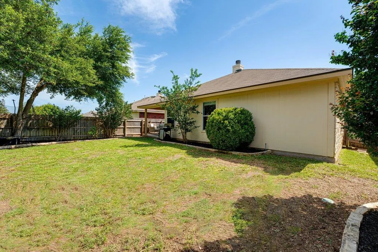
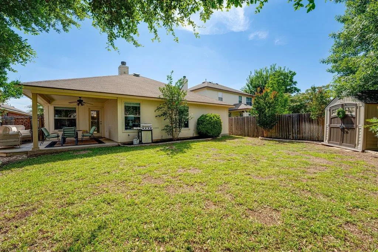
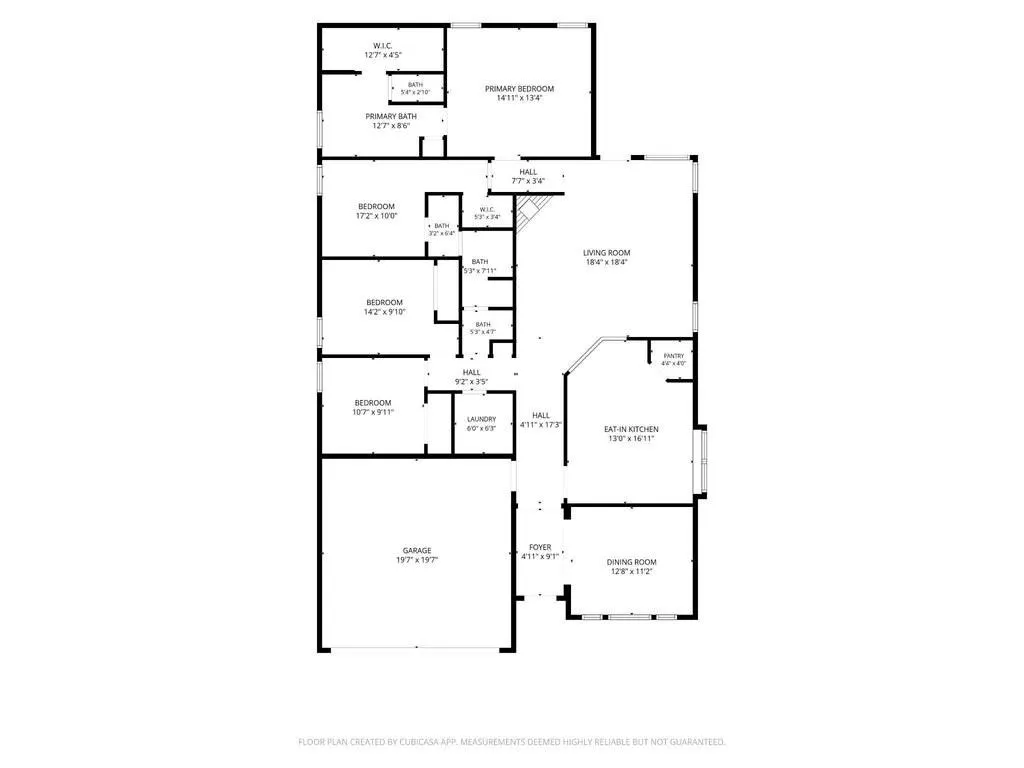
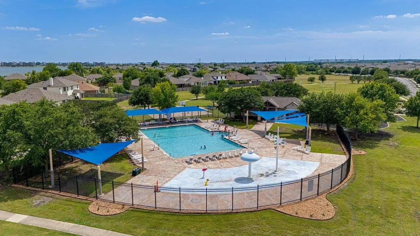
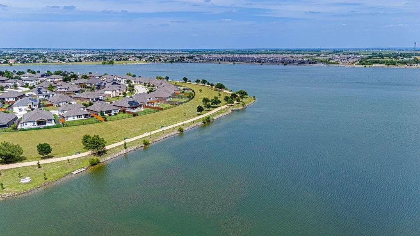
*LAKE COMMUNITY* This is the perfect 4-bedroom, 2-bath single-story home in the desirable Villages of Hidden Lake offers stylish finishes, thoughtful improvements, and an exceptional location. Recent updates provide added peace of mind, including a **new roof (2021), HVAC system (2018), water heater (2020), and recently stabilized foundation with a lifetime transferable warranty**. Inside, soaring vaulted ceilings, rich wood flooring, fresh interior paint, updated lighting, and modern ceiling fans create a warm and inviting atmosphere. The spacious kitchen features **quartz countertops**, stainless steel appliances, a large center island with bar seating, a breakfast nook, and a formal dining room, making it ideal for both everyday living and entertaining. The private primary suite includes dual vanities, a soaking garden tub, and a separate shower, while a **secondary bedroom offers direct access to the hall bath, creating a convenient Jack-and-Jill style layout** that's perfect for guests, a nursery, or a home office. Step outside to a beautifully **landscaped, tree-filled backyard** with mature shade trees, limestone-edged garden beds, automatic irrigation, a **covered back patio**, and plenty of room to relax or entertain. The kitchen island and backyard storage building convey. Ideally located just steps from the community pool and only three blocks from the neighborhood lake and trail system, this home is also within 20 minutes of Tesla, Samsung, and Dell, and just minutes from H-E-B, Baylor Scott & White Medical Center, Target, Costco, shopping, dining, and entertainment. With major systems updated, recent foundation stabilization, inviting living spaces, and a location that puts everyday conveniences close at hand, this home is ready for its next owner.
| Elementary School | Middle School | High School |
|---|---|---|
| Murchison Elementary School | Park Crest Middle School | Hendrickson High School |
| Price History | |
|---|---|
| 6/4/2026 | Listed $384,900 |
| 7/6/2026 | 2$378,900 |
| 7/22/2026 | 3$368,900 |
| 8/28/2026 | 1$367,900 |
General Features
| Living Area | 1961 |
|---|---|
| Sewer | Public Sewer |
| Heating | Central |
| Cooling | Central Air |
| Utilities | Electricity Available,Natural Gas Available |
| Roof | Composition |
| Appliances | Dishwasher,Disposal,Gas Range,Microwave,Free-Standing Gas Oven,Free-Standing Range |
| HOA Fee | 125 |
| Garage Spaces | 2 |
| Association Fee Includes | Common Area Maintenance |
| Patio/Porch Features | Covered,Patio |
| Pool Features | None |
| Construction Materials | Masonry – Partial |
| Year Built | 2005 |
| View | Lake,Neighborhood |
| Levels | One |
| Property Subtype | Single Family Residence |
| Tax Year | 2026 |
| Waterfront Features | Lake Privileges |
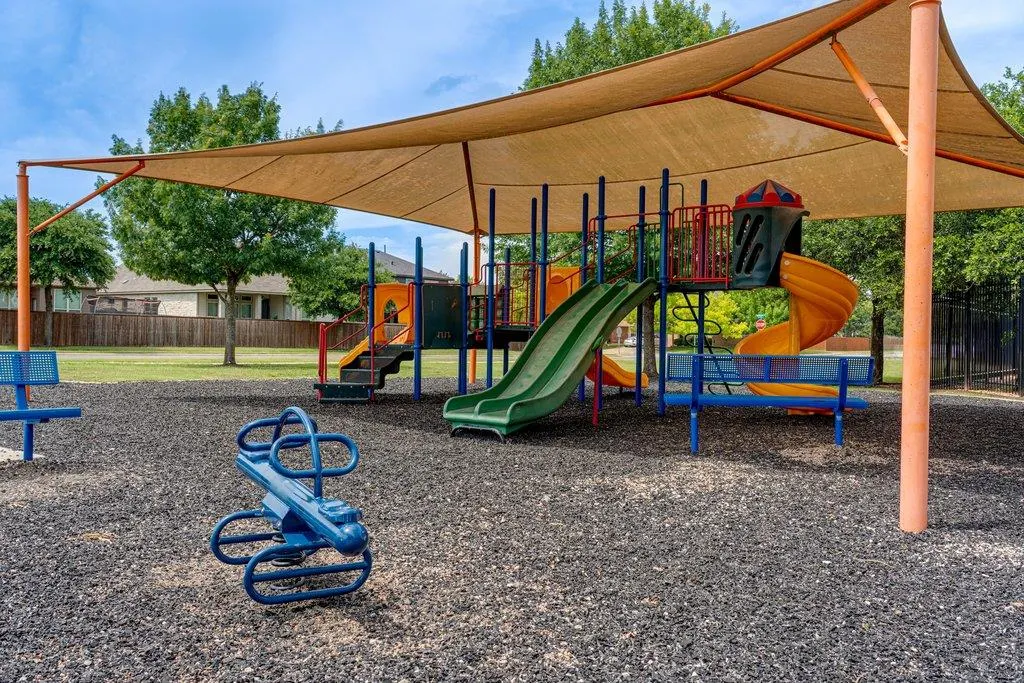
| Community Features | See Remarks,Common Grounds,Fishing,Lake,Park,Playground,Pool,Sidewalks,Street Lights,Trail(s) |
| Accessibility | None |
| Assoc Fee Paid Per | Quarterly |
| County | Travis |
| New Construction | No |
| Property Type | Residential |
| HOA | Yes |
| Energy Efficient | None |
| Subdivision Name | Villages of Hidden Lake Ph 02B |
| Facing Direction | Southwest |
| Green Sustainability | None |
| Other Structures | None |
| Full Baths | 2 |
| Status | Active |
| Directions | N on 685. Right @ Kelly Ln. Right @ Hidden Lake Dr to Hidden Lake Xing. |
| High School | Hendrickson |
| City | Pflugerville |
| Disclosures | Seller Disclosure,Seller Provided Survey Available |
| Association Name | Villages of Hidden Lake Owners Association |
| MLS Area | PF |
| Lot Size Square Feet | 6324.91 |
| Spa Features | None |
| Elementary School | Murchison |
| Middle/Junior High School | Park Crest |
| Property Condition | Resale |
| Additional Parcels Y/N | No |
| Standard Status | Active |
| Year Built Source | Public Records |
| Tax Assessed Value | 350576 |
Interior Features
| Interior Amenities | Breakfast Bar,Ceiling Fan(s),Ceiling-High,Quartz Counters,Double Vanity,Eat-in Kitchen,Entrance Foyer,Multiple Dining Areas,No Interior Steps,Open Floorplan,Pantry,Primary Bedroom on Main,Walk-In Clo |
|---|---|
| Flooring | No Carpet,Tile,Wood |
| Total Fireplaces | 1 |
| Fireplace Features | Gas,Living Room |
| Window Features | Window Treatments |
| Total Bedrooms | 4 |
| Main Level Bedrooms | 4 |
| LivingAreaSource | Public Records |
| Total Baths | 2 |
Exterior Features
| Exterior Amenities | Garden,Private Yard |
|---|---|
| Fencing | Back Yard,Wood |
| Parking Features | Attached,Garage Faces Front |
| Lot Features | Back Yard,Front Yard,Landscaped,Level,Sprinkler - Automatic,Trees-Medium (20 Ft - 40 Ft),Trees-Small (Under 20 Ft) |
| Water Source | Public |
| Total Parking | 2 |
| Foundation Details | Slab |
| Lot Size Acres | 0.1452 |
| Waterfront Y/N | No |
| Covered Spaces | 2 |
| Horse Y/N | No |
| Horse Amenities | None |
Amenities
- Foreclosure
- Views
- Short Sale
- New Construction
- Adult 55+
- Lease To Own
- No HOA Fees
- Furnished
- Primary On Main
- Air Conditioning
- Seller Finance
- Green
- Fixer Upper
- Horse
- Golf
- Fireplace
- Deck
- Garage
- Basement
- Pool
Property vs Single Family Average in 78660
Price
Taxes
Year Built
Visits
 Austin Board of REALTORS® Copyright ©2026 All rights reserved.
 MLS Technology® Oklahoma; All information deemed reliable but not guaranteed. All properties are subject to prior sale, change or withdrawal. Neither listing broker(s) or information provider(s) shall be responsible for any typographical errors, misinformation, misprints and shall be held totally harmless. Listing(s) information is provided for consumer's personal, non-commercial use and may not be used for any purpose other than to identify prospective properties consumers may be interested
 The data relating to real estate for sale on this website comes in part from the Internet
Data Exchange (IDX) of the Greater Tyler Association of REALTORS Multiple Listing
Service. The IDX logo indicates listings of other real estate firms that are identified in
the detailed listing information. The information being provided is for consumers'
personal, non-commercial use and may not be used for any purpose other than to identify
prospective properties consumers may be interested in purchasing.
The data relating to real estate for sale on this website comes in part from the Internet
Data Exchange (IDX) of the Greater Tyler Association of REALTORS Multiple Listing
Service. The IDX logo indicates listings of other real estate firms that are identified in
the detailed listing information. The information being provided is for consumers'
personal, non-commercial use and may not be used for any purpose other than to identify
prospective properties consumers may be interested in purchasing.
