

Address
2012 Castle View Dr, Austin, TX
Price
$ 425,000
Property Attributes
- MLS#2725495
- TypeSingle Family
- Listing Status Active
- CountyTRAVIS
- CityAustin
- NeighborhoodWells Branch Ph B Sec 03
- Zip78728
- StyleSingle Family Residence
- Year Built1984
- Taxes$ 7680
- Price$ 425,000
- Bedrooms3
- Full Bathrooms2
- Half Bathrooms0
- Sqr Footage1707
- Lot Size0.1401 Acres
Data Source:
Austin Board of REALTORS® (ABOR) as distributed by MLS GRID
Property Description
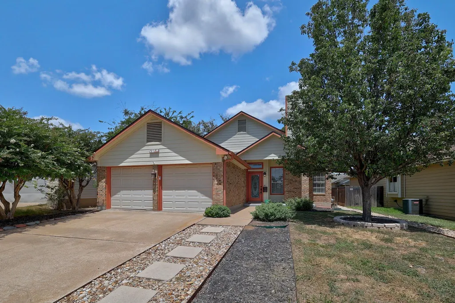
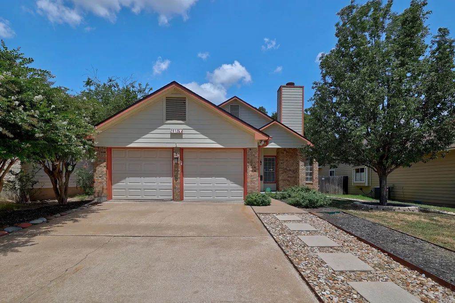
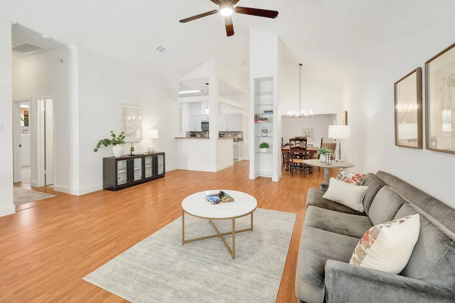
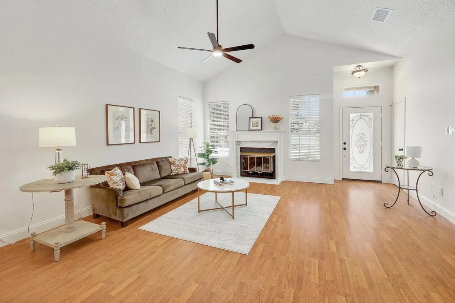
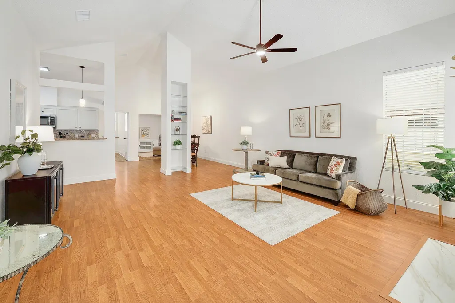
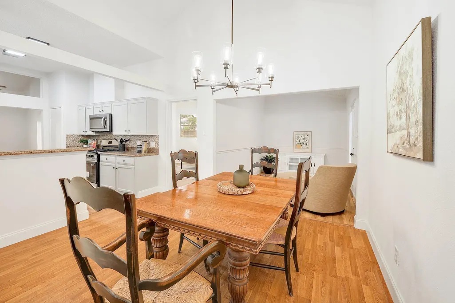
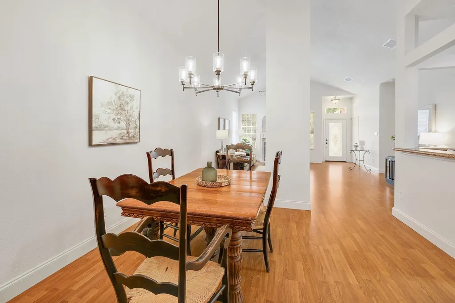
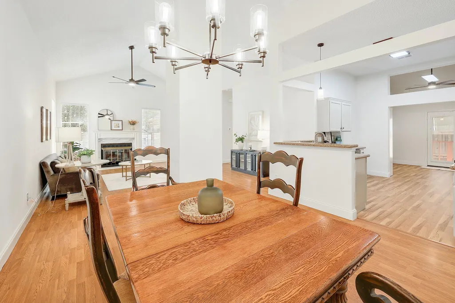
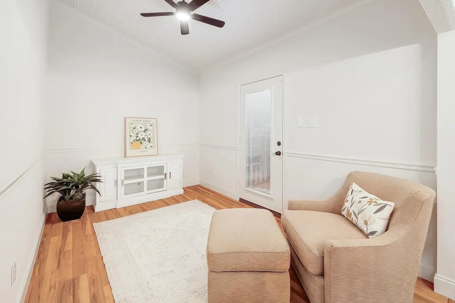
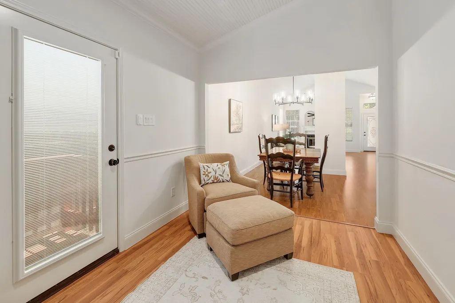
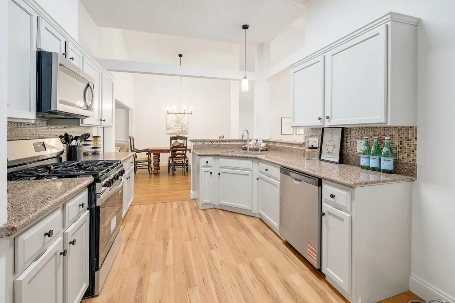
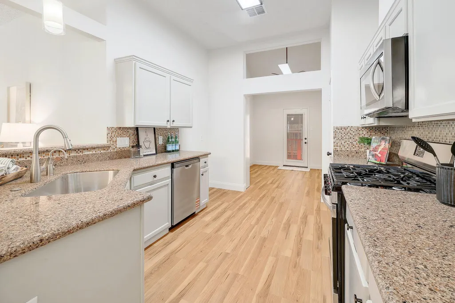
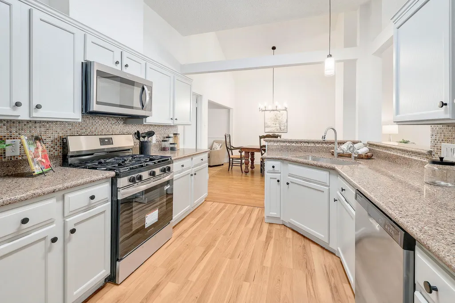
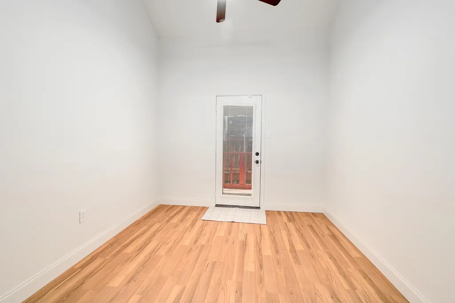
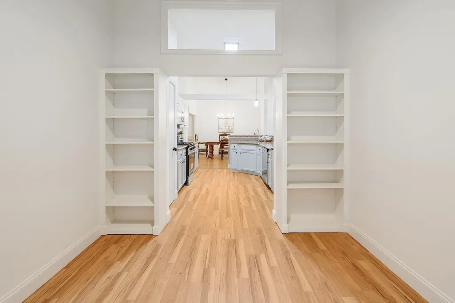
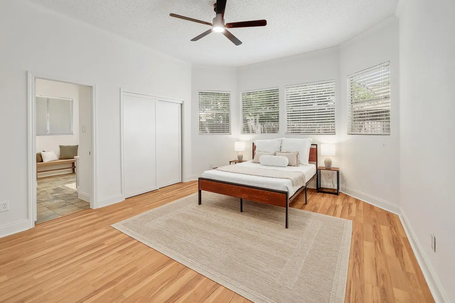
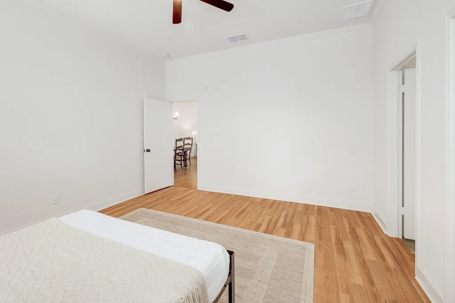
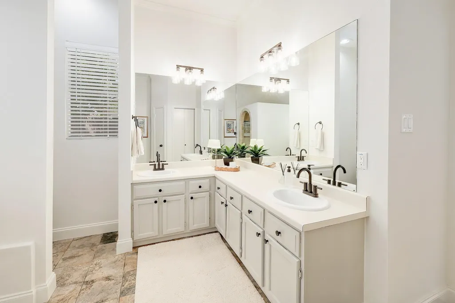
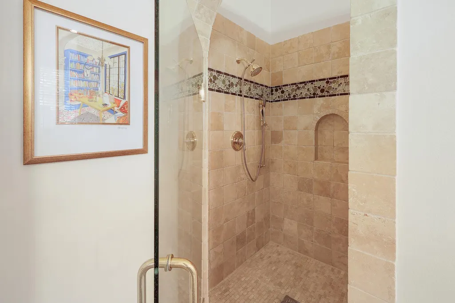
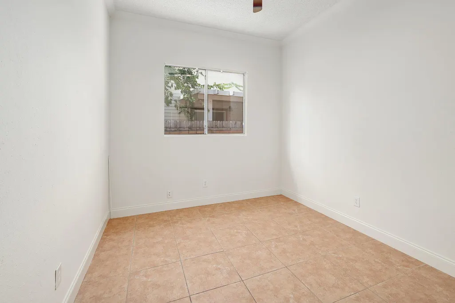
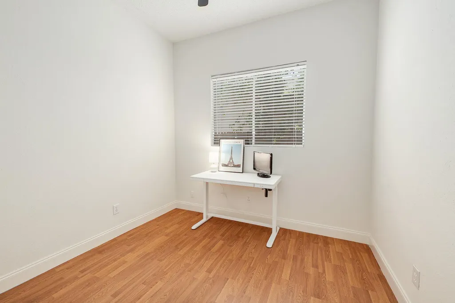
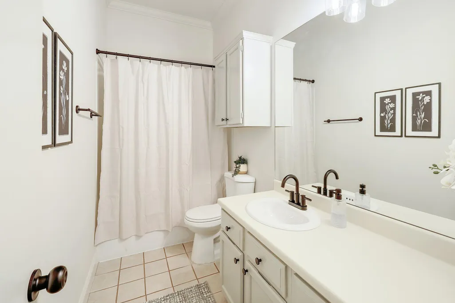
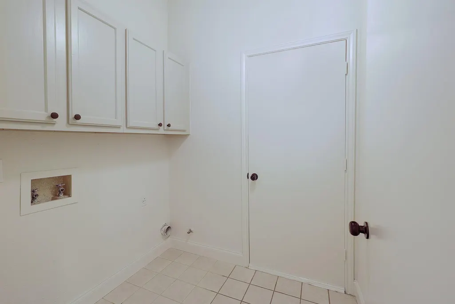
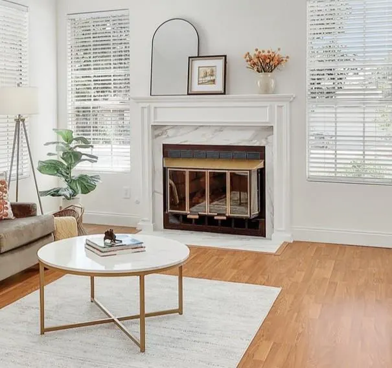
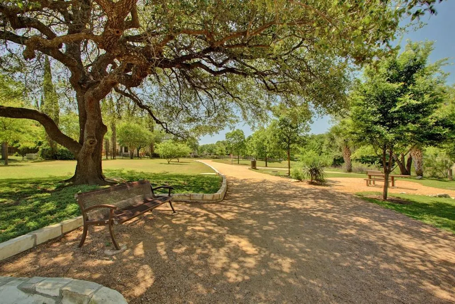
**The character of an established neighborhood. The confidence of a home thoughtfully updated for 2026.** Welcome to 2012 Castle View Drive, where classic Wells Branch charm meets an impressive list of recent improvements designed for the way you live today. This three-bedroom, two-bath home offers a surprisingly versatile floor plan with two living areas, vaulted ceilings, a fireplace, separate dining and breakfast areas, a dedicated laundry room, and a two-car garage. And while the home was built in 1984, much of what matters has been refreshed in 2026. A new roof, new HVAC system with new ductwork and vents, and all-new insulation provide meaningful updates behind the scenes. Inside, the transformation continues with fresh interior paint, select new flooring, new ceiling fans and lighting, updated bathroom sinks and plumbing fixtures, new door hardware and locks, and a handsome new stone surround that gives the fireplace a fresh focal point. The kitchen also benefits from a new gas range, microwave, and dishwasher. Just beyond your front door is one of the best reasons to live in Wells Branch: the lifestyle. Miles of neighborhood trails, pools, parks and recreation invite you outside, while nearby Katherine Fleischer Park and Mills Pond offer plenty of room to walk, play, fish, or simply unwind. Add convenient access to major roadways, The Domain, dining and entertainment, plus major area employers including Apple, Amazon, Dell, Samsung and Tesla, and the location works as hard as the house does. **Established. Updated. Connected. Welcome home to Wells Branch.**
| Elementary School | Middle School | High School |
|---|---|---|
| Northwest Elementary School | Westview Middle School | John B Connally High School |
| Price History | |
|---|---|
| 9/4/2026 | Listed $425,000 |
General Features
| Living Area | 1707 |
|---|---|
| Sewer | Public Sewer |
| Heating | Central |
| Cooling | Central Air |
| Utilities | Cable Available,Electricity Available,Natural Gas Available,Phone Available,Sewer Available,Water Available |
| Roof | Composition,Shingle |
| Appliances | Dishwasher,Gas Range,Microwave,Gas Oven |
| Garage Spaces | 2 |
| Patio/Porch Features | Front Porch |
| Pool Features | None |
| Construction Materials | Other |
| Year Built | 1984 |
| View | Neighborhood |
| Levels | One |
| Property Subtype | Single Family Residence |
| Tax Year | 2026 |
| Waterfront Features | None |
| Community Features | Cluster Mailbox,Common Grounds |
| Accessibility | None |
| County | Travis |
| New Construction | No |
| Property Type | Residential |
| HOA | No |
| Energy Efficient | None |
| Subdivision Name | Wells Branch Ph B Sec 03 |
| Facing Direction | Southwest |
| Green Sustainability | None |
| Other Structures | None |
| Full Baths | 2 |
| Status | Active |
| Directions | From IH-35 S,exit Wells Branch Pkwy and turn right. Continue west on Wells Branch Pkwy,then turn left onto Wells Branch Pkwy/Heatherwilde Blvd. Turn right onto Merrilltown Dr,then left onto Castle Vi |
| High School | John B Connally |
| City | Austin |
| Disclosures | Seller Disclosure,Seller Provided Survey Available |
| MLS Area | No |
| Lot Size Square Feet | 6102.76 |
| Elementary School | Northwest |
| Tax Annual Amount | 7685.3 |
| Middle/Junior High School | Westview |
| Property Condition | Resale |
| Additional Parcels Y/N | No |
| Standard Status | Active |
| Year Built Source | Public Records |
| Tax Assessed Value | 355729 |
Interior Features
| Interior Amenities | Breakfast Bar,Ceiling Fan(s),No Interior Steps,Open Floorplan,Pantry,Primary Bedroom on Main |
|---|---|
| Flooring | No Carpet,Tile,Vinyl |
| Total Fireplaces | 1 |
| Fireplace Features | Gas Log |
| Window Features | None |
| Total Bedrooms | 3 |
| Main Level Bedrooms | 3 |
| LivingAreaSource | See Remarks |
| Total Baths | 2 |
Exterior Features
| Exterior Amenities | Rain Gutters,Lighting |
|---|---|
| Fencing | Back Yard,Wood |
| Parking Features | Attached,Driveway,Garage |
| Lot Features | None |
| Water Source | Public |
| Total Parking | 4 |
| Foundation Details | Slab |
| Lot Size Acres | 0.1401 |
| Waterfront Y/N | No |
| Covered Spaces | 2 |
| Horse Y/N | No |
| Horse Amenities | None |
Amenities
- Foreclosure
- Views
- Short Sale
- New Construction
- Adult 55+
- Lease To Own
- No HOA Fees
- Furnished
- Primary On Main
- Air Conditioning
- Seller Finance
- Green
- Fixer Upper
- Horse
- Golf
- Fireplace
- Deck
- Garage
- Basement
- Pool
Property vs Single Family Average in 78728
Price
Taxes
Year Built
Visits
 Austin Board of REALTORS® Copyright ©2026 All rights reserved.
 MLS Technology® Oklahoma; All information deemed reliable but not guaranteed. All properties are subject to prior sale, change or withdrawal. Neither listing broker(s) or information provider(s) shall be responsible for any typographical errors, misinformation, misprints and shall be held totally harmless. Listing(s) information is provided for consumer's personal, non-commercial use and may not be used for any purpose other than to identify prospective properties consumers may be interested
 The data relating to real estate for sale on this website comes in part from the Internet
Data Exchange (IDX) of the Greater Tyler Association of REALTORS Multiple Listing
Service. The IDX logo indicates listings of other real estate firms that are identified in
the detailed listing information. The information being provided is for consumers'
personal, non-commercial use and may not be used for any purpose other than to identify
prospective properties consumers may be interested in purchasing.
The data relating to real estate for sale on this website comes in part from the Internet
Data Exchange (IDX) of the Greater Tyler Association of REALTORS Multiple Listing
Service. The IDX logo indicates listings of other real estate firms that are identified in
the detailed listing information. The information being provided is for consumers'
personal, non-commercial use and may not be used for any purpose other than to identify
prospective properties consumers may be interested in purchasing.
