
Address
14303 Cummins Way, Manor, TX
Price
$ 279,900
Property Attributes
- MLS#2580509
- TypeSingle Family
- Listing Status Active
- CountyTRAVIS
- CityManor
- AreaMA
- NeighborhoodStonewater Ph 01
- Zip78653
- StyleSingle Family Residence
- Year Built2008
- Taxes$ 6195
- Price$ 279,900
- Bedrooms3
- Full Bathrooms2
- Half Bathrooms0
- Sqr Footage1436
- Lot Size0.1302 Acres
Data Source:
Austin Board of REALTORS® (ABOR) as distributed by MLS GRID
Property Description
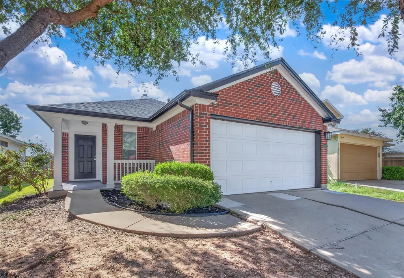
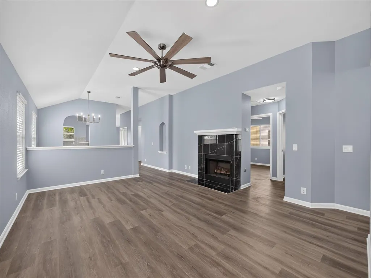
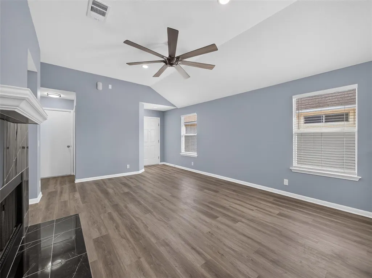
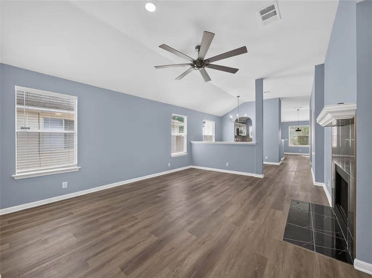
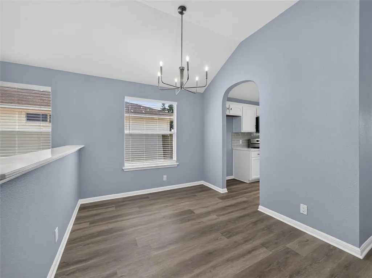
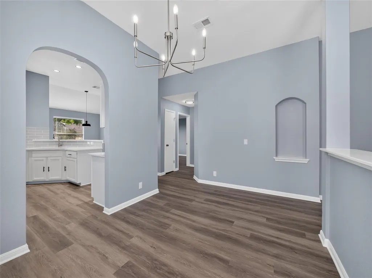
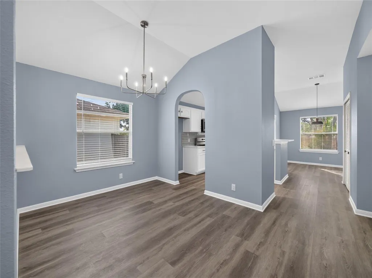
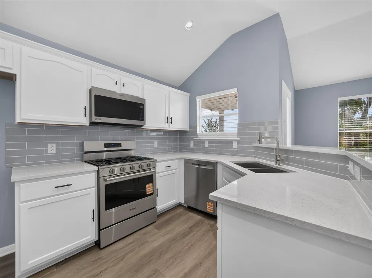
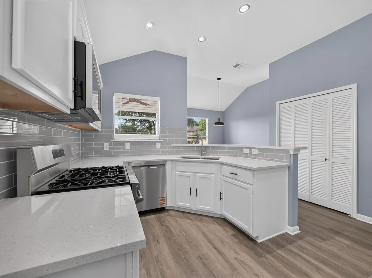
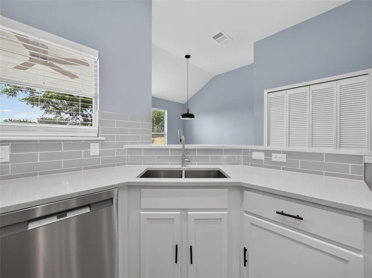
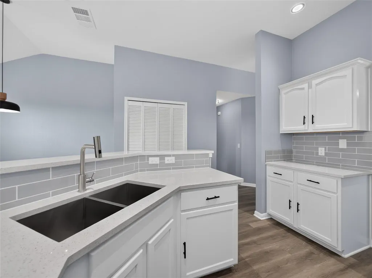
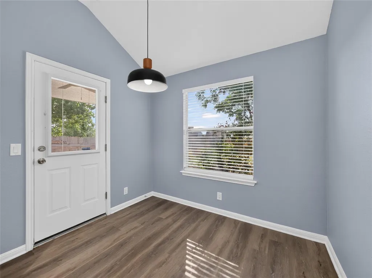
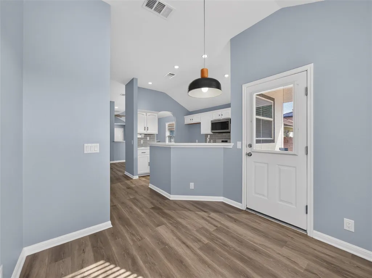
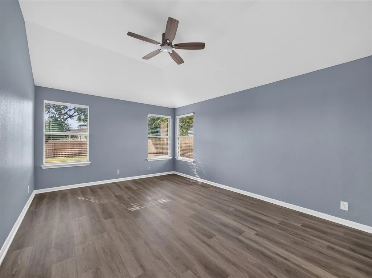
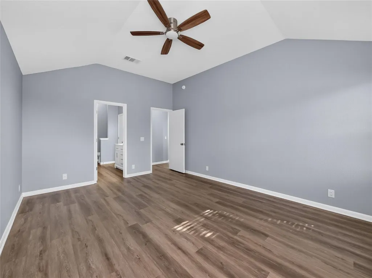
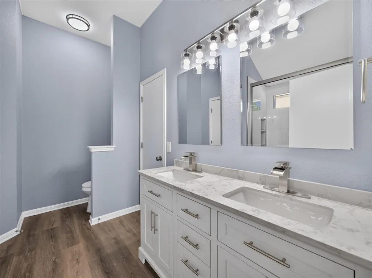
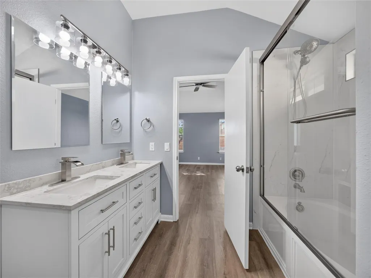
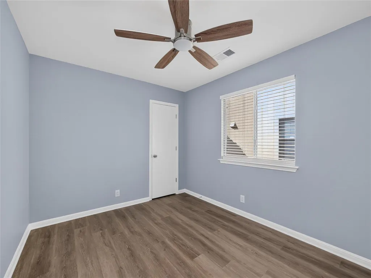
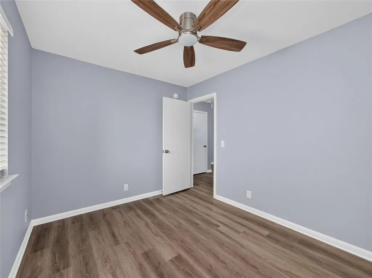
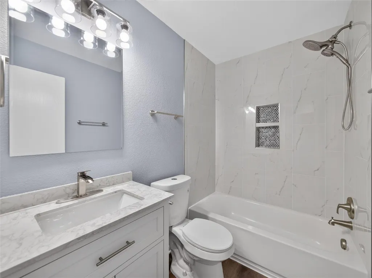
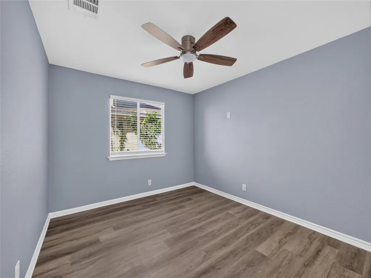
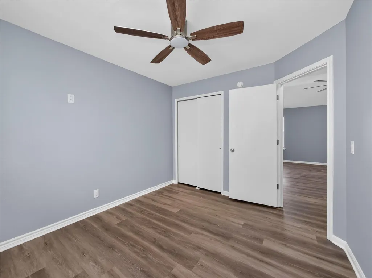
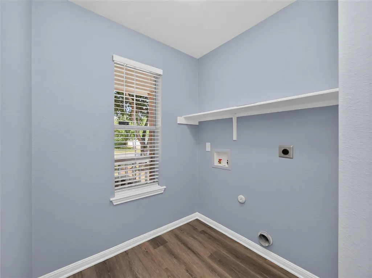
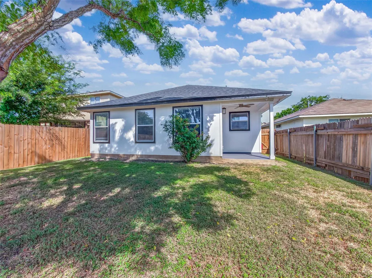
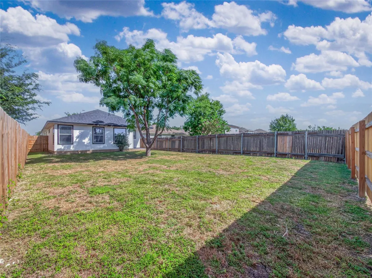
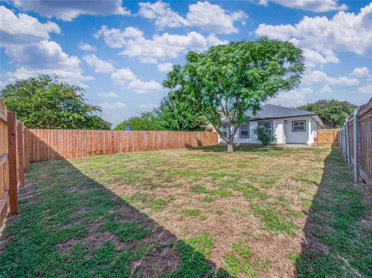
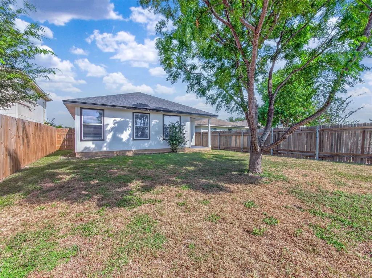
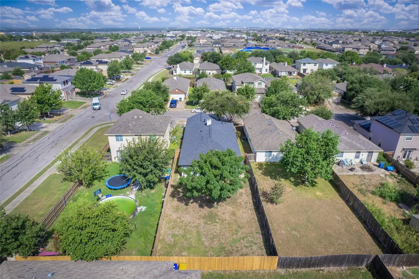
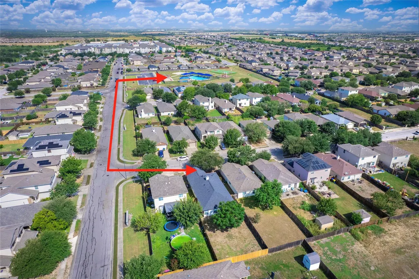
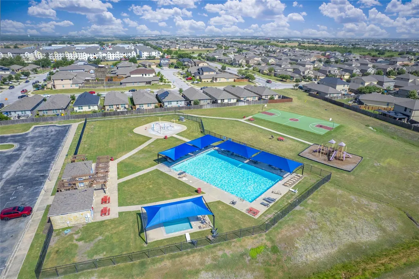
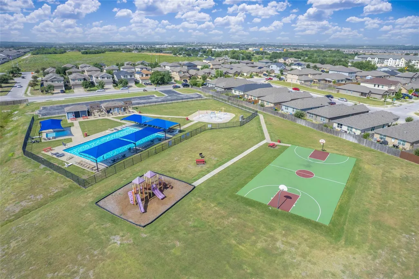
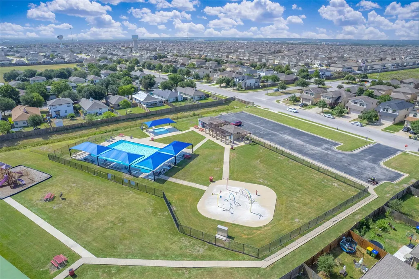
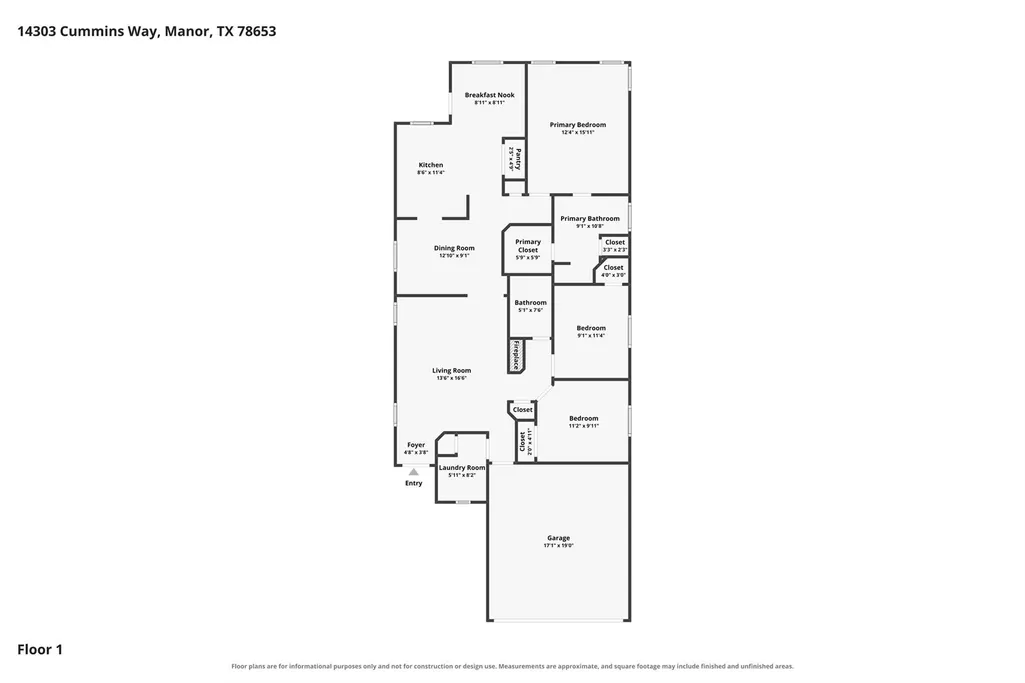
Welcome home to this beautifully updated 3 bedroom, 2 bath gem offering 1,436 SF of thoughtfully designed living space! The open floor plan flows seamlessly from the inviting living room—complete with a cozy gas starter fireplace—into a spacious kitchen featuring gorgeous quartz countertops, soft-close cabinetry, stainless steel appliances, and a sleek modern faucet. The primary suite is a true retreat with an ensuite bath boasting dual sinks, a shower/tub combo, and a generous walk-in closet, plus an additional storage closet for extra convenience. Major updates offer peace of mind: new roof, new appliances, new fence, newer HVAC, and newer water heater. The foundation has been professionally repaired and comes with a transferable warranty—a huge value-add! Enjoy resort-style community amenities including swimming pools, a splash pad, playground, basketball courts, and scenic parks. Ideally located just minutes from Shadowglen Golf Club and the highly anticipated new H-E-B coming soon—shopping, dining, and recreation right around the corner! Don't miss this move-in ready home in a fantastic location—schedule your showing today!
| Elementary School | Middle School | High School |
|---|---|---|
| ShadowGlen Elementary School | Manor (Manor ISD) Middle School | Manor High School |
| Price History | |
|---|---|
| 8/3/2026 | Listed $279,900 |
General Features
| Living Area | 1436 |
|---|---|
| Sewer | Public Sewer |
| Heating | Central,Natural Gas |
| Cooling | Ceiling Fan(s),Central Air,Electric |
| Utilities | Electricity Connected,Natural Gas Connected,Sewer Available,Sewer Connected,Water Connected |
| Roof | Composition,Shingle |
| Appliances | Dishwasher,Disposal,Microwave,Free-Standing Gas Range,Stainless Steel Appliance(s),Water Heater |
| HOA Fee | 124 |
| Garage Spaces | 2 |
| Association Fee Includes | Common Area Maintenance |
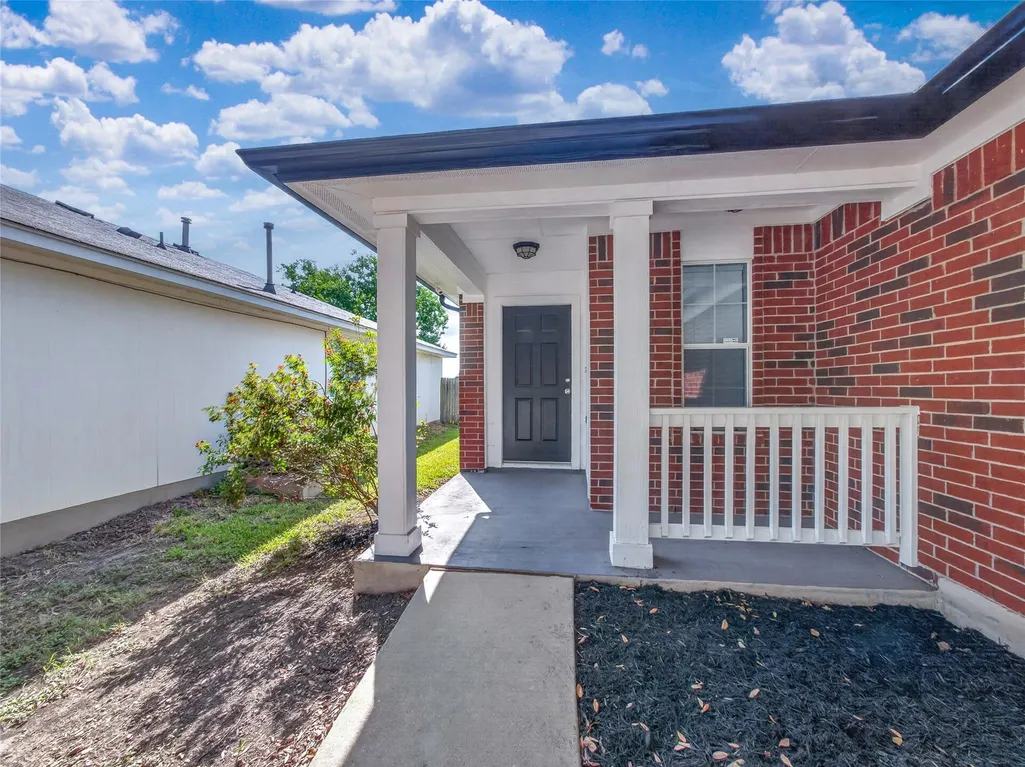
| Patio/Porch Features | Covered,Front Porch,Rear Porch |
| Pool Features | None |
| Security Features | Carbon Monoxide Detector(s),Smoke Detector(s) |
| Construction Materials | Brick |
| Year Built | 2008 |
| View | Neighborhood |
| Levels | One |
| Property Subtype | Single Family Residence |
| Tax Year | 2026 |
| Waterfront Features | None |
| Community Features | Clubhouse,Cluster Mailbox,Park,Picnic Area,Playground,Pool |
| Accessibility | None |
| Assoc Fee Paid Per | Quarterly |
| County | Travis |
| New Construction | No |
| Property Type | Residential |
| HOA | Yes |
| Energy Efficient | None |
| Subdivision Name | Stonewater Ph 01 |
| Facing Direction | Northwest |
| Green Sustainability | None |
| Other Structures | None |
| Full Baths | 2 |
| Status | Active |
| Directions | From North Austin- Take 290 headed East. Left on George Bush St. Left on Tower Rd. Right on Stoneridge Gap Ln. Right on Cummins Way. House is on the Right. |
| High School | Manor |
| City | Manor |
| Disclosures | Seller Disclosure |
| Association Name | Stonewater HOA |
| MLS Area | MA |
| Lot Size Square Feet | 5671.51 |
| Elementary School | ShadowGlen |
| Tax Annual Amount | 6195 |
| Middle/Junior High School | Manor (Manor ISD) |
| Property Condition | Updated/Remodeled |
| Additional Parcels Y/N | No |
| Virtual Tour | https://www.tourfactory.com/idxr3249305 |
| Standard Status | Active |
| Year Built Source | Public Records |
| Tax Assessed Value | 235321 |
| Virtual Tour | https://www.tourfactory.com/3249305 |
Interior Features
| Interior Amenities | Ceiling Fan(s),Quartz Counters,Eat-in Kitchen,Multiple Dining Areas,Pantry,Primary Bedroom on Main,Recessed Lighting,Walk-In Closet(s) |
|---|---|
| Flooring | Tile,Vinyl |
| Total Fireplaces | 1 |
| Fireplace Features | Gas,Living Room |
| Window Features | Blinds |
| Total Bedrooms | 3 |
| Main Level Bedrooms | 3 |
| LivingAreaSource | Public Records |
| Total Baths | 2 |
Exterior Features
| Exterior Amenities | Rain Gutters,No Exterior Steps |
|---|---|
| Fencing | Back Yard,Privacy,Wood |
| Parking Features | Attached,Garage,Garage Faces Front |
| Lot Features | Back Yard,Curbs,Front Yard |
| Water Source | Public |
| Total Parking | 4 |
| Foundation Details | Slab |
| Lot Size Acres | 0.1302 |
| Waterfront Y/N | No |
| Covered Spaces | 2 |
| Horse Y/N | No |
| Horse Amenities | None |
Amenities
- Foreclosure
- Views
- Short Sale
- New Construction
- Adult 55+
- Lease To Own
- No HOA Fees
- Furnished
- Primary On Main
- Air Conditioning
- Seller Finance
- Green
- Fixer Upper
- Horse
- Golf
- Fireplace
- Deck
- Garage
- Basement
- Pool
Property vs Single Family Average in 78653
Price
Taxes
Year Built
Visits
 Austin Board of REALTORS® Copyright ©2026 All rights reserved.
 MLS Technology® Oklahoma; All information deemed reliable but not guaranteed. All properties are subject to prior sale, change or withdrawal. Neither listing broker(s) or information provider(s) shall be responsible for any typographical errors, misinformation, misprints and shall be held totally harmless. Listing(s) information is provided for consumer's personal, non-commercial use and may not be used for any purpose other than to identify prospective properties consumers may be interested
 The data relating to real estate for sale on this website comes in part from the Internet
Data Exchange (IDX) of the Greater Tyler Association of REALTORS Multiple Listing
Service. The IDX logo indicates listings of other real estate firms that are identified in
the detailed listing information. The information being provided is for consumers'
personal, non-commercial use and may not be used for any purpose other than to identify
prospective properties consumers may be interested in purchasing.
The data relating to real estate for sale on this website comes in part from the Internet
Data Exchange (IDX) of the Greater Tyler Association of REALTORS Multiple Listing
Service. The IDX logo indicates listings of other real estate firms that are identified in
the detailed listing information. The information being provided is for consumers'
personal, non-commercial use and may not be used for any purpose other than to identify
prospective properties consumers may be interested in purchasing.
