

Address
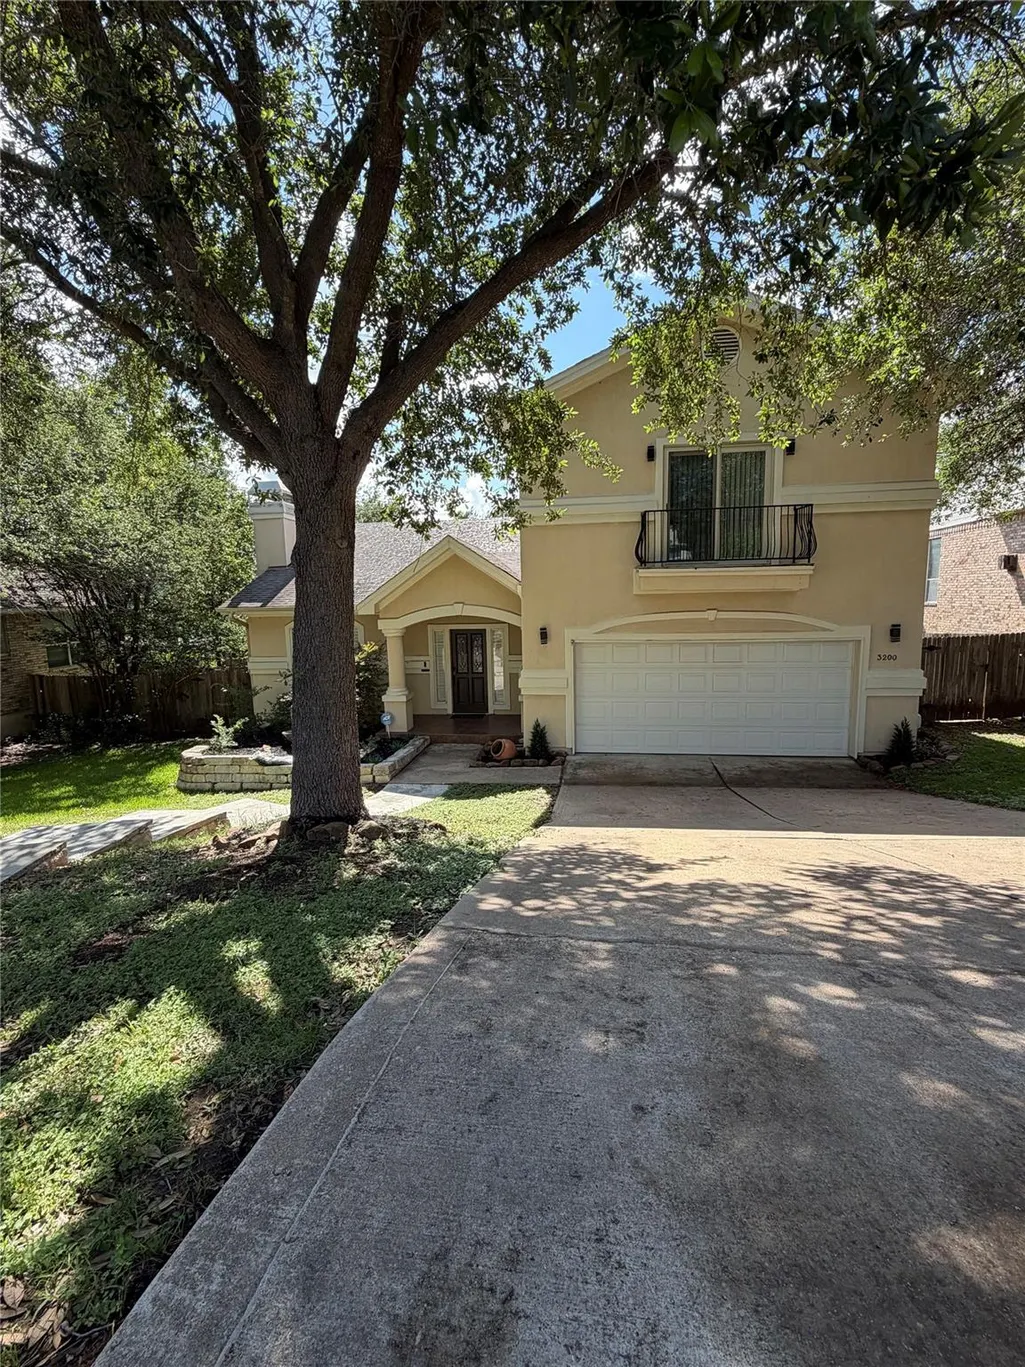
3200 Burks Ln, Austin, TX
Price
$ 694,999
Property Attributes
- MLS#2414886
- TypeSingle Family
- Listing Status Active
- CountyTRAVIS
- CityAustin
- AreaRN
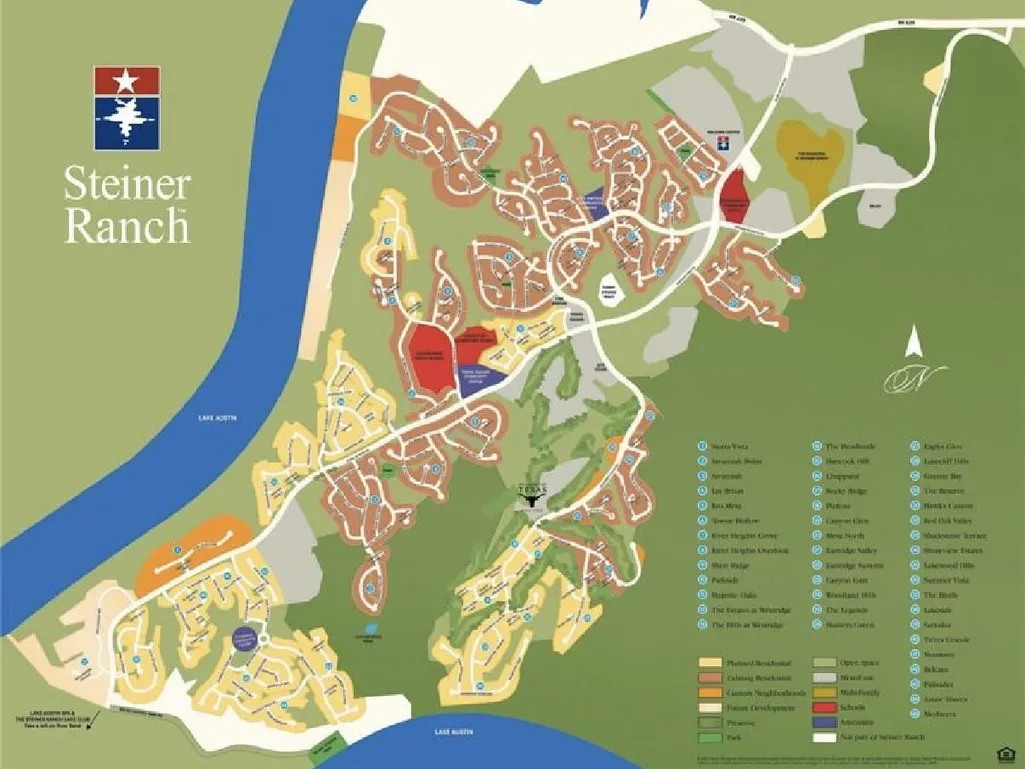
- NeighborhoodSteiner Ranch Ph 01 Sec 04B
- Zip78732
- StyleSingle Family Residence
- Year Built2000
- Taxes$ 11800
- Price$ 694,999
- Bedrooms4
- Full Bathrooms2
- Half Bathrooms1
- Sqr Footage2601
- Lot Size0.1938 Acres
Data Source:
Austin Board of REALTORS® (ABOR) as distributed by MLS GRID
Property Description
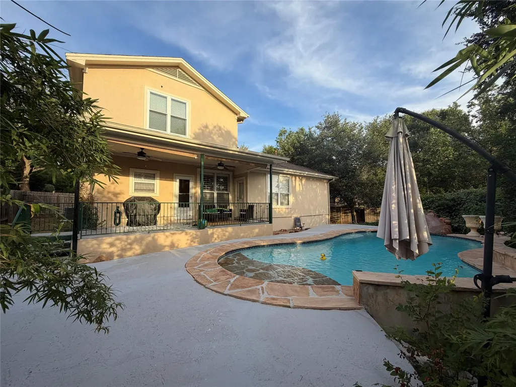
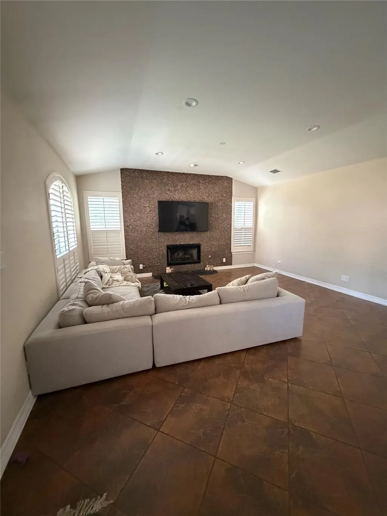
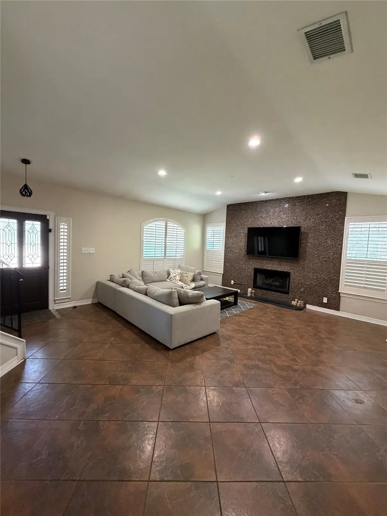
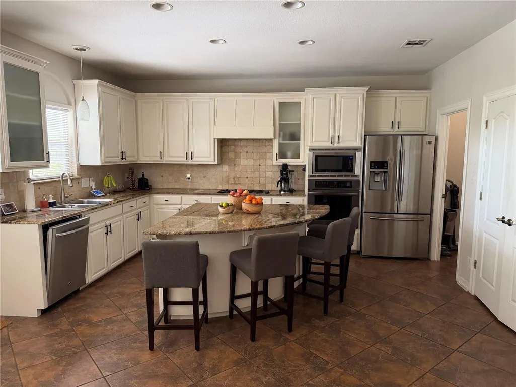
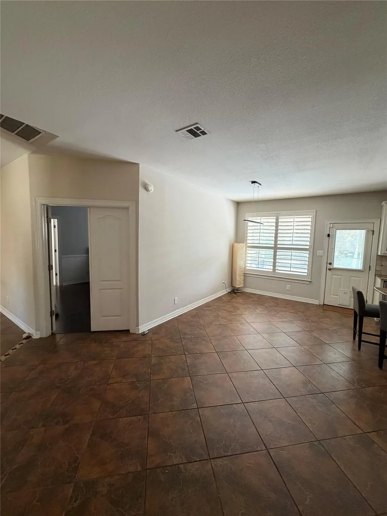
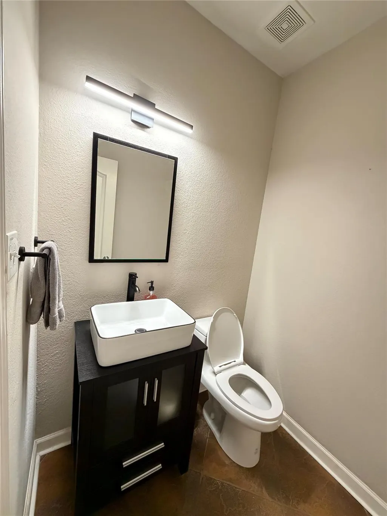
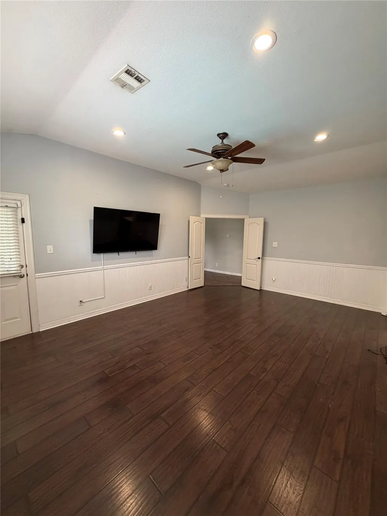
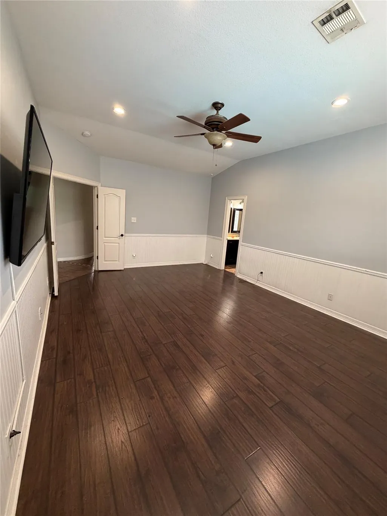
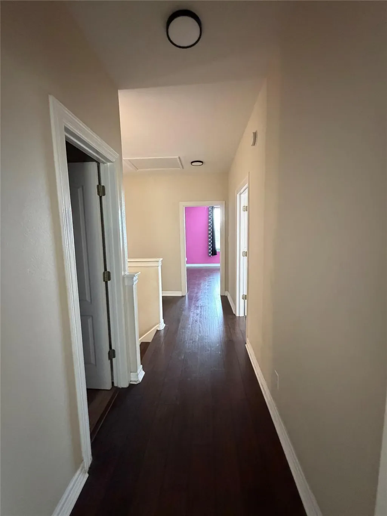
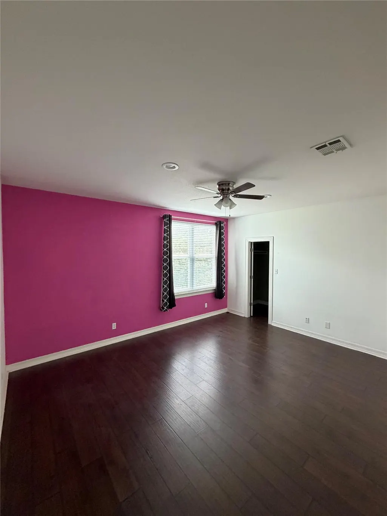
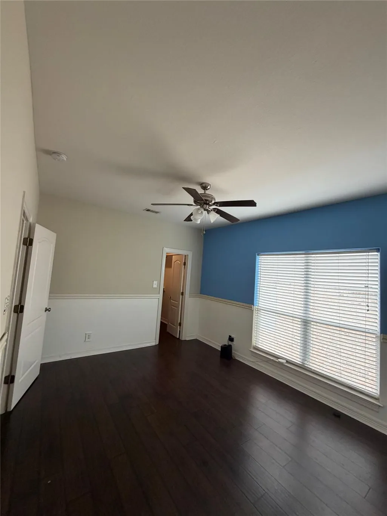
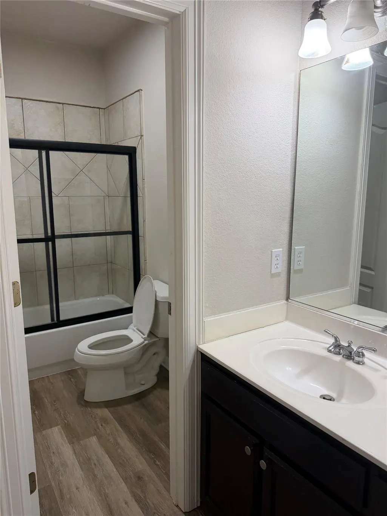
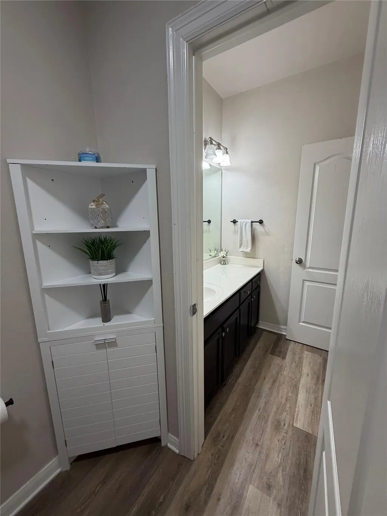
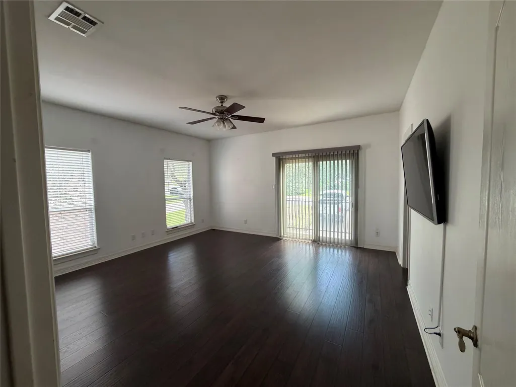
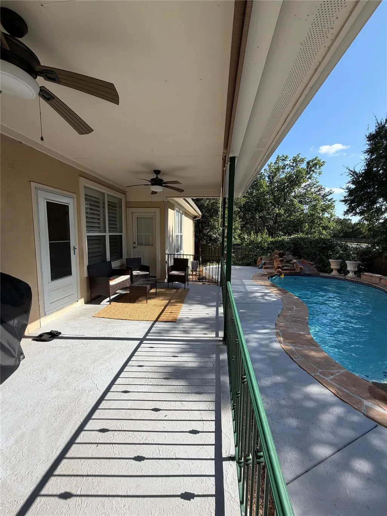
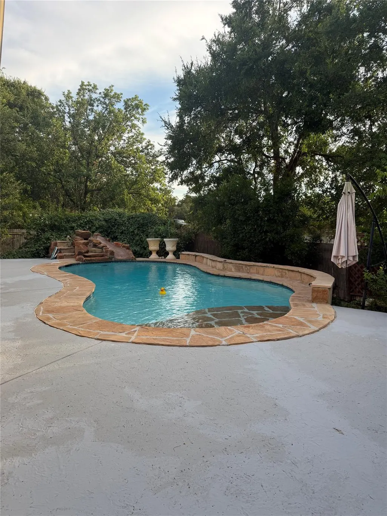
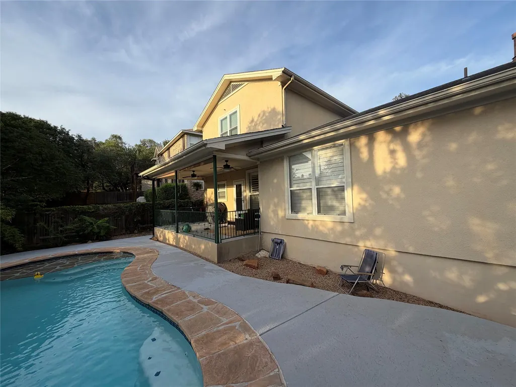
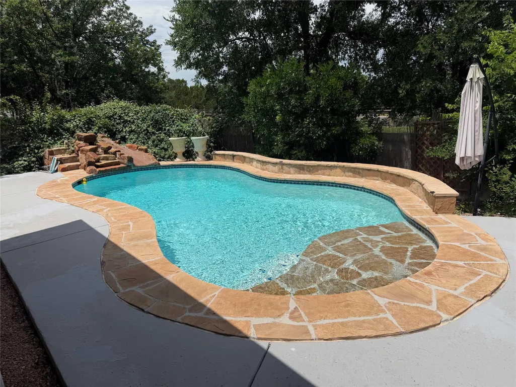
Major price reduction—priced to move! Seller offering up to $10,000 toward buyer’s allowable closing costs with an acceptable offer! Don’t miss your chance to own a beautiful home in Steiner Ranch featuring a private backyard pool. This rare opportunity combines a private pool with a stunning Hill Country feel, perfect for enjoying Austin’s outdoor lifestyle. Pool was freshly replastered and refilled in April 2025. Inside, the home showcases multiple updates including a remodeled fireplace and accent wall, fully renovated half bath, partially updated upstairs bath, and a recently replaced HVAC system (approximately 1 year old). Bright, open living spaces provide a functional layout with seamless indoor-outdoor flow, ideal for entertaining. Refrigerator, washer, and dryer will remain for the buyer. Located in one of Austin’s premier master-planned communities with top-rated schools, scenic trails, and access to Lake Austin, this move-in ready home offers exceptional value. Owner is a licensed real estate agent. Motivated to sell and ready to work with serious buyers. Flexible on closing and other terms. Bring your offer!
| Elementary School | Middle School | High School |
|---|---|---|
| Laura Welch Bush Elementary School | Canyon Ridge Middle School | Vandegrift High School |
| Price History | |
|---|---|
| 6/6/2026 | Listed $744,000 |
| 6/20/2026 | 1$739,000 |
| 7/22/2026 | 2$729,000 |
| 8/7/2026 | 4$699,999 |
| 9/11/2026 | 1$694,999 |
General Features
| Living Area | 2601 |
|---|---|
| Sewer | Public Sewer |
| Heating | Electric |
| Cooling | Electric |
| Utilities | Electricity Connected,Natural Gas Connected |
| Roof | Asphalt,Composition |
| Appliances | Built-In Electric Oven,Built-In Gas Range,ENERGY STAR Qualified Water Heater,Gas Range,Refrigerator,Free-Standing Refrigerator,Vented Exhaust Fan,Washer/Dryer |
| HOA Fee | 490 |
| Garage Spaces | 2 |
| Association Fee Includes | Common Area Maintenance,Trash |
| Patio/Porch Features | Covered,Patio,Rear Porch |
| Pool Features | In Ground,Outdoor Pool,Waterfall |
| Security Features | Carbon Monoxide Detector(s),Security System,Smoke Detector(s) |
| Construction Materials | Masonry – Partial,Stucco |
| Year Built | 2000 |
| View | Neighborhood,Pool |
| Levels | Two |
| Property Subtype | Single Family Residence |
| Tax Year | 2026 |
| Waterfront Features | None |
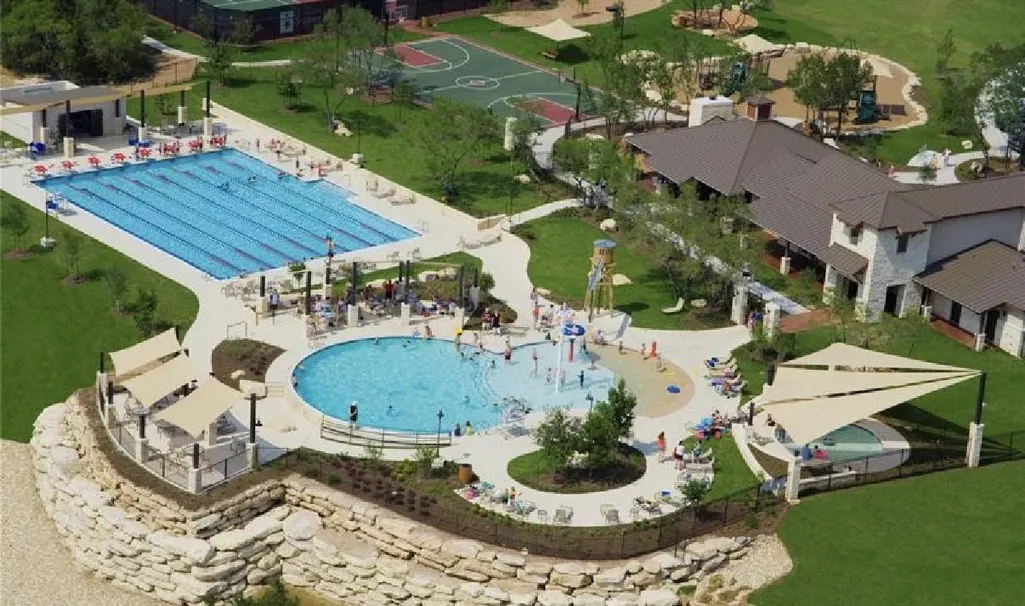
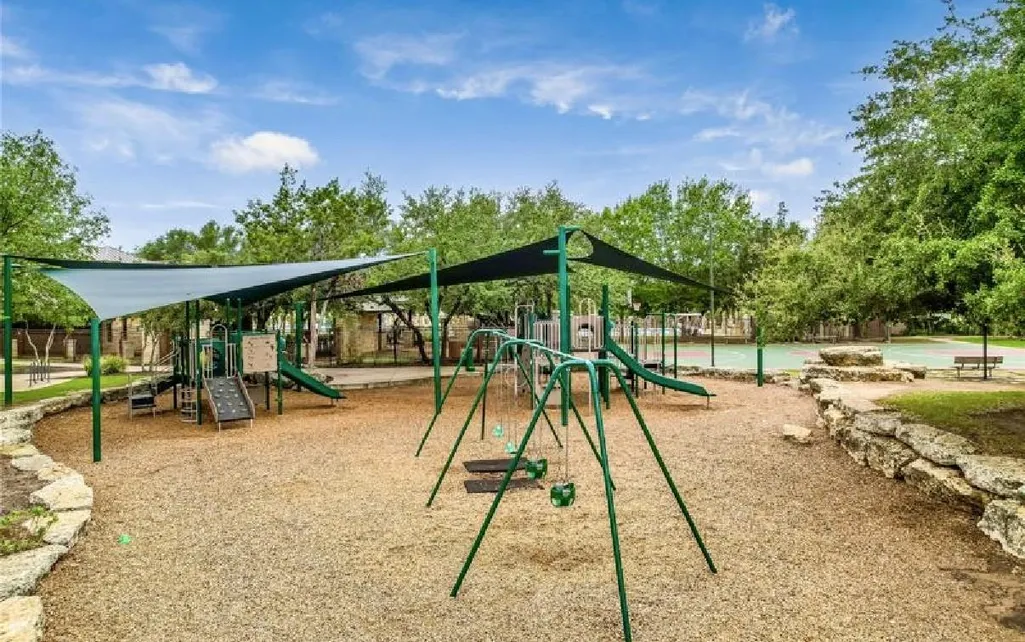
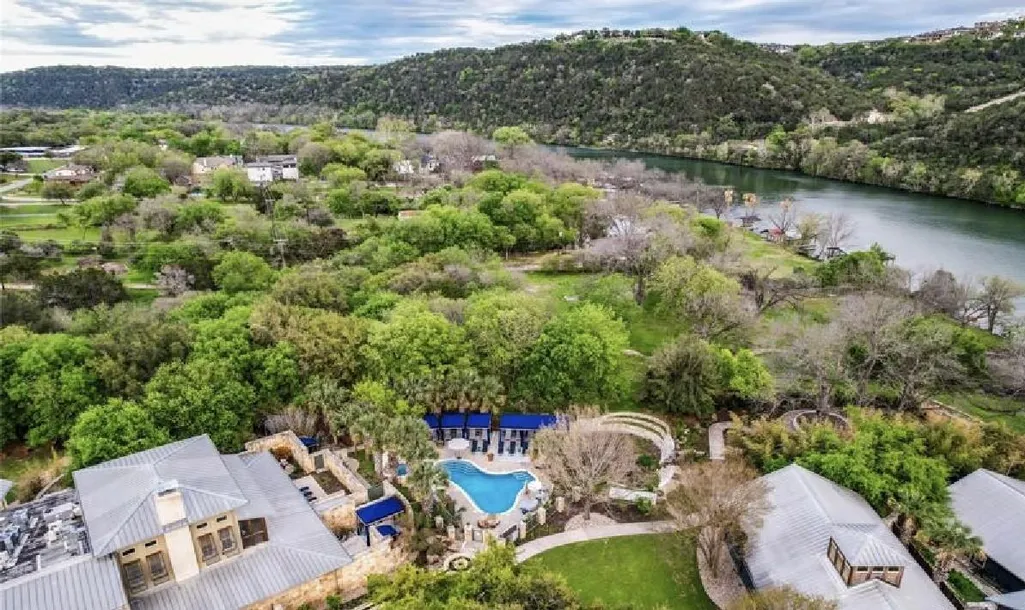
| Community Features | Clubhouse,Cluster Mailbox,Fishing,Golf,High Speed Internet,Lake,Park,Picnic Area,Playground,Pool,Restaurant,Sidewalks,Sport Court(s)/Facility,Street Lights,Tennis Court(s),Trash Pickup - Door to Door |
| Accessibility | None |
| Assoc Fee Paid Per | Semi-Annually |
| County | Travis |
| New Construction | No |
| Property Type | Residential |
| HOA | Yes |
| Energy Efficient | None |
| Subdivision Name | Steiner Ranch Ph 01 Sec 04B |
| Facing Direction | East |
| Green Sustainability | None |
| Other Structures | None |
| Full Baths | 2 |
| Status | Active |
| Directions | Head north on Steiner Ranch Blvd Turn right onto Grimes Ranch Rd Turn left at the 1st cross street onto Burks Ln |
| High School | Vandegrift |
| City | Austin |
| Disclosures | Owner/Agent,Seller Disclosure |
| Association Name | Steiner Ranch Residential Owners' Association |
| MLS Area | RN |
| Lot Size Square Feet | 8441.93 |
| Elementary School | Laura Welch Bush |
| Tax Annual Amount | 11800 |
| Middle/Junior High School | Canyon Ridge |
| Property Condition | Resale |
| Standard Status | Active |
| Year Built Source | Public Records |
| Tax Assessed Value | 615597 |
Interior Features
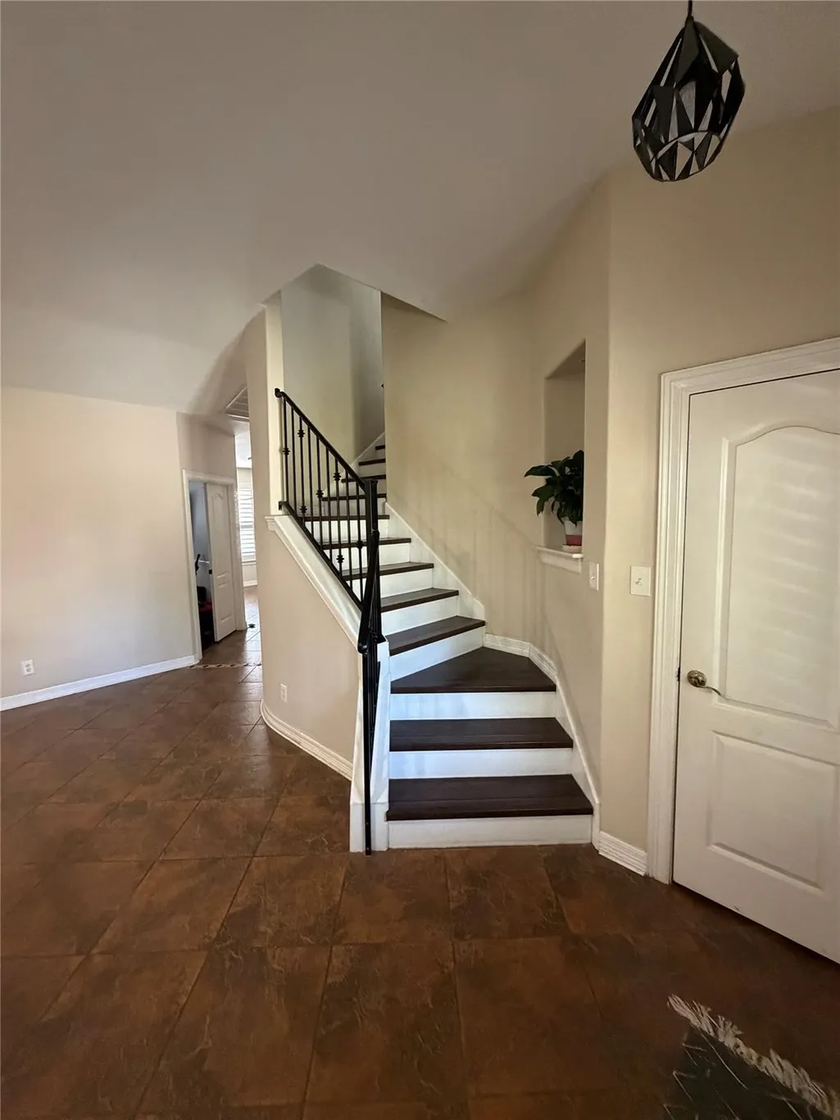
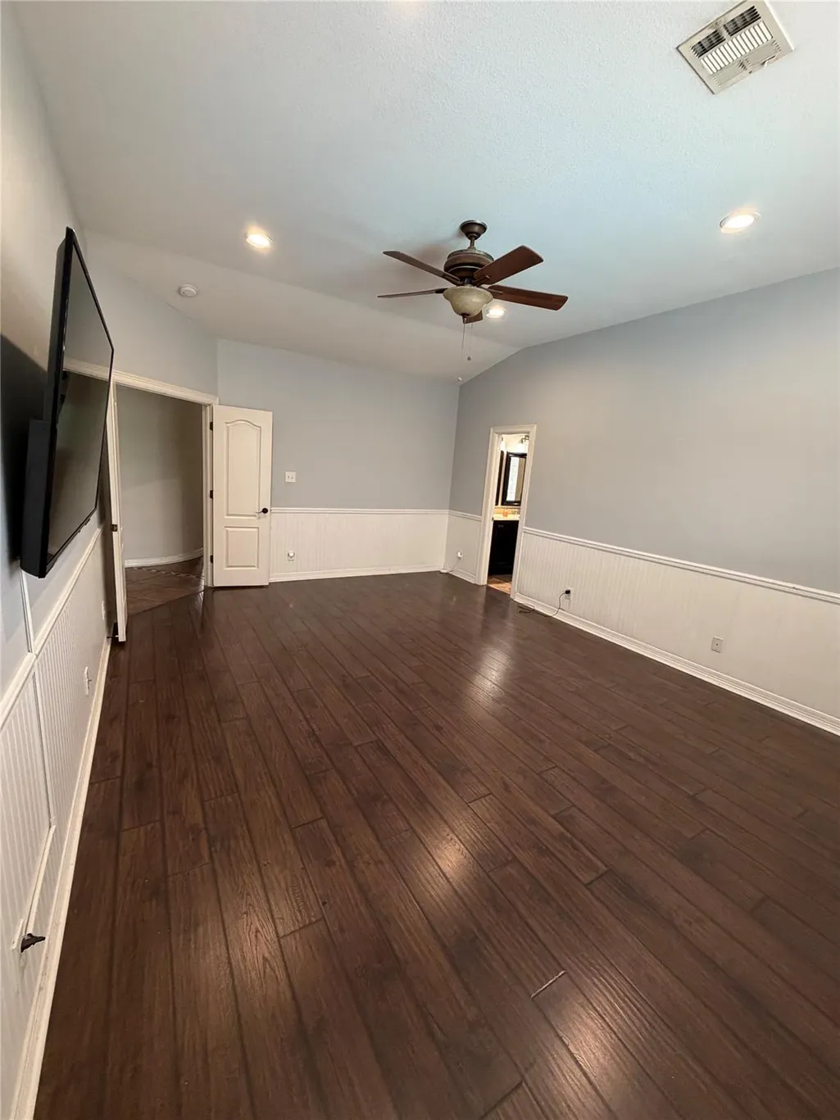
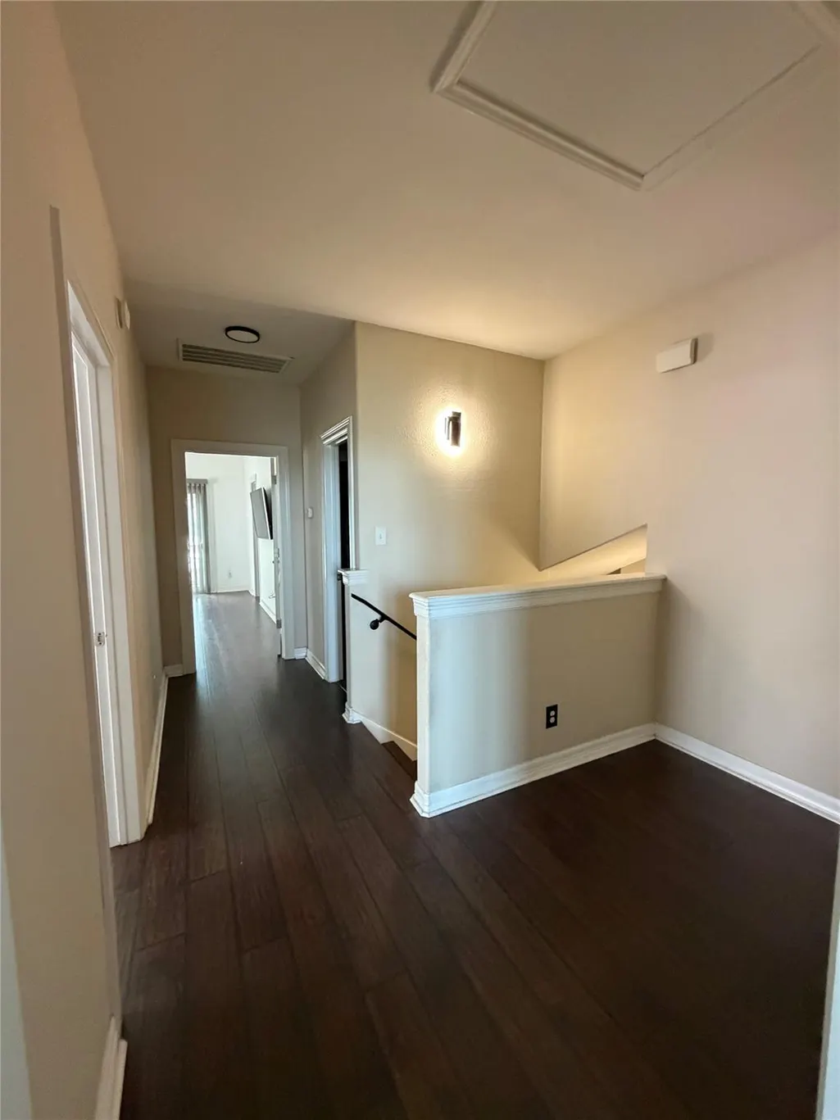
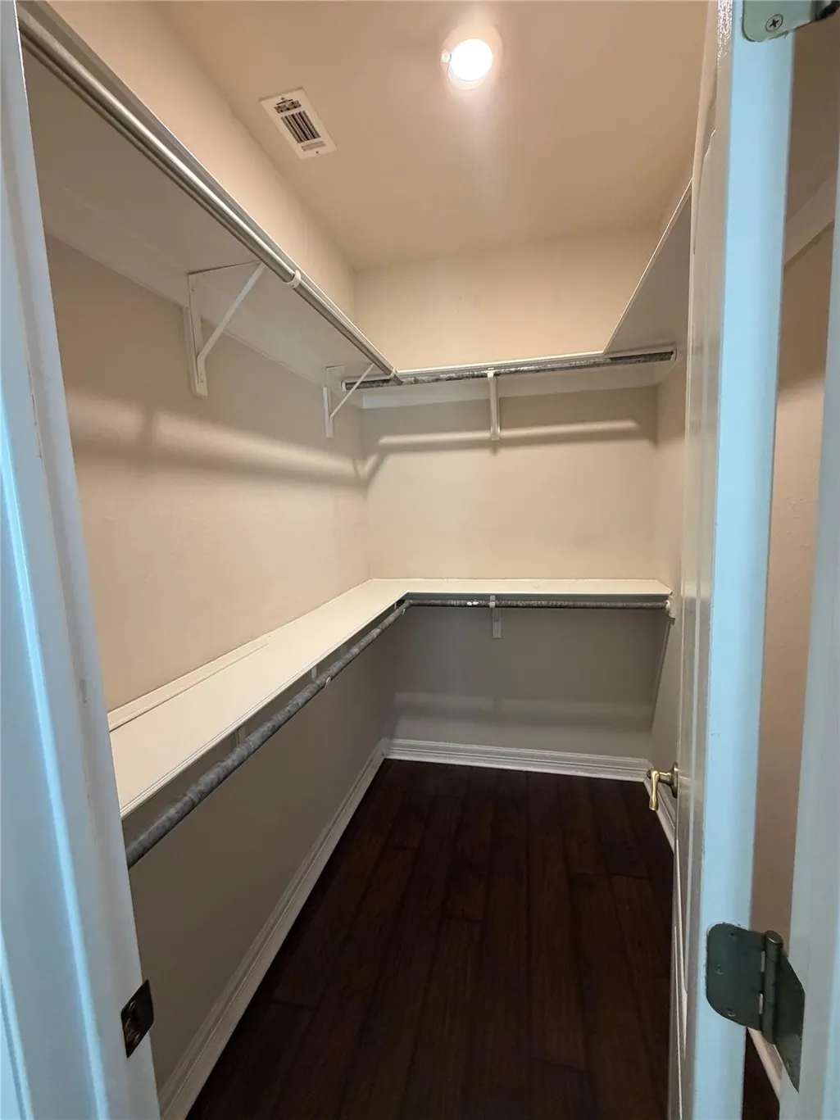
| Interior Amenities | Breakfast Bar,Ceiling Fan(s),Granite Counters,Double Vanity,Interior Steps,Open Floorplan,Pantry,Primary Bedroom on Main,Walk-In Closet(s) |
|---|---|
| Flooring | Laminate,Tile,Wood |
| Total Fireplaces | 1 |
| Fireplace Features | Gas,Gas Log |
| Window Features | Plantation Shutters,Wood Frames |
| Half Baths | 1 |
| Total Bedrooms | 4 |
| Main Level Bedrooms | 1 |
| LivingAreaSource | Public Records |
| Total Baths | 3 |
Exterior Features
| Exterior Amenities | Balcony,Private Yard |
|---|---|
| Fencing | Back Yard |
| Parking Features | Attached,Driveway,Garage,Garage Door Opener,Garage Faces Front |
| Lot Features | Back Yard,Close to Clubhouse,Native Plants |
| Water Source | Public |
| Total Parking | 6 |
| Foundation Details | Slab |
| Lot Size Acres | 0.1938 |
| Waterfront Y/N | No |
| Covered Spaces | 2 |
| Horse Y/N | No |
| Horse Amenities | None |
Amenities
- Foreclosure
- Views
- Short Sale
- New Construction
- Adult 55+
- Lease To Own
- No HOA Fees
- Furnished
- Primary On Main
- Air Conditioning
- Seller Finance
- Green
- Fixer Upper
- Horse
- Golf
- Fireplace
- Deck
- Garage
- Basement
- Pool
Property vs Single Family Average in 78732
Price
Taxes
Year Built
Visits
 Austin Board of REALTORS® Copyright ©2026 All rights reserved.
 MLS Technology® Oklahoma; All information deemed reliable but not guaranteed. All properties are subject to prior sale, change or withdrawal. Neither listing broker(s) or information provider(s) shall be responsible for any typographical errors, misinformation, misprints and shall be held totally harmless. Listing(s) information is provided for consumer's personal, non-commercial use and may not be used for any purpose other than to identify prospective properties consumers may be interested
 The data relating to real estate for sale on this website comes in part from the Internet
Data Exchange (IDX) of the Greater Tyler Association of REALTORS Multiple Listing
Service. The IDX logo indicates listings of other real estate firms that are identified in
the detailed listing information. The information being provided is for consumers'
personal, non-commercial use and may not be used for any purpose other than to identify
prospective properties consumers may be interested in purchasing.
The data relating to real estate for sale on this website comes in part from the Internet
Data Exchange (IDX) of the Greater Tyler Association of REALTORS Multiple Listing
Service. The IDX logo indicates listings of other real estate firms that are identified in
the detailed listing information. The information being provided is for consumers'
personal, non-commercial use and may not be used for any purpose other than to identify
prospective properties consumers may be interested in purchasing.
