


Address
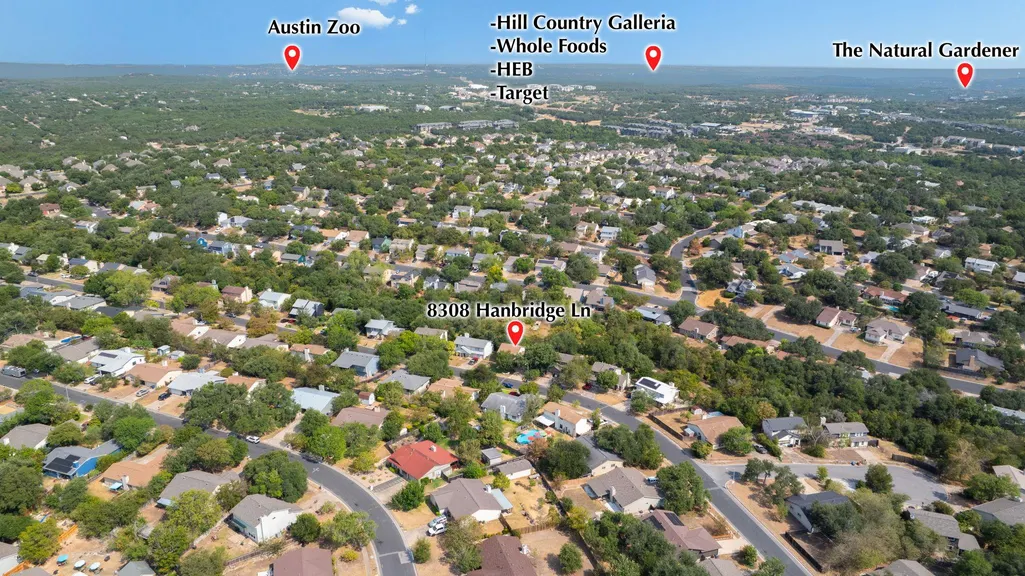
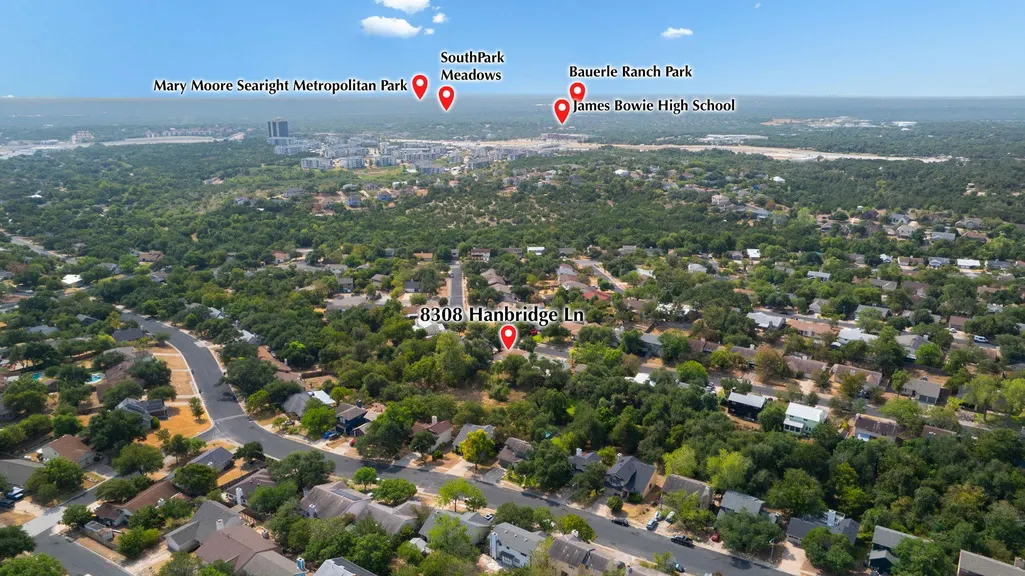
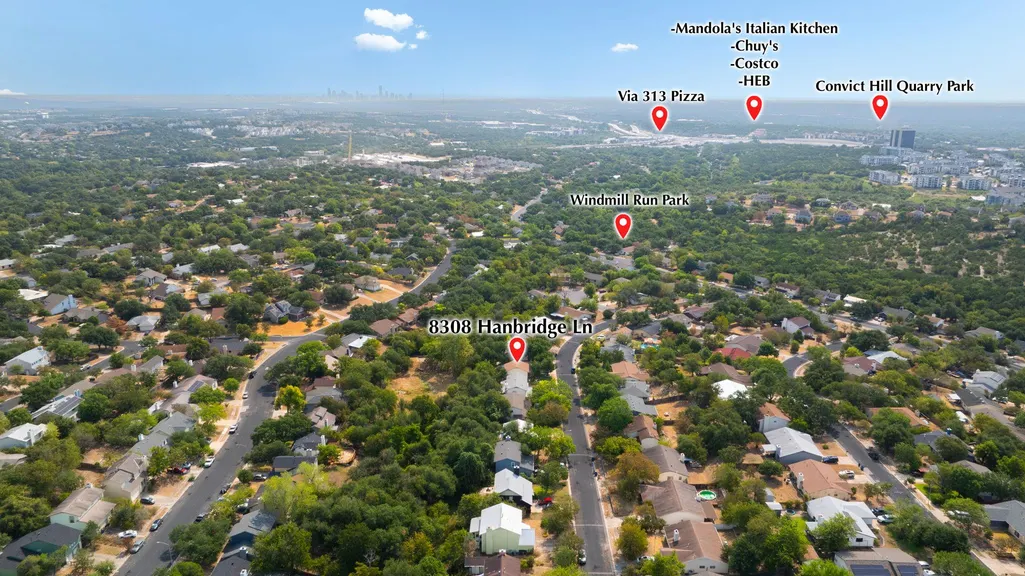
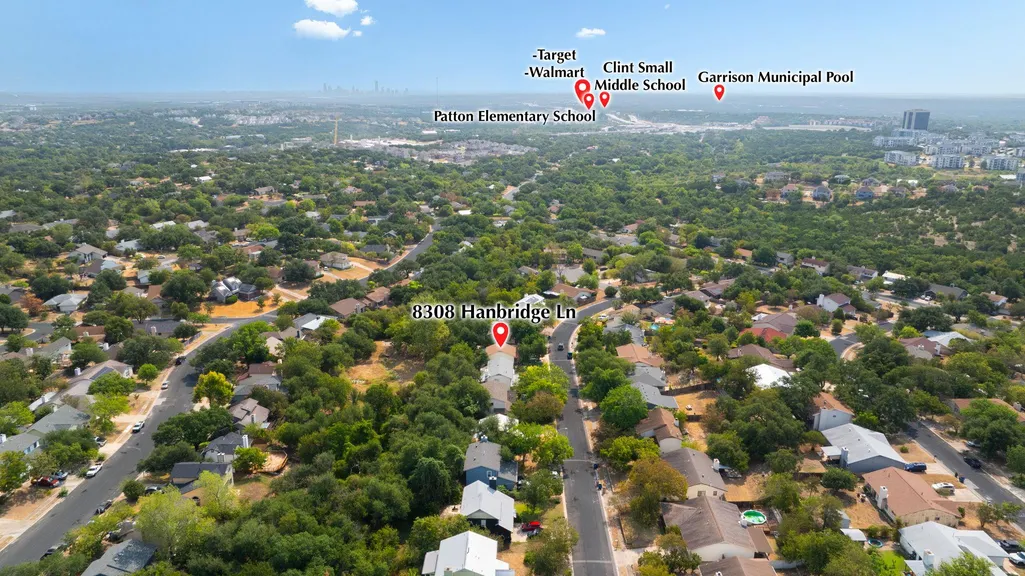
8308 Hanbridge Ln, Austin, TX
Price
$ 475,000
Property Attributes
- MLS#2045937
- TypeSingle Family
- Listing Status Active
- CountyTRAVIS
- CityAustin
- AreaW
- NeighborhoodWindmill Run Sec 01
- Zip78736
- StyleSingle Family Residence
- Year Built1983
- Taxes$ 6057
- Price$ 475,000
- Bedrooms4
- Full Bathrooms3
- Half Bathrooms0
- Sqr Footage2220
- Lot Size0.2912 Acres
Data Source:
Austin Board of REALTORS® (ABOR) as distributed by MLS GRID
Property Description
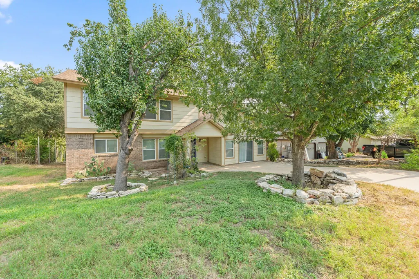
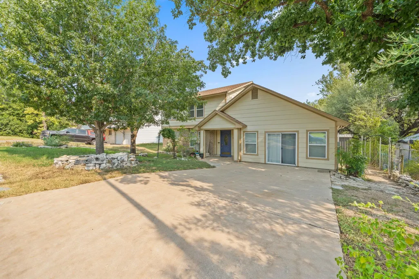
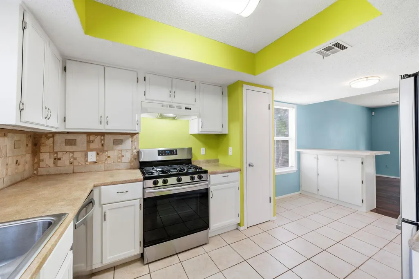
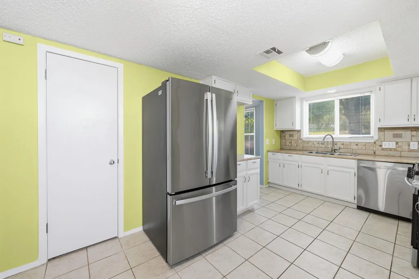
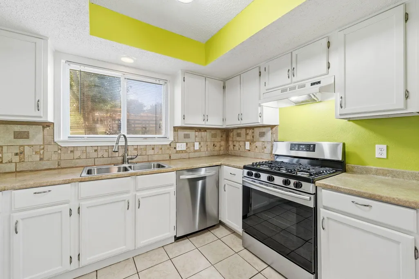
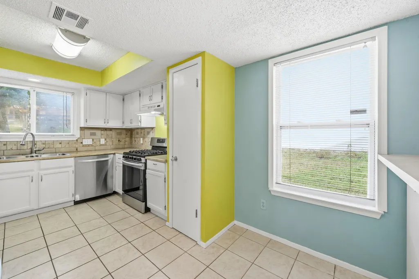
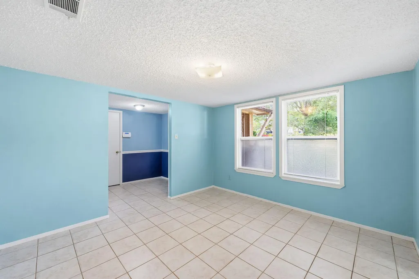
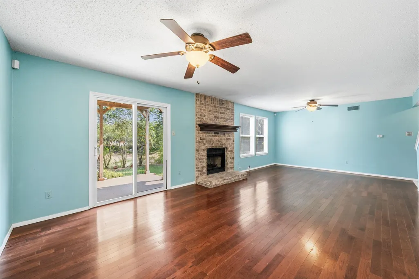
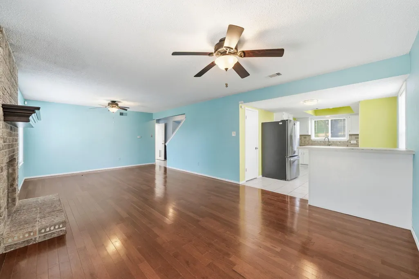
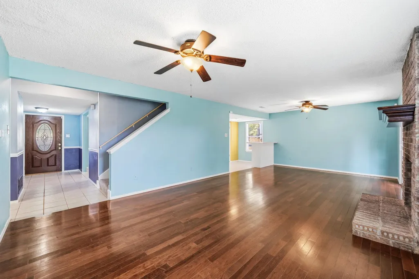
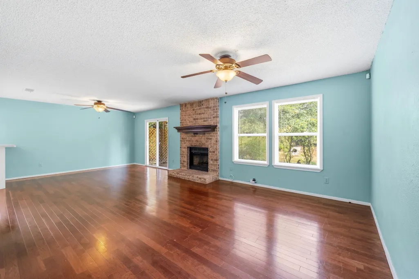
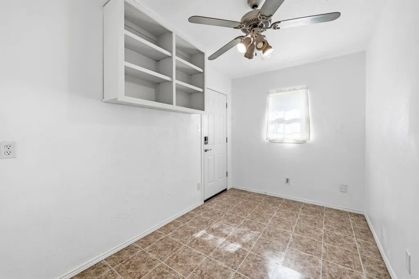
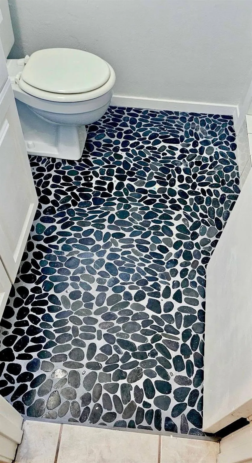
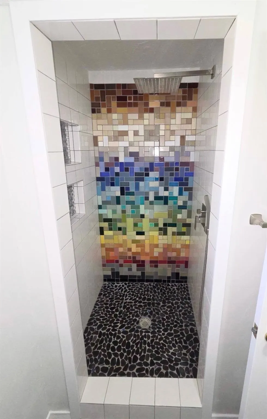
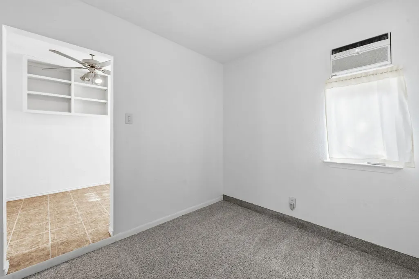
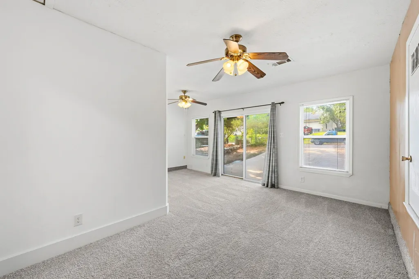
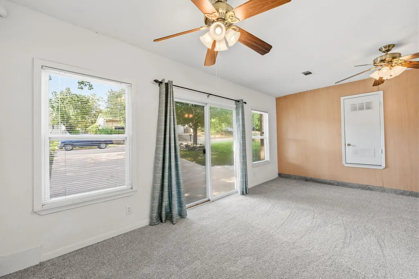
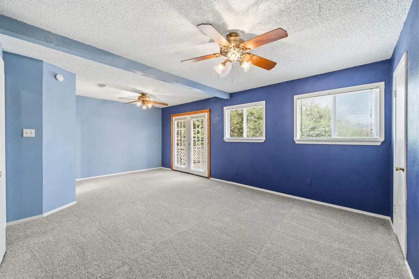
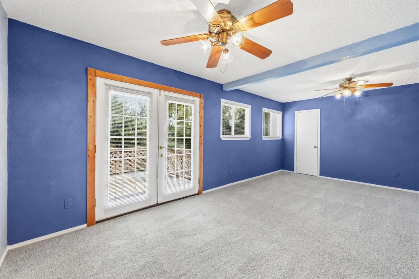
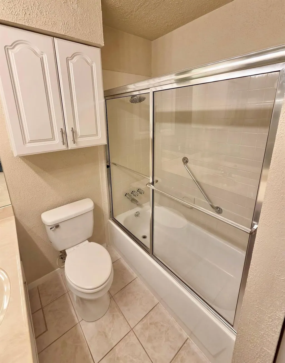
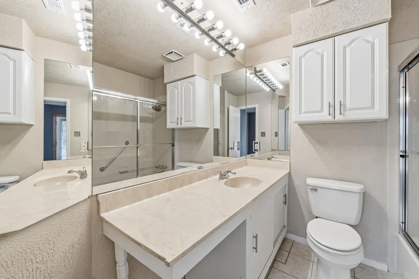
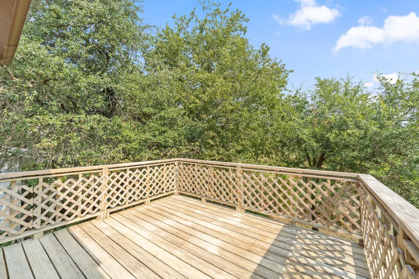
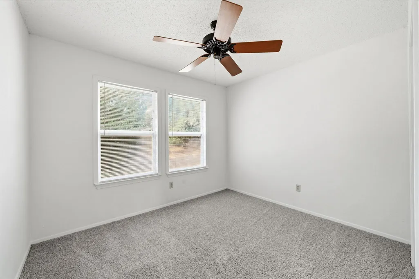
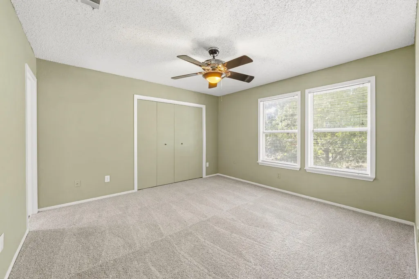
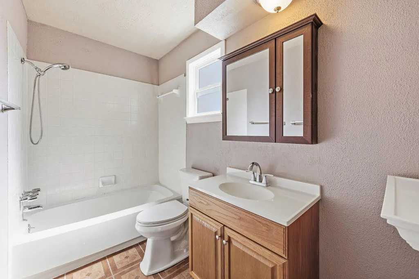
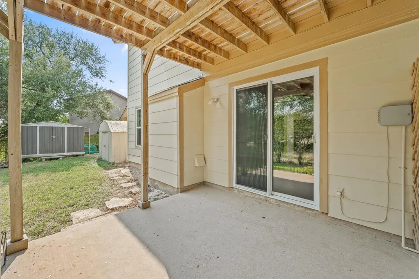
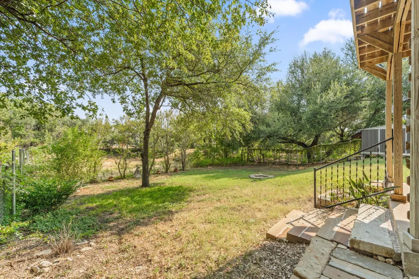
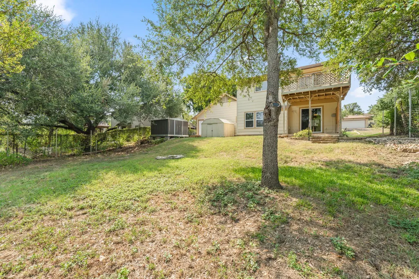
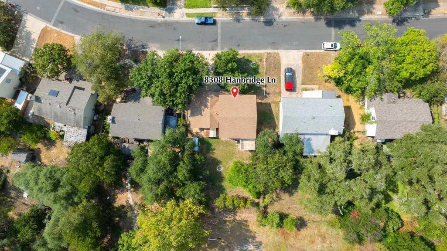
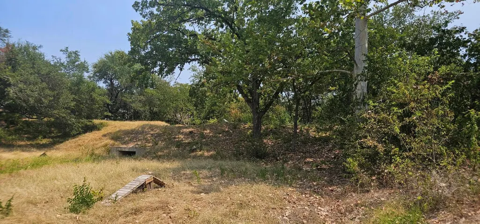
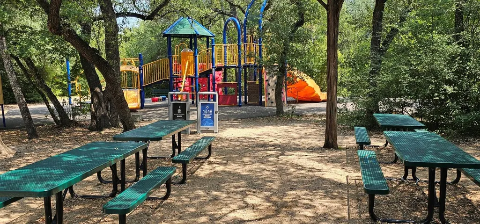
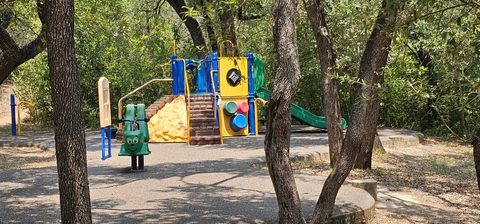
This spacious home is a nature lovers delight! The .29 acre tree studded lot slopes to a dry creek bed in a broad field that offers a wonderland for kids /cats to explore, and is a 3 block walk to beautiful Windmill Run Park, a 50 acre park featuring hiking paths, climbing structures, jungle gyms ,swings, and picnic tables - dogs allowed. The 2 car garage was converted by previous owners to a bedroom, living room, and small office room, adjacent to a full bath. There is a separate entrance, with the potential to add a kitchenette that could bring rent income, or an apartment to accomodate an extended family, your college age kid, or even for a home business. Recent upgrades include new carpet on stairs, upstairs, and in the conversion, a new Carrier central air and heat system ( aug 2026). Electrical service panel was replaced in 2025 and has a transfer switch and generator plug so you can be ready for any power outages, 30 year dimensional shingle roof was installed in 2021, gas water heater was installed in 2020 . Previous owners had installed vinyl sash insulated windows and sliding doors, and resided the exterior with hardisiding. The kitchen includes TWO pantry closets, a Kenmore stainless steel lined dishwasher, 5 burner gas stove , 1 year old GE french door fridge with bottom freezer and icemaker w/warranty. The living room is large and has a brick fireplace with raised hearth that is decorative only. Upstairs, you will find 2 master suites and another bedroom. The larger master has french doors opening to a balcony with a view of the open land maintained by the city , providing a great buffer between you and the homes behind it. The yard would require a fence at the back if you need to enclose dogs. There are metal posts for a fence down both sides of the lot ( the neighbors on both sides have existing fences.) The neighborhood has Google Fiber and underground utilities, and is convenient to nearby shopping, dining ,entertainment and recreation.
| Elementary School | Middle School | High School |
|---|---|---|
| Patton Elementary School | Small Middle School | Bowie High School |
| Price History | |
|---|---|
| 8/29/2026 | Listed $475,000 |
General Features
| Living Area | 2220 |
|---|---|
| Sewer | Public Sewer |
| Heating | Central,Forced Air,Natural Gas |
| Cooling | Ceiling Fan(s),Central Air |
| Utilities | Electricity Connected,High Speed Internet,Natural Gas Connected,Sewer Connected,Underground Utilities,Water Connected |
| Roof | Composition |
| Appliances | Dishwasher,Disposal,Ice Maker,Microwave,Plumbed For Ice Maker,Free-Standing Gas Range,RNGHD,Free-Standing Refrigerator,Stainless Steel Appliance(s),Water Heater |
| Patio/Porch Features | Covered,Rear Porch |
| Pool Features | None |
| Security Features | Carbon Monoxide Detector(s),Security Lights,Smoke Detector(s) |
| Construction Materials | Brick,HardiPlank Type |
| Year Built | 1983 |
| View | Park/Greenbelt |
| Levels | Two |
| Property Subtype | Single Family Residence |
| Tax Year | 2026 |
| Waterfront Features | None |
| Community Features | Curbs,Park,Picnic Area,Playground,Sidewalks,Street Lights,Underground Utilities,Trail(s) |
| Accessibility | None |
| County | Travis |
| New Construction | No |
| Property Type | Residential |
| HOA | No |
| Energy Efficient | None |
| Subdivision Name | Windmill Run Sec 01 |
| Facing Direction | South |
| Green Sustainability | None |
| Other Structures | Shed(s) |
| Full Baths | 3 |
| Status | Active |
| Directions | From Highway 290,exit for scentic brook and go north on scenic brook,left on handbridge,house on right |
| High School | Bowie |
| City | Austin |
| Disclosures | Seller Disclosure,Seller Provided Survey Available |
| MLS Area | W |
| Lot Size Square Feet | 12684.67 |
| Spa Features | None |
| Elementary School | Patton |
| Tax Annual Amount | 8987.61 |
| Middle/Junior High School | Small |
| Property Condition | Updated/Remodeled |
| Additional Parcels Y/N | No |
| Virtual Tour | https://my.matterport.com/show/?m=7Z9hHDhoF5C |
| Standard Status | Active |
| Year Built Source | Public Records |
| Tax Assessed Value | 399248 |
| Virtual Tour | https://my.matterport.com/show/?m=7Z9hHDhoF5C |
Interior Features
| Interior Amenities | Ceiling Fan(s),Laminate Counters,Entrance Foyer,High Speed Internet,Interior Steps,Multiple Living Areas,Pantry,Storage,Walk-In Closet(s) |
|---|---|
| Flooring | Carpet,Tile,Wood |
| Window Features | Double Pane Windows,Insulated Windows,Low-Emissivity Windows,Screens,Vinyl Windows,Window Coverings |
| Total Bedrooms | 4 |
| Main Level Bedrooms | 1 |
| LivingAreaSource | Public Records |
| Total Baths | 3 |
Exterior Features
| Exterior Amenities | Balcony,Exterior Steps,Gutters Full,Lighting,Private Yard |
|---|---|
| Fencing | See Remarks,Back Yard,Partial |
| Parking Features | Concrete,Converted Garage,Driveway,Off Street |
| Lot Features | Back Yard,City Lot,Curbs,Front Yard,Interior Lot,Public Maintained Road,Sloped Down,Trees-Large (Over 40 Ft) |
| Water Source | Public |
| Total Parking | 2 |
| Foundation Details | Slab |
| Lot Dimensions | 70' X185' |
| Lot Size Acres | 0.2912 |
| Waterfront Y/N | No |
| Horse Y/N | No |
| Horse Amenities | None |
Amenities
- Foreclosure
- Views
- Short Sale
- New Construction
- Adult 55+
- Lease To Own
- No HOA Fees
- Furnished
- Primary On Main
- Air Conditioning
- Seller Finance
- Green
- Fixer Upper
- Horse
- Golf
- Fireplace
- Deck
- Garage
- Basement
- Pool
Property vs Single Family Average in 78736
Price
Taxes
Year Built
Visits
 Austin Board of REALTORS® Copyright ©2026 All rights reserved.
 MLS Technology® Oklahoma; All information deemed reliable but not guaranteed. All properties are subject to prior sale, change or withdrawal. Neither listing broker(s) or information provider(s) shall be responsible for any typographical errors, misinformation, misprints and shall be held totally harmless. Listing(s) information is provided for consumer's personal, non-commercial use and may not be used for any purpose other than to identify prospective properties consumers may be interested
 The data relating to real estate for sale on this website comes in part from the Internet
Data Exchange (IDX) of the Greater Tyler Association of REALTORS Multiple Listing
Service. The IDX logo indicates listings of other real estate firms that are identified in
the detailed listing information. The information being provided is for consumers'
personal, non-commercial use and may not be used for any purpose other than to identify
prospective properties consumers may be interested in purchasing.
The data relating to real estate for sale on this website comes in part from the Internet
Data Exchange (IDX) of the Greater Tyler Association of REALTORS Multiple Listing
Service. The IDX logo indicates listings of other real estate firms that are identified in
the detailed listing information. The information being provided is for consumers'
personal, non-commercial use and may not be used for any purpose other than to identify
prospective properties consumers may be interested in purchasing.
