
Open House Sat, Sep 19th 12:00 PM - 05:00 PM
Address
241 Red Tail Hawk Ln, Cedar Creek, TX
Price
$ 329,900
Property Attributes
- MLS#1846048
- TypeSingle Family
- Listing Status Active
- CountyBASTROP
- CityCedar Creek
- AreaBW
- NeighborhoodRiverbend at Double Eagle
- Zip78612
- StyleSingle Family Residence
- Year Built2025
- Taxes$ 6144
- Price$ 329,900
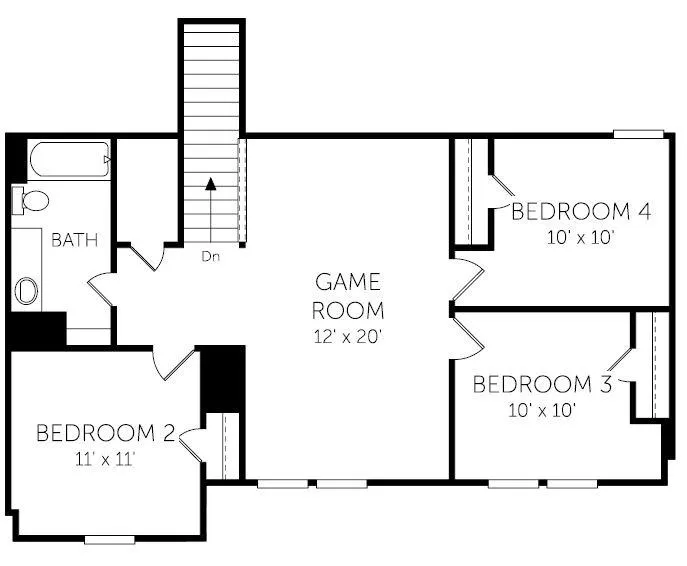
- Bedrooms4
- Full Bathrooms2
- Half Bathrooms1
- Sqr Footage2220
- Lot Size0.18 Acres
Data Source:
Austin Board of REALTORS® (ABOR) as distributed by MLS GRID
Property Description
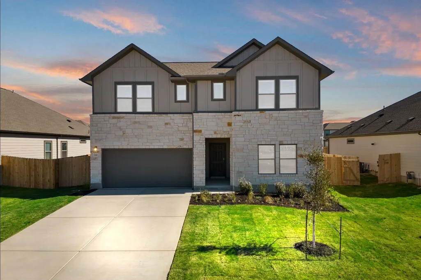
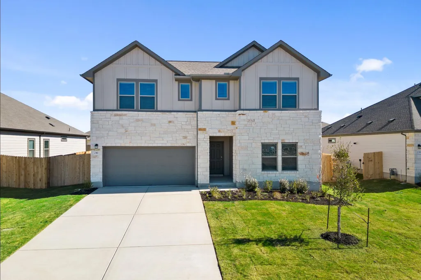
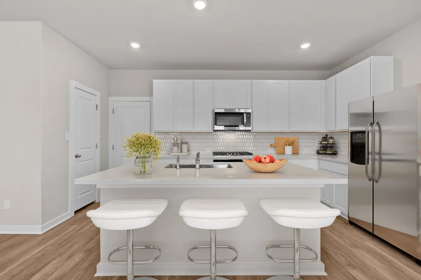
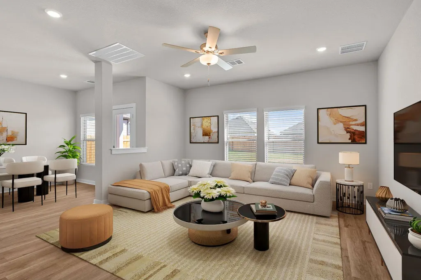
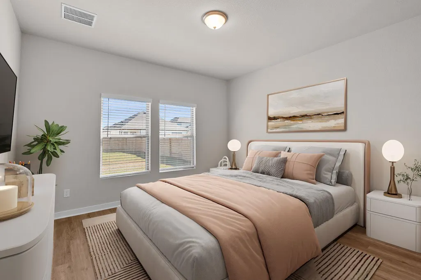
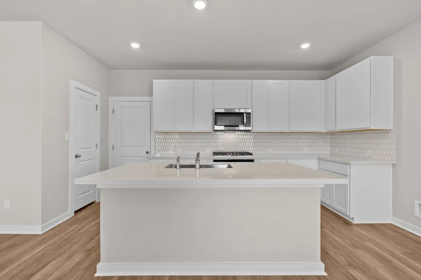
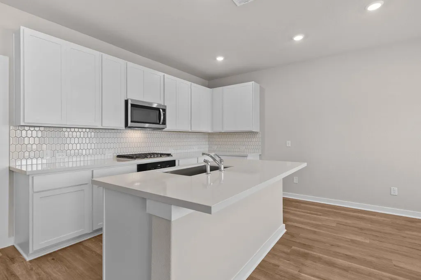
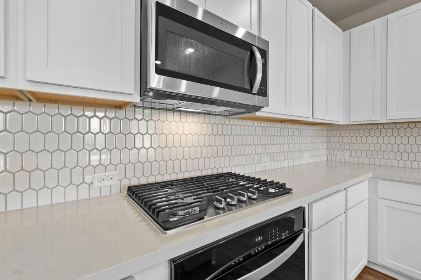
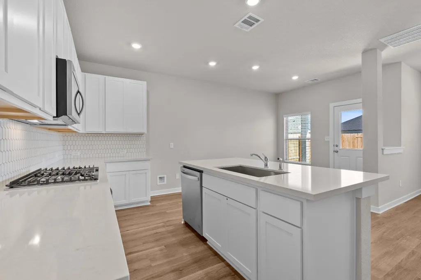
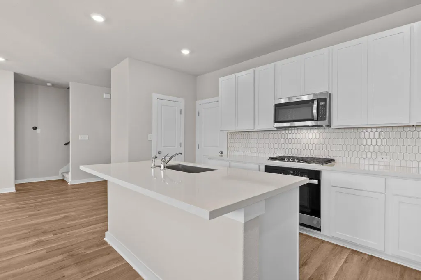
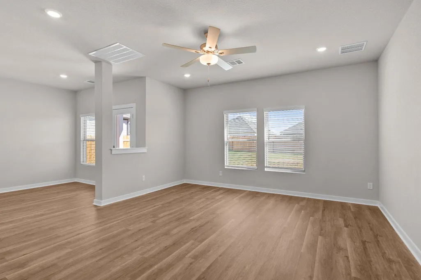
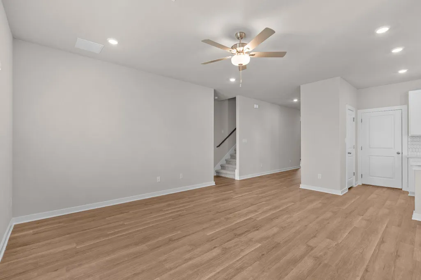
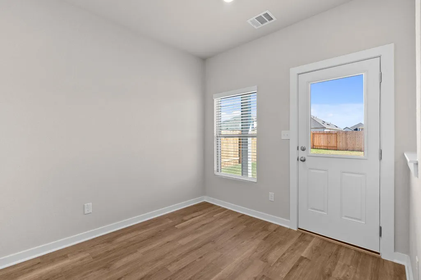
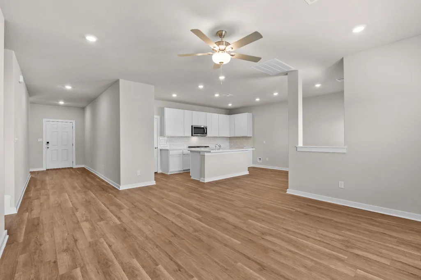
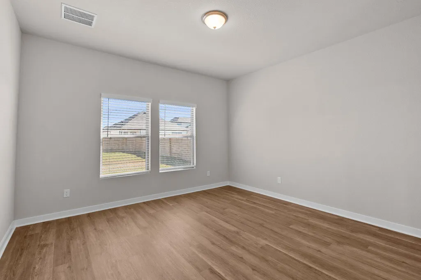
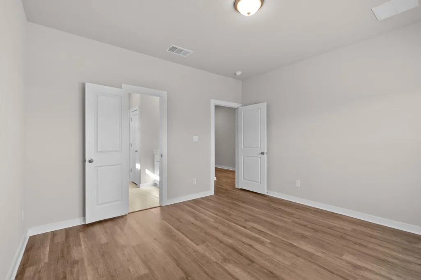
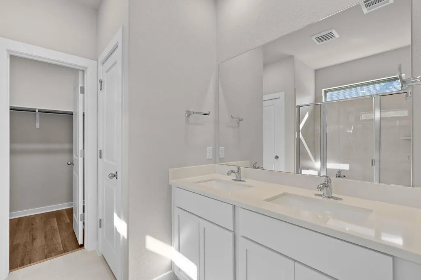
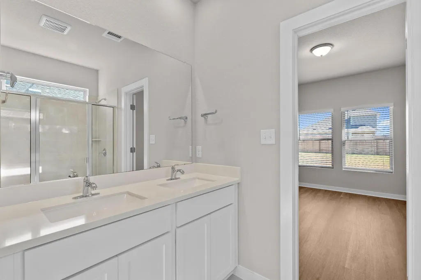
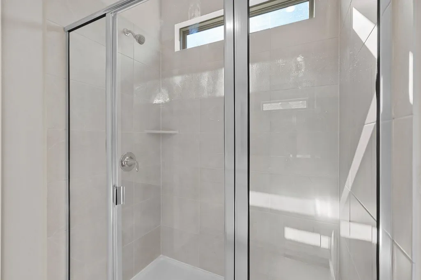
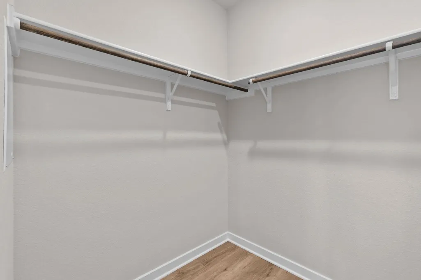
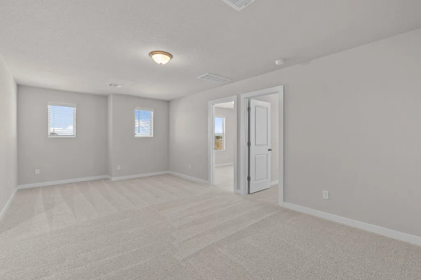
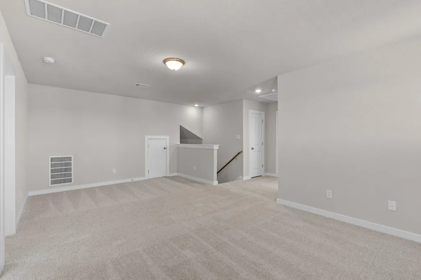
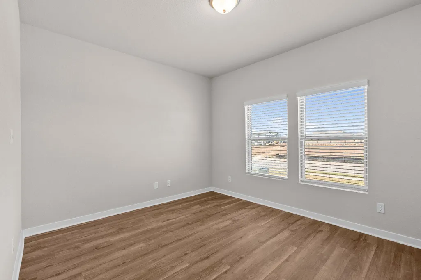
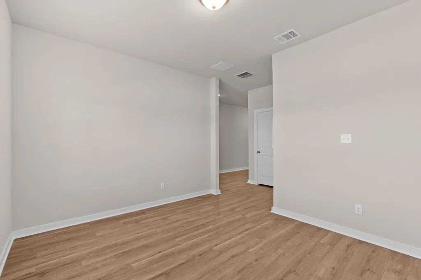
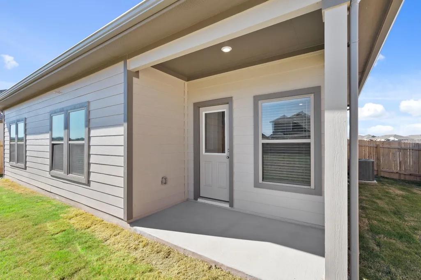
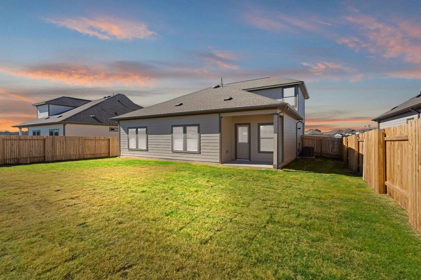
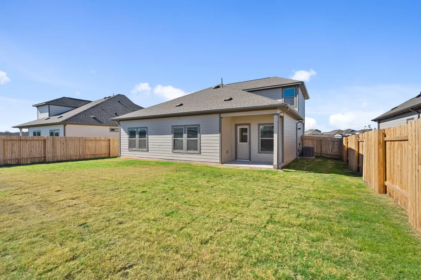
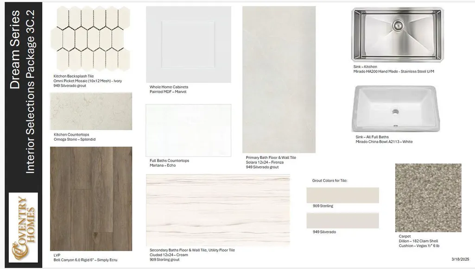
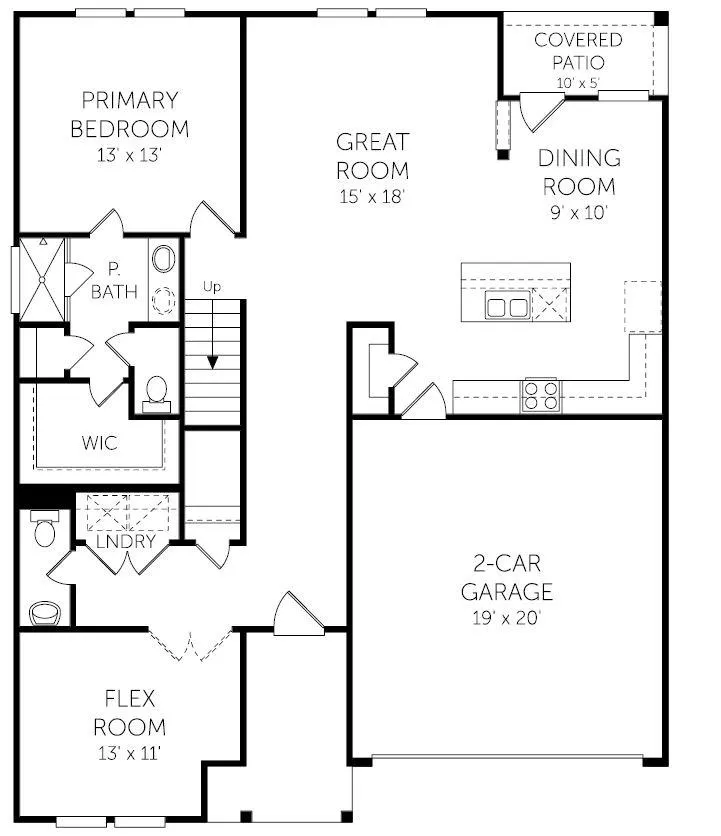
New Coventry Home! From its stately stone-detailed exterior to its thoughtfully designed interior, this two-story home blends timeless charm with modern comfort on an oversized homesite. The private first-floor primary suite offers a peaceful retreat, while three upstairs bedrooms surround a spacious game room—ideal for movies, gaming, or reading. A main-level flex room adapts easily as a home office, study, or gym. The chef-inspired kitchen features an oversized island, abundant cabinetry, Whirlpool stainless steel appliances, a built-in gas cooktop, and a stylish tile backsplash, all flowing into open dining and living areas for seamless entertaining. Step outside to a fully fenced, landscaped backyard with a covered patio perfect for year-round enjoyment, while a full sprinkler system keeps everything lush. Schedule your tour today! ** Ask us about our low interest rates & special financing! Visit Onsite for details – subject to change without notice. **
| Elementary School | Middle School | High School |
|---|---|---|
| Bluebonnet (Bastrop ISD) Elementary School | Cedar Creek Middle School | Cedar Creek High School |
| Price History | |
|---|---|
| 9/4/2025 | Listed $396,390 |
| 1/28/2026 | 7$369,000 |
| 3/9/2026 | 3$359,000 |
| 7/31/2026 | 3$349,900 |
| 8/14/2026 | 5$334,900 |
| 9/18/2026 | 2$329,900 |
General Features
| Living Area | 2220 |
|---|---|
| Sewer | Public Sewer |
| Heating | Central |
| Cooling | Central Air |
| Utilities | Cable Available,Electricity Available,Natural Gas Available,Phone Available,Sewer Available,Underground Utilities,Water Available |
| Roof | Composition,Shingle |
| Appliances | Built-In Oven(s),Dishwasher,Disposal,Gas Cooktop,Microwave,Refrigerator,Self Cleaning Oven |
| HOA Fee | 80 |
| Garage Spaces | 2 |
| Association Fee Includes | Common Area Maintenance |
| Patio/Porch Features | Covered,Front Porch,Patio |
| Pool Features | None |
| Security Features | Smoke Detector(s) |
| Construction Materials | Frame,HardiPlank Type,Masonry – Partial |
| Year Built | 2025 |
| View | Hill Country |
| Levels | Two |
| Property Subtype | Single Family Residence |
| Tax Year | 2025 |
| Waterfront Features | None |
| Community Features | See Remarks,Park,Playground,Pool,Sport Court(s)/Facility,Trail(s) |
| Accessibility | None |
| Assoc Fee Paid Per | Monthly |
| County | Bastrop |
| New Construction | Yes |
| Property Type | Residential |
| HOA | Yes |
| Energy Efficient | Appliances |
| Subdivision Name | Riverbend at Double Eagle |
| Facing Direction | West |
| Green Sustainability | None |
| Other Structures | None |
| Full Baths | 2 |
| Status | Active |
| Directions | From Austin: Hwy 71 East towards Bastrop,take a left onto Old Hwy 71,left on Double Eagle Ranch Road,left on Raptor Beak Way,Right on Red Tail Hawk Lane. Left at Short Toed Swoop. Home is on the left |
| High School | Cedar Creek |
| City | Cedar Creek |
| Disclosures | None |
| Association Name | Riverbend @ Double Eagle Residential Community Inc |
| MLS Area | BW |
| Lot Size Square Feet | 7840.8 |
| Elementary School | Bluebonnet (Bastrop ISD) |
| Tax Annual Amount | 93.01 |
| Middle/Junior High School | Cedar Creek |
| Property Condition | New Construction |
| Additional Parcels Y/N | No |
| Builder Name | Coventry Homes |
| Standard Status | Active |
| Year Built Source | Builder |
| Tax Assessed Value | 396390 |
Interior Features
| Interior Amenities | Breakfast Bar,Quartz Counters,Double Vanity,Eat-in Kitchen,Entrance Foyer,Interior Steps,Kitchen Island,Open Floorplan,Pantry,Primary Bedroom on Main,Walk-In Closet(s) |
|---|---|
| Flooring | Carpet,Tile,Vinyl |
| Window Features | Double Pane Windows,ENERGY STAR Qualified Windows |
| Half Baths | 1 |
| Total Bedrooms | 4 |
| Main Level Bedrooms | 1 |
| LivingAreaSource | Builder |
| Total Baths | 3 |
Exterior Features
| Exterior Amenities | See Remarks,Private Yard |
|---|---|
| Fencing | Back Yard,Privacy |
| Parking Features | Attached,Door-Single,Driveway,Garage,Garage Door Opener,Garage Faces Front,Inside Entrance,Kitchen Level |
| Lot Features | Back Yard,Curbs,Front Yard,Interior Lot,Sprinkler - Automatic,Sprinklers In Rear,Sprinklers In Front |
| Water Source | Public |
| Total Parking | 2 |
| Foundation Details | Slab |
| Lot Size Acres | 0.18 |
| Waterfront Y/N | No |
| Covered Spaces | 2 |
| Horse Y/N | No |
| Horse Amenities | None |
Amenities
- Foreclosure
- Views
- Short Sale
- New Construction
- Adult 55+
- Lease To Own
- No HOA Fees
- Furnished
- Primary On Main
- Air Conditioning
- Seller Finance
- Green
- Fixer Upper
- Horse
- Golf
- Fireplace
- Deck
- Garage
- Basement
- Pool
Property vs Single Family Average in 78612
Price
Taxes
Year Built
Visits
 Austin Board of REALTORS® Copyright ©2026 All rights reserved.
 MLS Technology® Oklahoma; All information deemed reliable but not guaranteed. All properties are subject to prior sale, change or withdrawal. Neither listing broker(s) or information provider(s) shall be responsible for any typographical errors, misinformation, misprints and shall be held totally harmless. Listing(s) information is provided for consumer's personal, non-commercial use and may not be used for any purpose other than to identify prospective properties consumers may be interested
 The data relating to real estate for sale on this website comes in part from the Internet
Data Exchange (IDX) of the Greater Tyler Association of REALTORS Multiple Listing
Service. The IDX logo indicates listings of other real estate firms that are identified in
the detailed listing information. The information being provided is for consumers'
personal, non-commercial use and may not be used for any purpose other than to identify
prospective properties consumers may be interested in purchasing.
The data relating to real estate for sale on this website comes in part from the Internet
Data Exchange (IDX) of the Greater Tyler Association of REALTORS Multiple Listing
Service. The IDX logo indicates listings of other real estate firms that are identified in
the detailed listing information. The information being provided is for consumers'
personal, non-commercial use and may not be used for any purpose other than to identify
prospective properties consumers may be interested in purchasing.
