
Address
920 Shady Ln, Austin, TX
Price
$ 975,000
Property Attributes
- MLS#1765850
- TypeSingle Family
- Listing Status Active
- CountyTRAVIS
- CityAustin
- Area5
- NeighborhoodShady Lane Add
- Zip78702
- StyleSingle Family Residence
- Year Built1937
- Taxes$ 14574
- Price$ 975,000
- Bedrooms6
- Full Bathrooms3
- Half Bathrooms0
- Sqr Footage2774
- Lot Size0.7184 Acres
Data Source:
Austin Board of REALTORS® (ABOR) as distributed by MLS GRID
Property Description
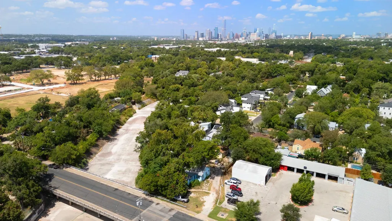
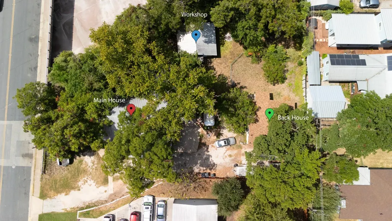
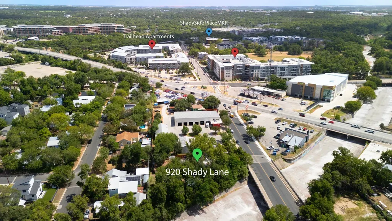
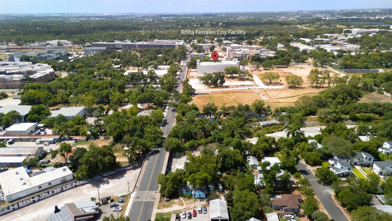
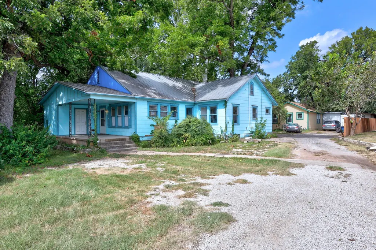
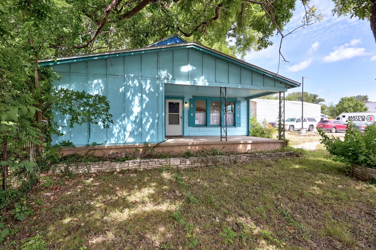
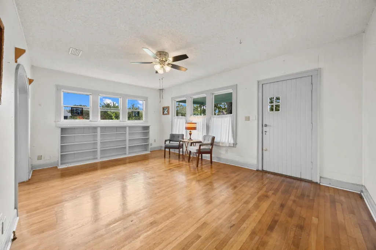
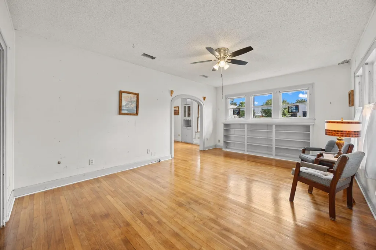
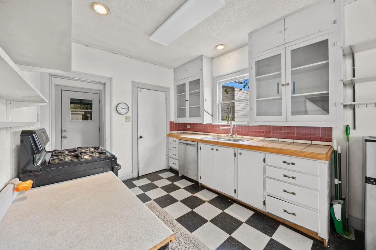
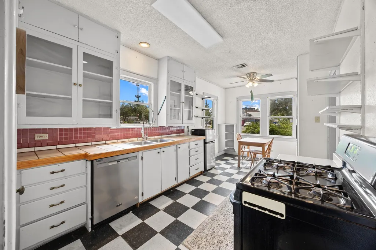
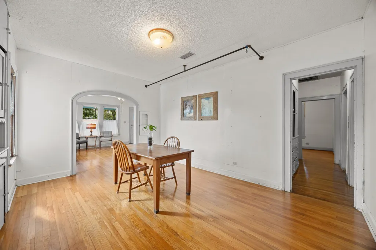
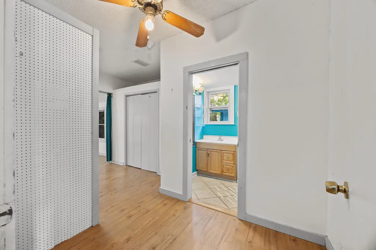
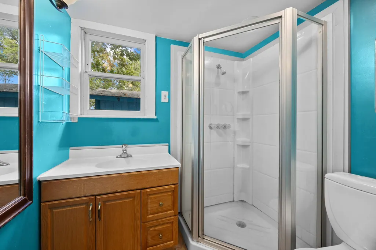
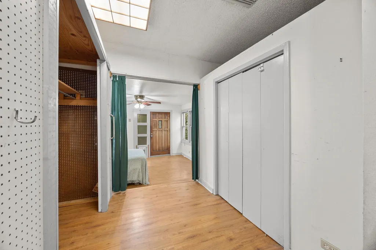
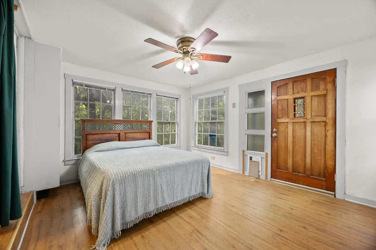
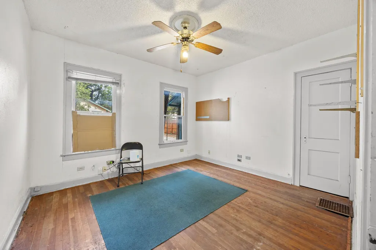
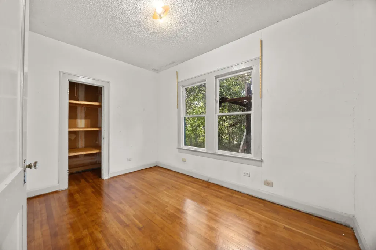
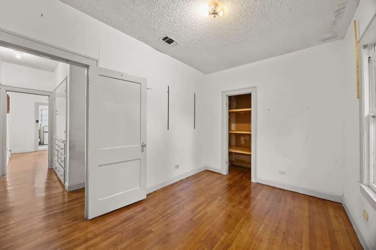
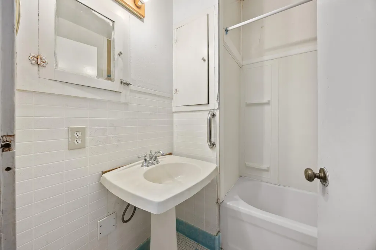
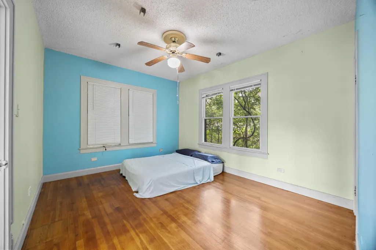
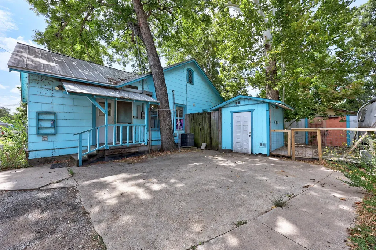
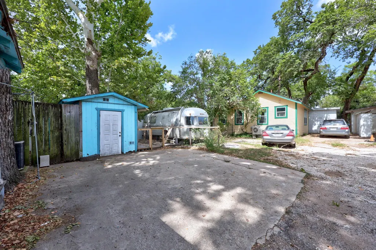
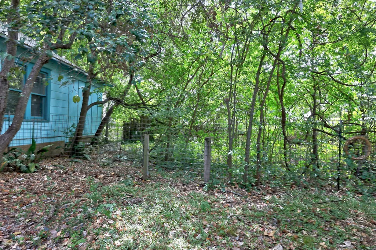
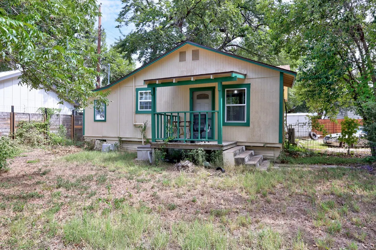
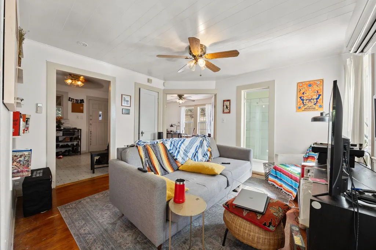
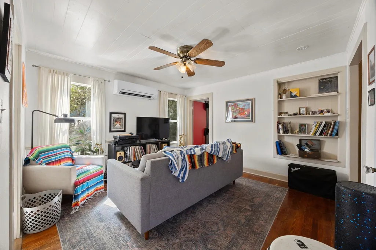
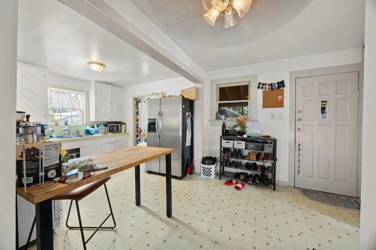
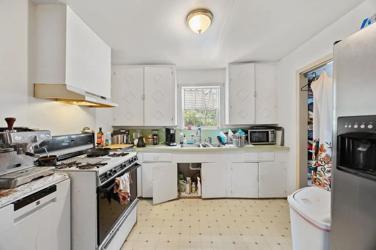
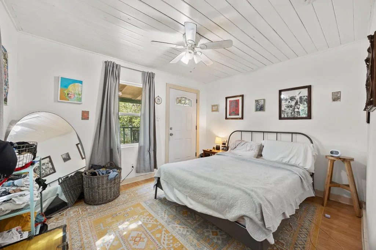
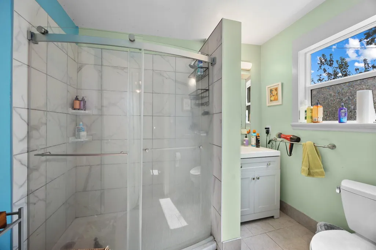
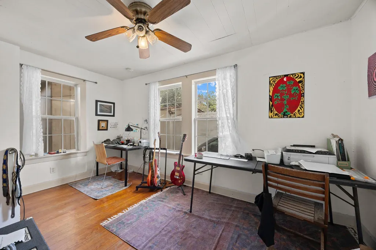
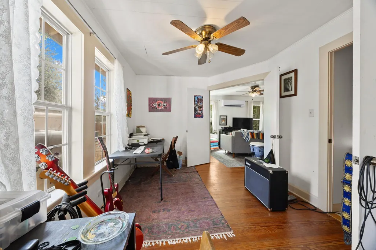
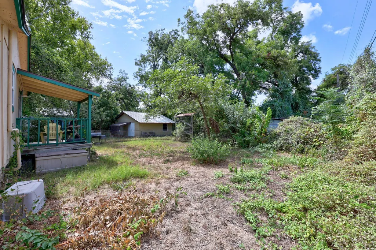
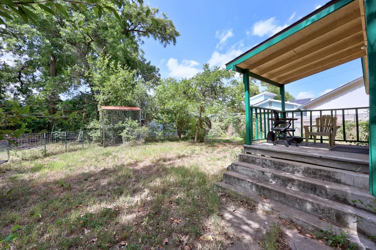
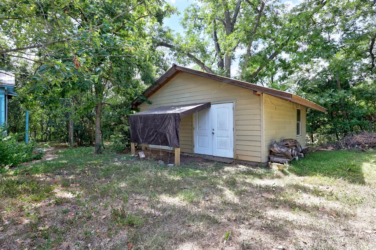
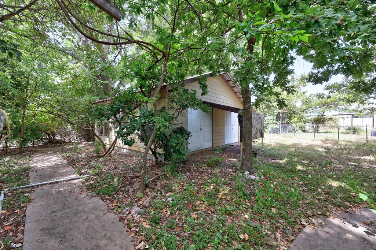
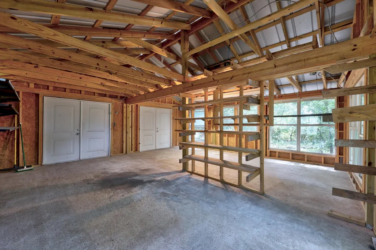
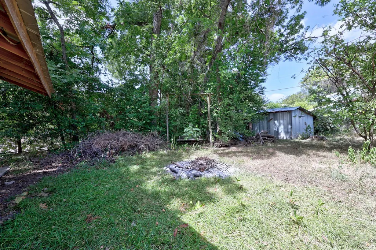
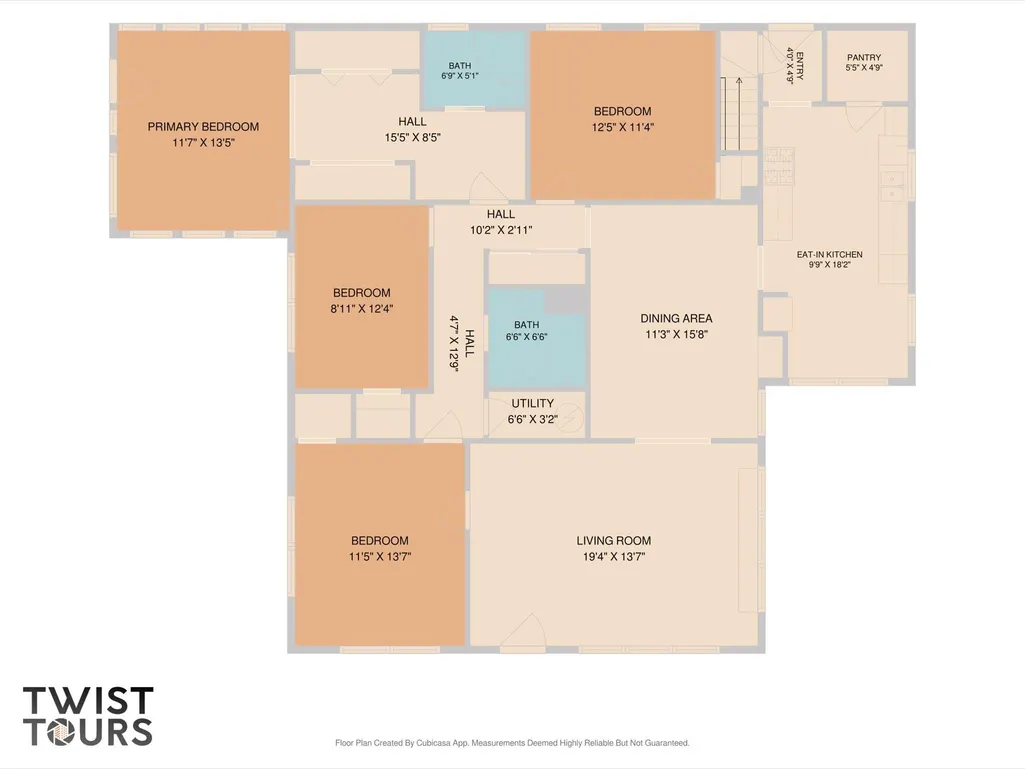
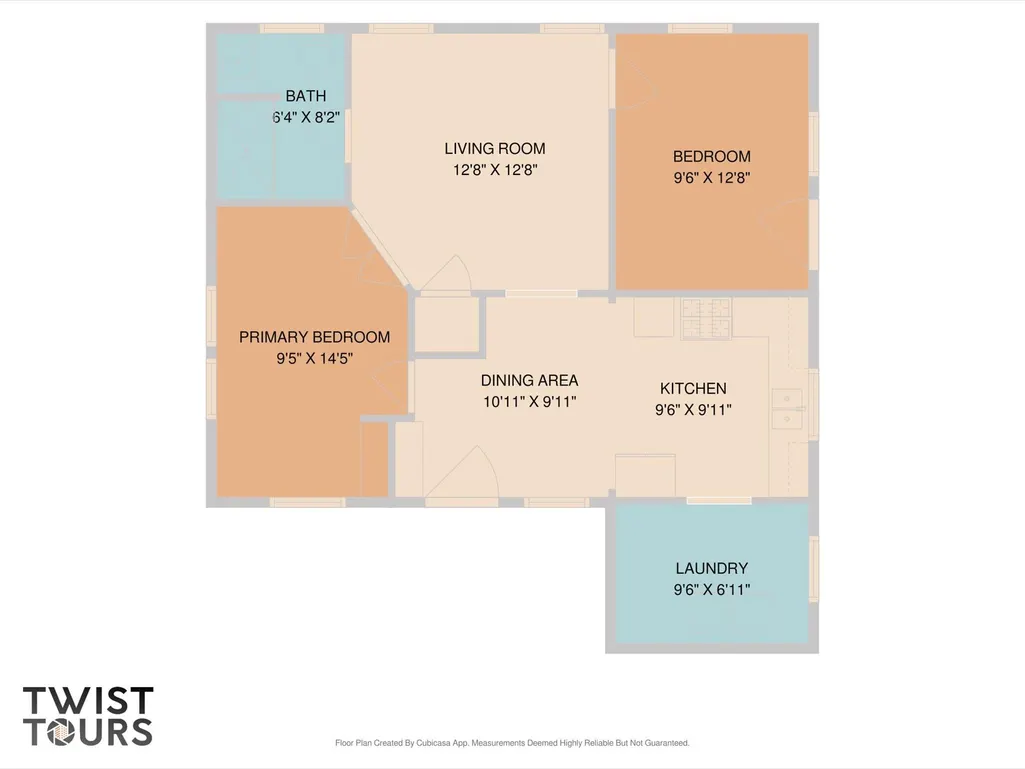
Historic East Austin Compound with Built-In Multi-Stream Income in a Prime Location! Unbeatably situated at 920 Shady Ln in the heart of East Austin’s booming Govalle neighborhood, this rare multi-unit investment compound puts you right in the center of iconic local culture and located just minutes from Downtown Austin with effortless access to both North and South routes. Everyday convenience meets local flavor right outside your doorstep: walk directly across the street to Dan’s Hamburgers for legendary morning breakfast tacos, or take a short evening stroll down the block to Hi Sign Brewing. Sitting on a generous lot under a majestic canopy of nut-bearing pecan trees, the main 4-bedroom, 2-bathroom "Blue House" radiates vintage charm with original hardwood floors, built-ins and natural light, featuring a private two-room suite with a full bath that is already plumbed to add a kitchen, allows you to easily convert the main home into a duplex. Tucked privately behind sits the refreshed "Green House," a fully independent 2-bedroom, 1-bathroom home complete with a newer roof, remodeled bath, and ultra-efficient mini-splits, providing immediate rental income. The high-yield potential continues in the backyard mini-forest, which boasts two RV/trailer hookups with dedicated sewer clean-outs and a 500 sq ft workshop ready to be utilized as a creative studio or converted into a third living unit/ADU. Complete with a cozy campfire pit and sprawling outdoor space for hosting, 920 Shady Ln gives you the ultimate combination of prime East Austin location, rich character, and multi-stream income security.
| Elementary School | Middle School | High School |
|---|---|---|
| Govalle Elementary School | Kealing Middle School | Eastside Early College High School |
| Price History | |
|---|---|
| 8/14/2026 | Listed $975,000 |
General Features
| Living Area | 2774 |
|---|---|
| Sewer | Public Sewer |
| Heating | Central |
| Cooling | Central Air,Wall/Window Unit(s) |
| Utilities | Electricity Connected,Natural Gas Connected,Sewer Connected,Water Connected |
| Roof | Metal,Shingle |
| Appliances | Dishwasher,Free-Standing Gas Range,Stainless Steel Appliance(s),Water Heater |
| Patio/Porch Features | Front Porch,Porch,Rear Porch |
| Pool Features | None |
| Construction Materials | Frame,Wood Siding |
| Year Built | 1937 |
| View | Neighborhood,Trees/Woods |
| Levels | One |
| Property Subtype | Single Family Residence |
| Tax Year | 2026 |
| Waterfront Features | Creek |
| Community Features | Sidewalks |
| Accessibility | None |
| County | Travis |
| New Construction | No |
| Property Type | Residential |
| HOA | No |
| Energy Efficient | None |
| Subdivision Name | Shady Lane Add |
| Facing Direction | Northeast |
| Green Sustainability | None |
| Other Structures | Shed(s),Workshop |
| Full Baths | 3 |
| Status | Active |
| Directions | From I-35 N go right on 7th street. Right on N Pleasant Valley Rd. Left on E 5th St. Left on Shady Ln. Home is on the Left after crossing over Boggy Creek. |
| High School | Eastside Early College |
| City | Austin |
| Body of Water | Boggy Creek |
| Disclosures | Lead Base Paint Addendum |
| MLS Area | 5 |
| Lot Size Square Feet | 31293.5 |
| Spa Features | None |
| Elementary School | Govalle |
| Tax Annual Amount | 14574.72 |
| Middle/Junior High School | Kealing |
| Property Condition | Resale |
| Additional Parcels Y/N | Yes |
| Virtual Tour | https://920shadylane.mls.tours/u/ |
| Standard Status | Active |
| Year Built Source | Public Records |
| Tax Assessed Value | 712178 |
| Virtual Tour | https://920shadylane.mls.tours/ |
Interior Features
| Interior Amenities | Two Primary Baths,Two Primary Suties,Bookcases,Built-in Features,Ceiling Fan(s),Tile Counters,Eat-in Kitchen,Multiple Dining Areas,Multiple Living Areas,Pantry,Primary Bedroom on Main |
|---|---|
| Flooring | Tile,Wood |
| Fireplace Features | None |
| Window Features | Blinds |
| Total Bedrooms | 6 |
| Main Level Bedrooms | 6 |
| LivingAreaSource | See Remarks |
| Total Baths | 3 |
Exterior Features
| Exterior Amenities | See Remarks |
|---|---|
| Fencing | Partial,Wood |
| Parking Features | Driveway,Outside |
| Lot Features | Level,Trees-Large (Over 40 Ft),Many Trees |
| Water Source | Public |
| Total Parking | 10 |
| Foundation Details | Pillar/Post/Pier |
| Lot Size Acres | 0.7184 |
| Waterfront Y/N | No |
| Horse Y/N | No |
| Horse Amenities | None |
Amenities
- Foreclosure
- Views
- Short Sale
- New Construction
- Adult 55+
- Lease To Own
- No HOA Fees
- Furnished
- Primary On Main
- Air Conditioning
- Seller Finance
- Green
- Fixer Upper
- Horse
- Golf
- Fireplace
- Deck
- Garage
- Basement
- Pool
Property vs Single Family Average in 78702
Price
Taxes
Year Built
Visits
 Austin Board of REALTORS® Copyright ©2026 All rights reserved.
 MLS Technology® Oklahoma; All information deemed reliable but not guaranteed. All properties are subject to prior sale, change or withdrawal. Neither listing broker(s) or information provider(s) shall be responsible for any typographical errors, misinformation, misprints and shall be held totally harmless. Listing(s) information is provided for consumer's personal, non-commercial use and may not be used for any purpose other than to identify prospective properties consumers may be interested
 The data relating to real estate for sale on this website comes in part from the Internet
Data Exchange (IDX) of the Greater Tyler Association of REALTORS Multiple Listing
Service. The IDX logo indicates listings of other real estate firms that are identified in
the detailed listing information. The information being provided is for consumers'
personal, non-commercial use and may not be used for any purpose other than to identify
prospective properties consumers may be interested in purchasing.
The data relating to real estate for sale on this website comes in part from the Internet
Data Exchange (IDX) of the Greater Tyler Association of REALTORS Multiple Listing
Service. The IDX logo indicates listings of other real estate firms that are identified in
the detailed listing information. The information being provided is for consumers'
personal, non-commercial use and may not be used for any purpose other than to identify
prospective properties consumers may be interested in purchasing.
