
Address
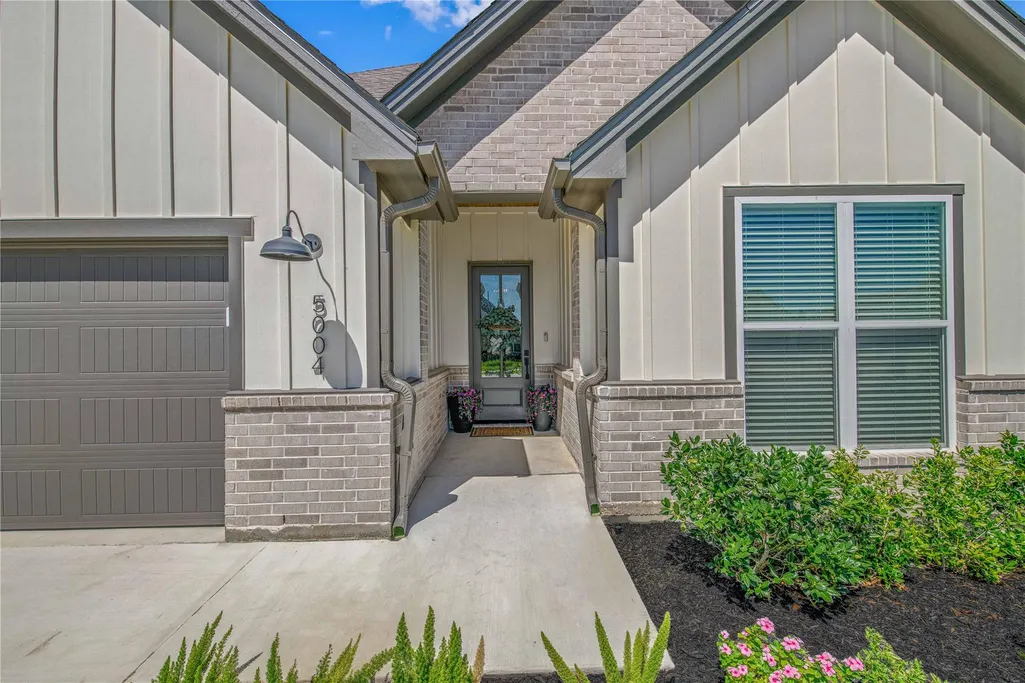
5004 Booth Falls Trl, Bryan, TX
Price
$ 498,500
Property Attributes
- MLS#1752413
- TypeSingle Family
- Listing Status Active
- CountyBRAZOS
- CityBryan
- NeighborhoodOakmont Ph 4B
- Zip77802
- StyleSingle Family Residence
- Year Built2025
- Taxes$ 5778
- Price$ 498,500
- Bedrooms3
- Full Bathrooms2
- Half Bathrooms1
- Sqr Footage2163
- Lot Size0.208 Acres
Data Source:
Austin Board of REALTORS® (ABOR) as distributed by MLS GRID
Property Description
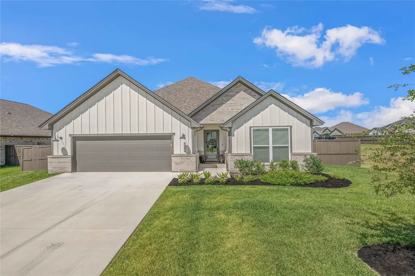
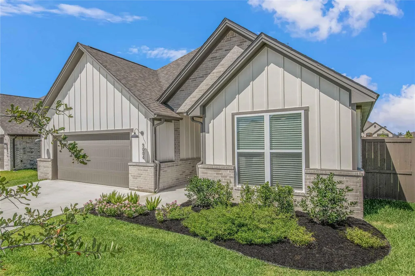
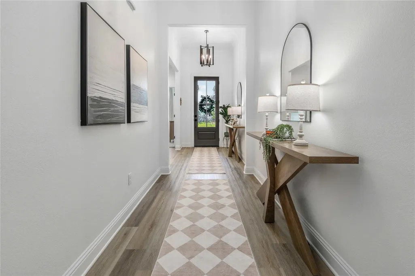
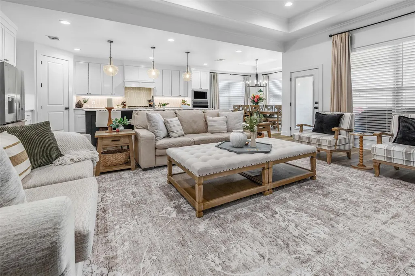
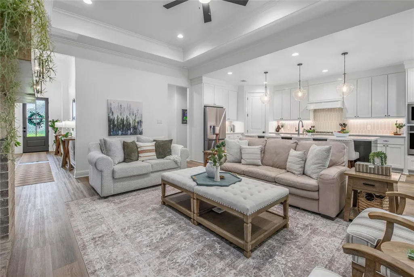
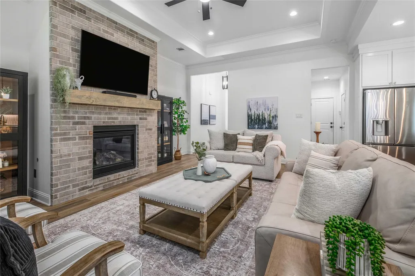
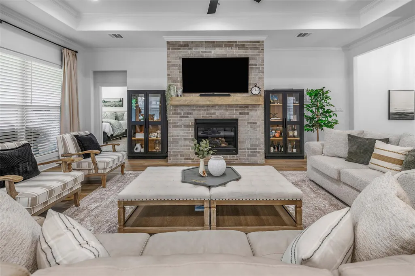
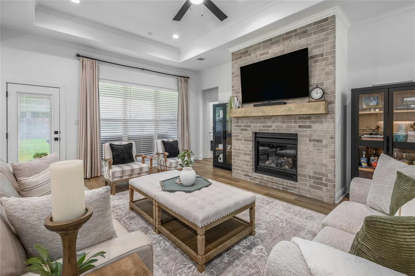
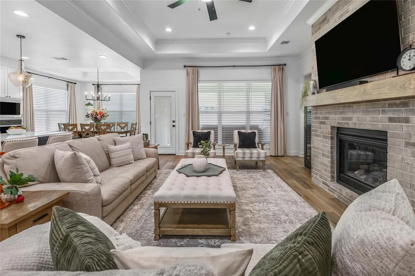
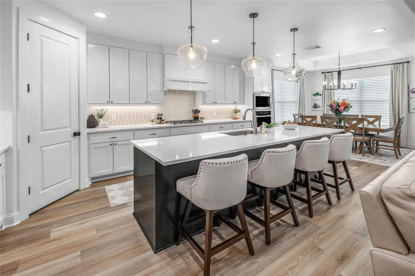
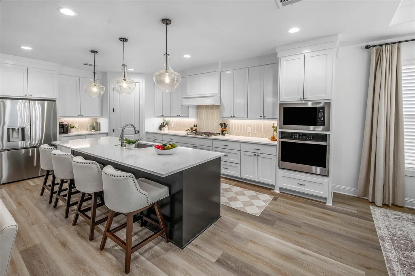
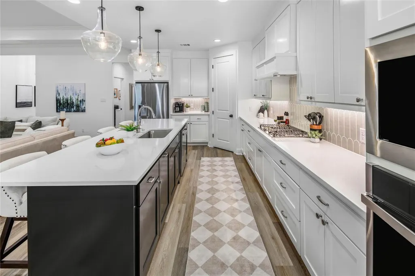
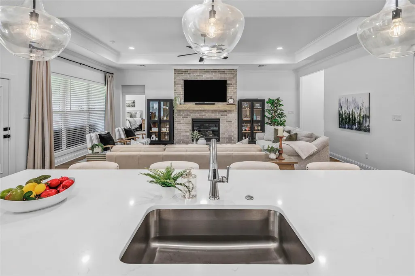
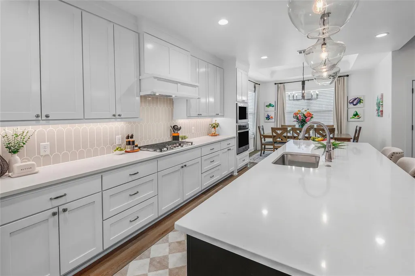
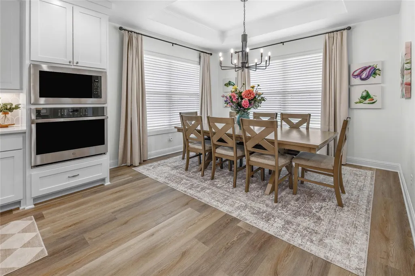
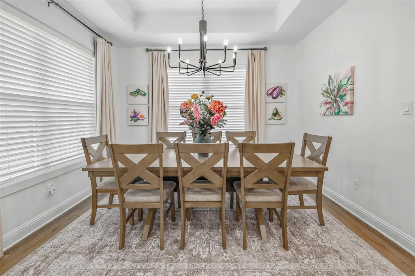
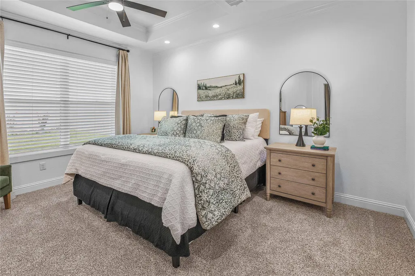
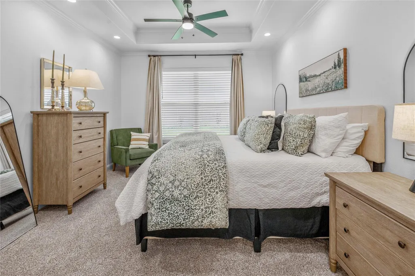
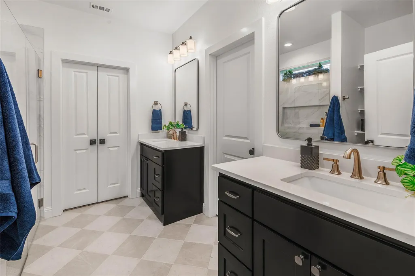
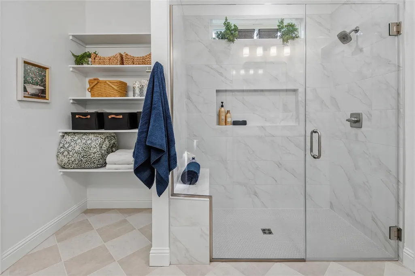
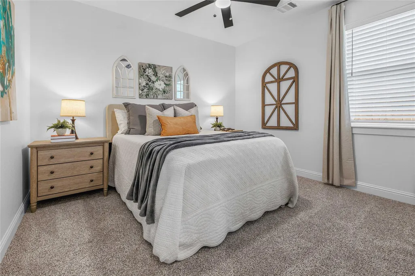
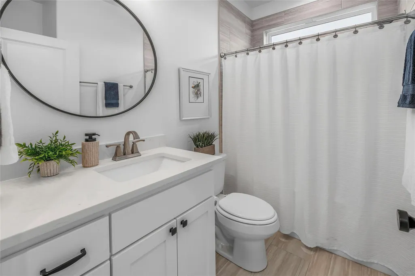
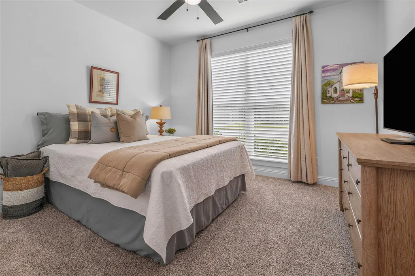
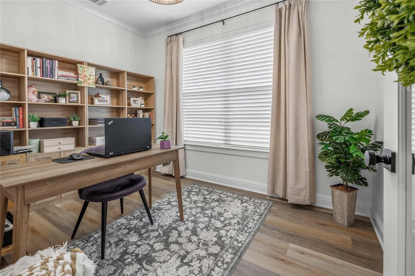
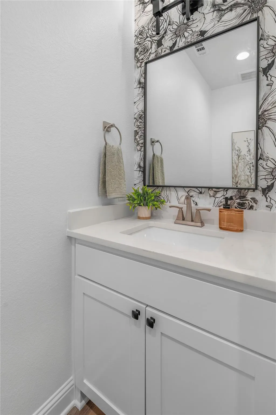
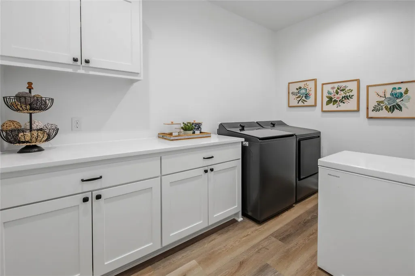
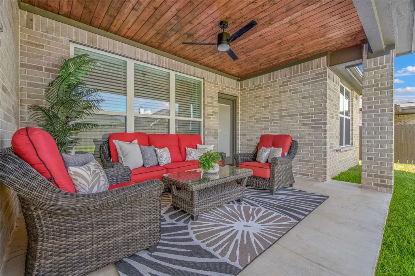
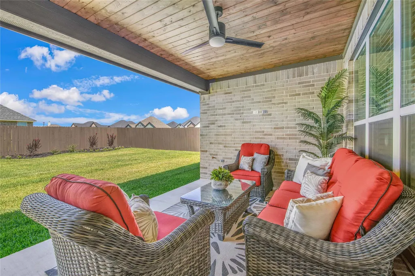
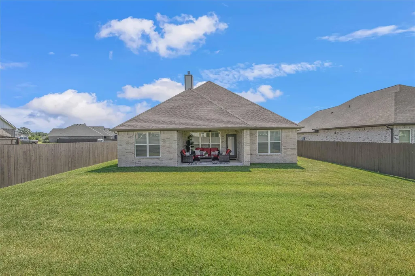
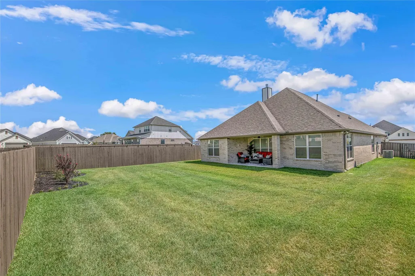
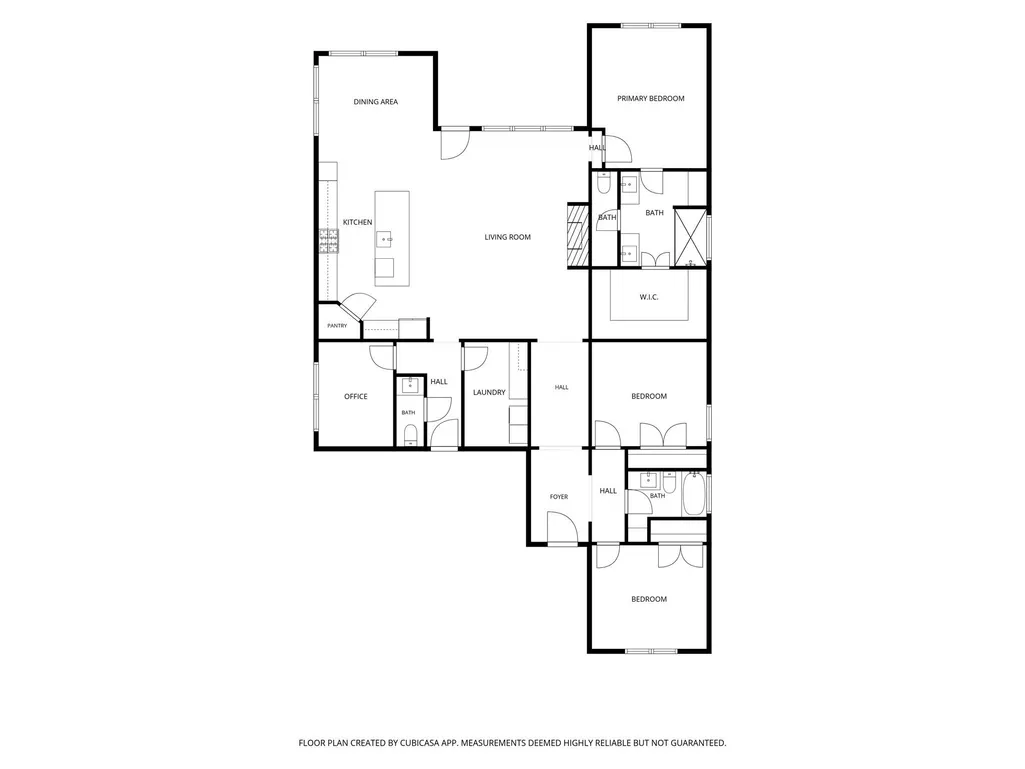
Welcome to 5004 Booth Falls Trail, a beautiful three-bedroom, two-and-a-half-bath home in the Oakmont subdivision of Bryan. Inside, a welcoming entryway leads into the spacious living room, where the floor-to-ceiling brick fireplace creates a warm focal point. Just beyond, the kitchen features an oversized island & a beautiful backsplash. The adjoining dining area is framed by views of the backyard & an elegant chandelier. The privately situated primary suite offers tray ceilings and a large window that fills the room with natural light. The bathroom features dual vanities, a walk-in shower & timeless neutral checkered accent tile. On the opposite side of the home, two bedrooms each include their own closet & share a well-appointed bathroom with convenient guest access. An office space provides additional flexibility, while a nearby laundry room & half bath add everyday convenience. The shaded back patio overlooks the large backyard, creating a peaceful spot to unwind before stepping into everything Oakmont has to offer. The neighborhood offers extensive concrete walking trails throughout the community, a huge fenced playground, extensive resort-style recreation spaces with pools including an adult-only pool, a fully-equipped workout facility, recreation/meeting/party spaces & a self-serve coffee bar, all with private key card access for homeowners included in the $50/month assessment. Immaculately maintained and thoughtfully designed, this home is one you won't want to miss.
| Elementary School | Middle School | High School |
|---|---|---|
| Outside School District Elementary School | Outside School District Middle School | Outside School District High School |
| Price History | |
|---|---|
| 7/14/2026 | Listed $498,500 |
General Features
| Living Area | 2163 |
|---|---|
| Sewer | Public Sewer |
| Heating | Central,Natural Gas |
| Cooling | Ceiling Fan(s),Central Air,Electric |
| Utilities | Electricity Connected,Sewer Connected,Water Connected |
| Roof | Composition,Shingle |
| Appliances | Built-In Electric Oven,Cooktop,Dishwasher,Microwave |
| HOA Fee | 600 |
| Garage Spaces | 2 |
| Association Fee Includes | Common Area Maintenance |
| Patio/Porch Features | Covered |
| Pool Features | None |
| Security Features | Secured Garage/Parking |
| Construction Materials | Brick |
| Year Built | 2025 |
| View | Neighborhood |
| Levels | One |
| Property Subtype | Single Family Residence |
| Tax Year | 2025 |
| Waterfront Features | None |
| Community Features | Pool |
| Accessibility | None |
| Assoc Fee Paid Per | Annually |
| County | Brazos |
| New Construction | No |
| Property Type | Residential |
| HOA | Yes |
| Energy Efficient | None |
| Subdivision Name | Oakmont Ph 4B |
| Facing Direction | East |
| Green Sustainability | None |
| Other Structures | None |
| Full Baths | 2 |
| Status | Active |
| Directions | From Highway 6,take the University Dr exit. Turn onto University Dr,heading East. Continue all the way down University Dr,then turn left into Oakmont Blvd. Turn right on Kebler Pass. Turn left on Boo |
| High School | Outside School District |
| City | Bryan |
| Disclosures | Seller Disclosure |
| Association Name | Oakmont Residential Association |
| MLS Area | Out of Area |
| Lot Size Square Feet | 9060.48 |
| Elementary School | Outside School District |
| Tax Annual Amount | 5778.07 |
| Middle/Junior High School | Outside School District |
| Property Condition | Resale |
| Standard Status | Active |
| Year Built Source | Owner |
| Tax Assessed Value | 290268 |
Interior Features
| Interior Amenities | Ceiling Fan(s),Double Vanity,Kitchen Island,Pantry,Primary Bedroom on Main,Study/Home Office |
|---|---|
| Flooring | Vinyl |
| Total Fireplaces | 1 |
| Fireplace Features | Gas Starter |
| Window Features | Blinds,Drapes |
| Half Baths | 1 |
| Total Bedrooms | 3 |
| Main Level Bedrooms | 3 |
| LivingAreaSource | Public Records |
| Total Baths | 3 |
Exterior Features
| Exterior Amenities | None |
|---|---|
| Fencing | Privacy,Wood |
| Parking Features | None |
| Lot Features | Back Yard,Front Yard |
| Water Source | Public |
| Total Parking | 4 |
| Foundation Details | Slab |
| Lot Size Acres | 0.208 |
| Waterfront Y/N | No |
| Covered Spaces | 2 |
| Horse Y/N | No |
| Horse Amenities | None |
Amenities
- Foreclosure
- Views
- Short Sale
- New Construction
- Adult 55+
- Lease To Own
- No HOA Fees
- Furnished
- Primary On Main
- Air Conditioning
- Seller Finance
- Green
- Fixer Upper
- Horse
- Golf
- Fireplace
- Deck
- Garage
- Basement
- Pool
Property vs Single Family Average in 77802
Price
Taxes
Year Built
Visits
 Austin Board of REALTORS® Copyright ©2026 All rights reserved.
 MLS Technology® Oklahoma; All information deemed reliable but not guaranteed. All properties are subject to prior sale, change or withdrawal. Neither listing broker(s) or information provider(s) shall be responsible for any typographical errors, misinformation, misprints and shall be held totally harmless. Listing(s) information is provided for consumer's personal, non-commercial use and may not be used for any purpose other than to identify prospective properties consumers may be interested
 The data relating to real estate for sale on this website comes in part from the Internet
Data Exchange (IDX) of the Greater Tyler Association of REALTORS Multiple Listing
Service. The IDX logo indicates listings of other real estate firms that are identified in
the detailed listing information. The information being provided is for consumers'
personal, non-commercial use and may not be used for any purpose other than to identify
prospective properties consumers may be interested in purchasing.
The data relating to real estate for sale on this website comes in part from the Internet
Data Exchange (IDX) of the Greater Tyler Association of REALTORS Multiple Listing
Service. The IDX logo indicates listings of other real estate firms that are identified in
the detailed listing information. The information being provided is for consumers'
personal, non-commercial use and may not be used for any purpose other than to identify
prospective properties consumers may be interested in purchasing.
