



Address
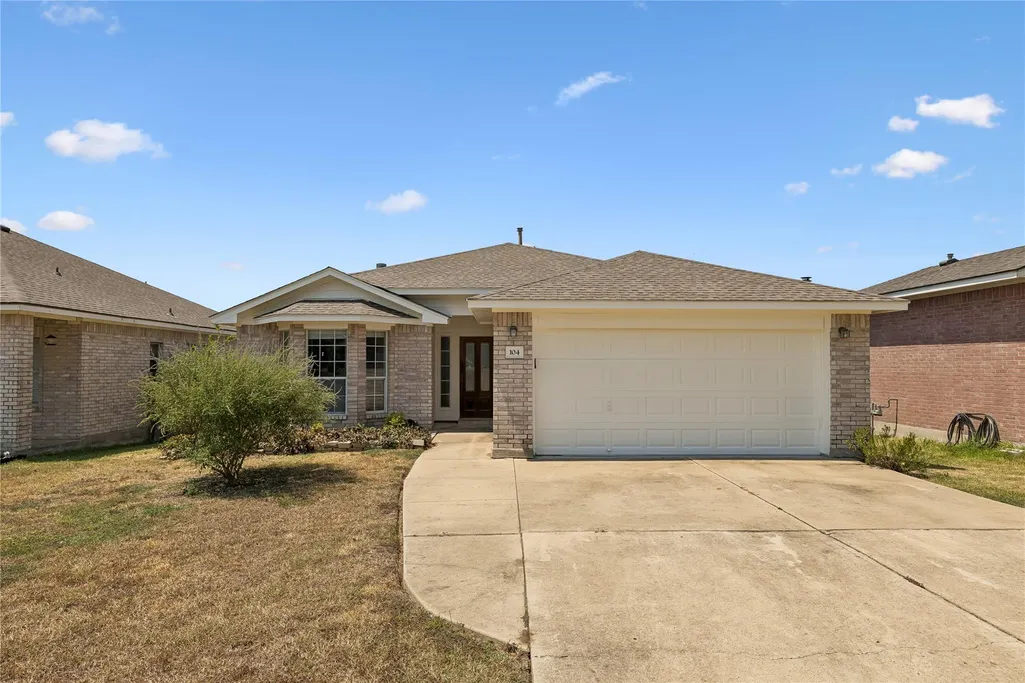
104 Cavalry Trl, Elgin, TX
Price
$ 220,000
Property Attributes
- MLS#1425437
- TypeSingle Family
- Listing Status Active
- CountyBASTROP
- CityElgin
- AreaEL
- NeighborhoodShenandoah Sub Ph T
- Zip78621
- StyleSingle Family Residence
- Year Built2001
- Taxes$ 7202
- Price$ 220,000
- Bedrooms3
- Full Bathrooms2
- Half Bathrooms0
- Sqr Footage1425
- Lot Size0.15 Acres
Data Source:
Austin Board of REALTORS® (ABOR) as distributed by MLS GRID
Property Description
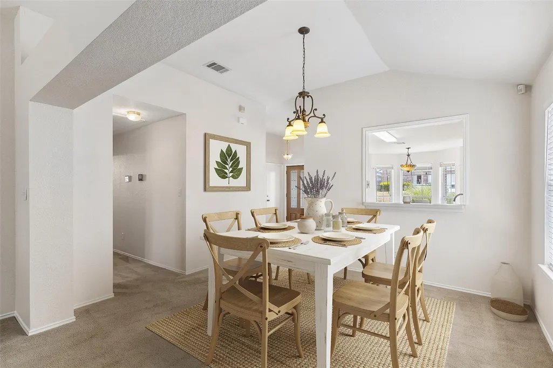
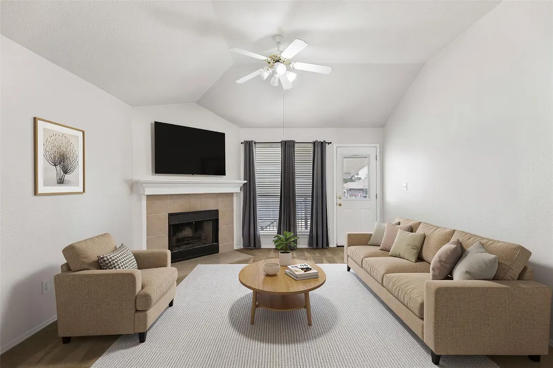
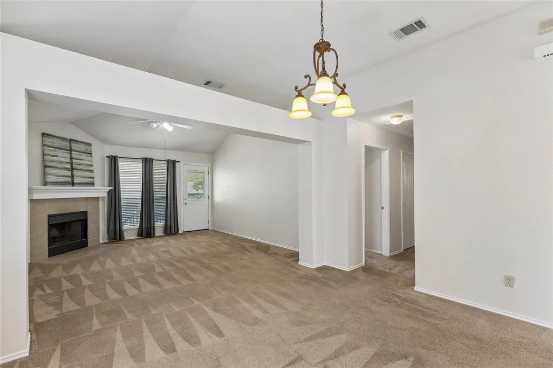
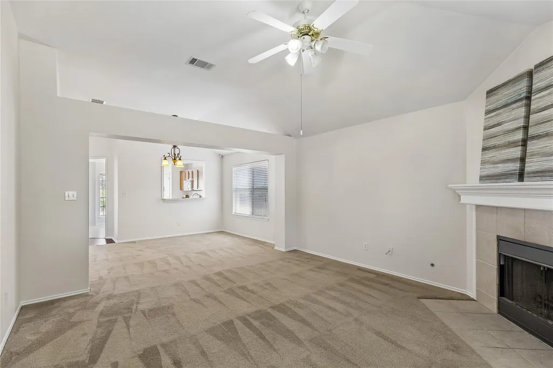
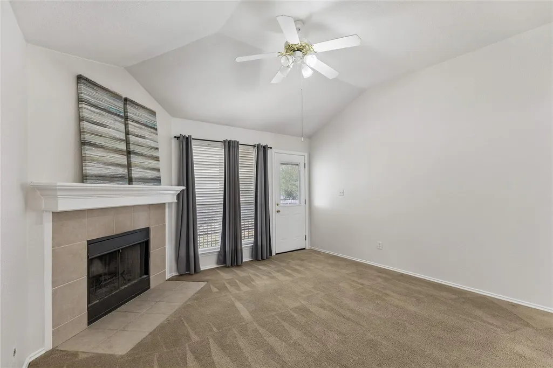
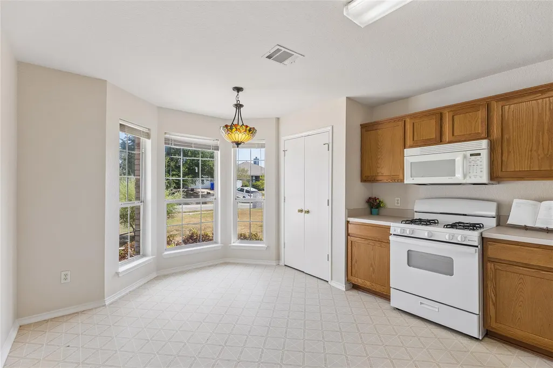
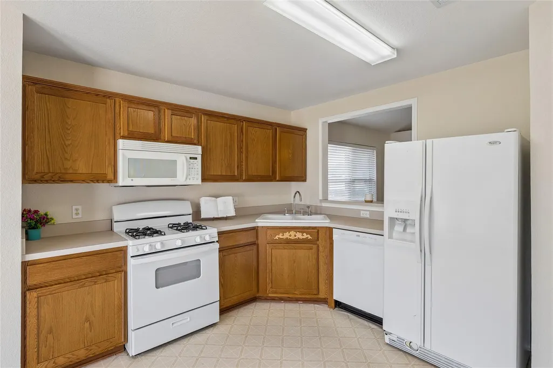
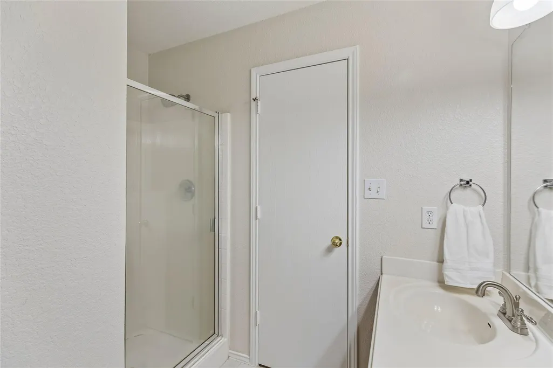
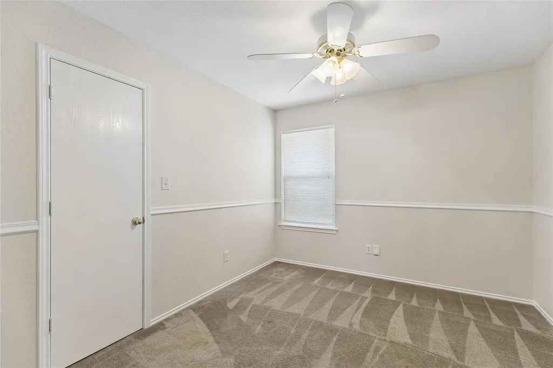
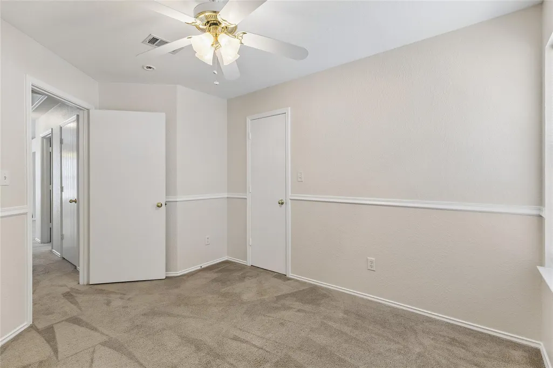
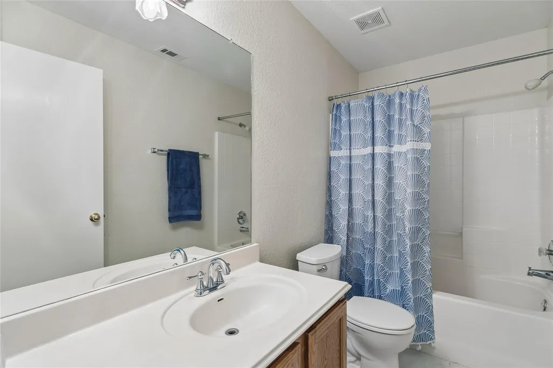
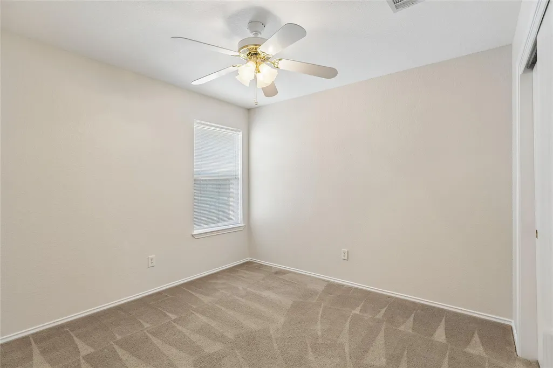
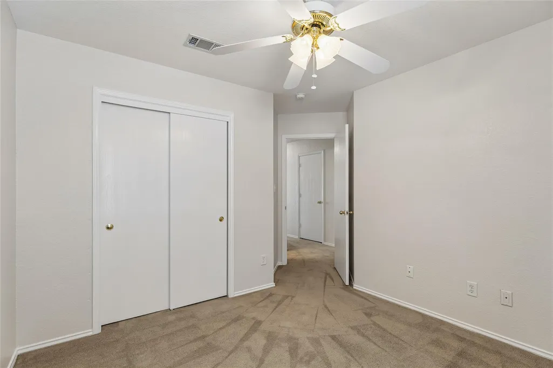
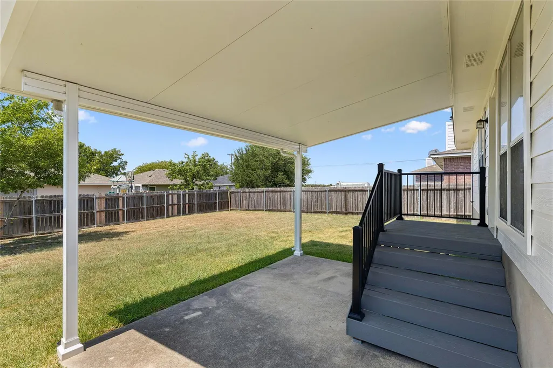
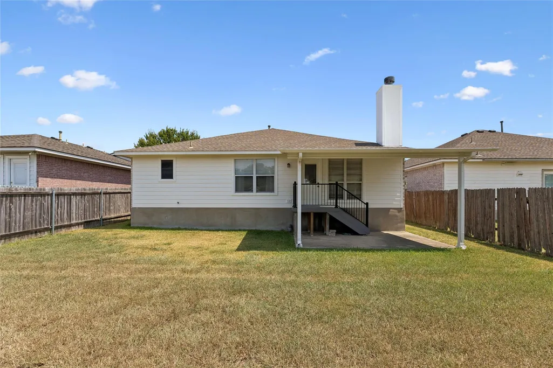
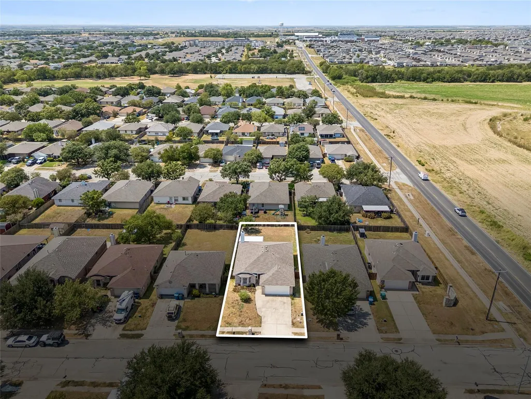
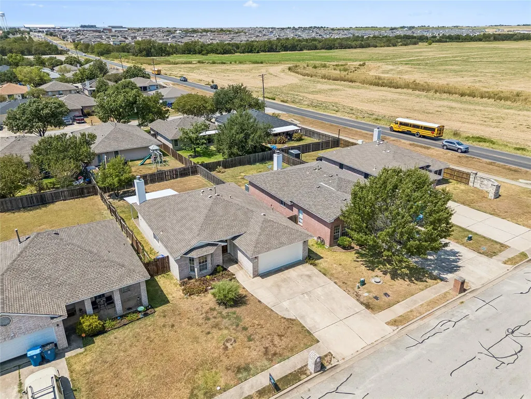
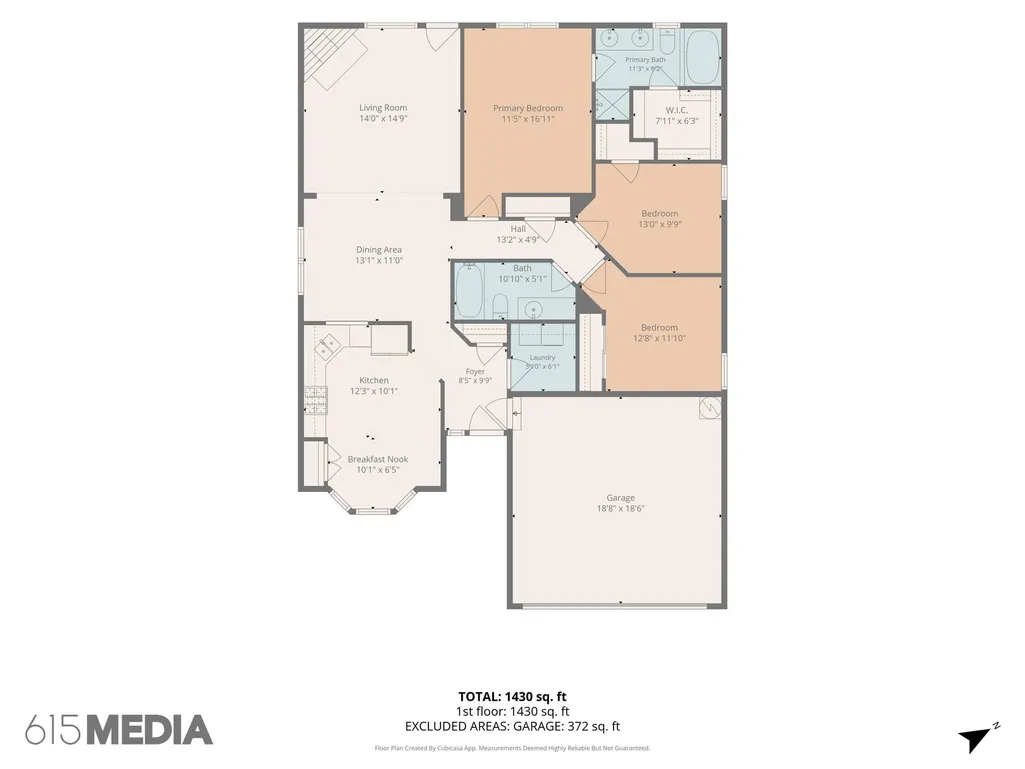
No HOA on this 3-Bedroom, 2 bathroom Home in Elgin, TX with fresh interior and exterior paint, Water Heater replaced in 12/25 and an HVAC system replaced in 2022 keeps the house comfortable through Central Texas summers., The seller is offering a $5,000 decoration allowance, giving buyers flexibility to personalize their finishing touches to the home or use it for closing costs. The living room centers around a cozy corner fireplace, ideal for cooler evenings. The kitchen includes a gas range and dishwasher, both replaced in 2026, plus a refrigerator that conveys with the sale. A 2021 washer and dryer, also convey for a nice savings for buyers. Outside, a covered back patio creates a shaded space to relax or entertain while overlooking the backyard. The home is within walking distance of Shenandoah Soccer Park & Greenbelt, offering nearby green space, walking trails, and recreational fields. It falls within the Elgin Independent School District, zoned to Neidig Elementary and Elgin Middle and High School, both nearby. Elgin's Highway 290 corridor puts everyday shopping and dining close at hand, including HEB, CVS Pharmacy, Starbucks,, and a mix of quick-service and casual dining options, plus Elgin's well-known barbecue destinations, Southside Market & Barbeque and Meyer's Elgin Smokehouse. Downtown Elgin's weekly Saturday farmers market adds a small-town gathering spot close to home. Commuters benefit from Elgin's position along the Highway 290 tech corridor, roughly 20–25 minutes from the Samsung semiconductor campuses in Austin and Taylor and Tesla's Giga Texas facility, with Downtown Austin approximately 25 miles away
| Elementary School | Middle School | High School |
|---|---|---|
| Neidig Elementary School | Elgin Middle School | Elgin High School |
| Price History | |
|---|---|
| 8/28/2026 | Listed $220,000 |
General Features
| Living Area | 1425 |
|---|---|
| Sewer | Public Sewer |
| Heating | Central |
| Cooling | Ceiling Fan(s),Central Air |
| Utilities | Cable Connected,Electricity Connected,High Speed Internet,Natural Gas Connected,Phone Connected,Sewer Connected,Underground Utilities,Water Connected |
| Roof | Composition |
| Appliances | Dishwasher,Disposal,Dryer,Microwave,Free-Standing Gas Range,Refrigerator,Washer |
| Garage Spaces | 2 |
| Patio/Porch Features | Covered,Front Porch,Patio,Rear Porch |
| Pool Features | None |
| Security Features | Smoke Detector(s) |
| Construction Materials | HardiPlank Type,Masonry – Partial |
| Year Built | 2001 |
| View | None |
| Levels | One |
| Property Subtype | Single Family Residence |
| Tax Year | 2026 |
| Waterfront Features | None |
| Community Features | None |
| Accessibility | None |
| County | Bastrop |
| New Construction | No |
| Property Type | Residential |
| HOA | No |
| Energy Efficient | None |
| Subdivision Name | Shenandoah Sub Ph T |
| Facing Direction | Southeast |
| Green Sustainability | None |
| Other Structures | None |
| Full Baths | 2 |
| Status | Active |
| Directions | From Austin- Head east on Hwy 290 to Hwy 95 in Elgin. Turn left on Hwy 95,left on N Ave C. Turn left onto Cavalry Trail. House is on the right. |
| High School | Elgin |
| City | Elgin |
| Disclosures | Seller Disclosure |
| MLS Area | EL |
| Lot Size Square Feet | 6534 |
| Elementary School | Neidig |
| Tax Annual Amount | 6922.74 |
| Middle/Junior High School | Elgin |
| Property Condition | Resale |
| Additional Parcels Y/N | No |
| Standard Status | Active |
| Year Built Source | Public Records |
| Tax Assessed Value | 279728 |
Interior Features
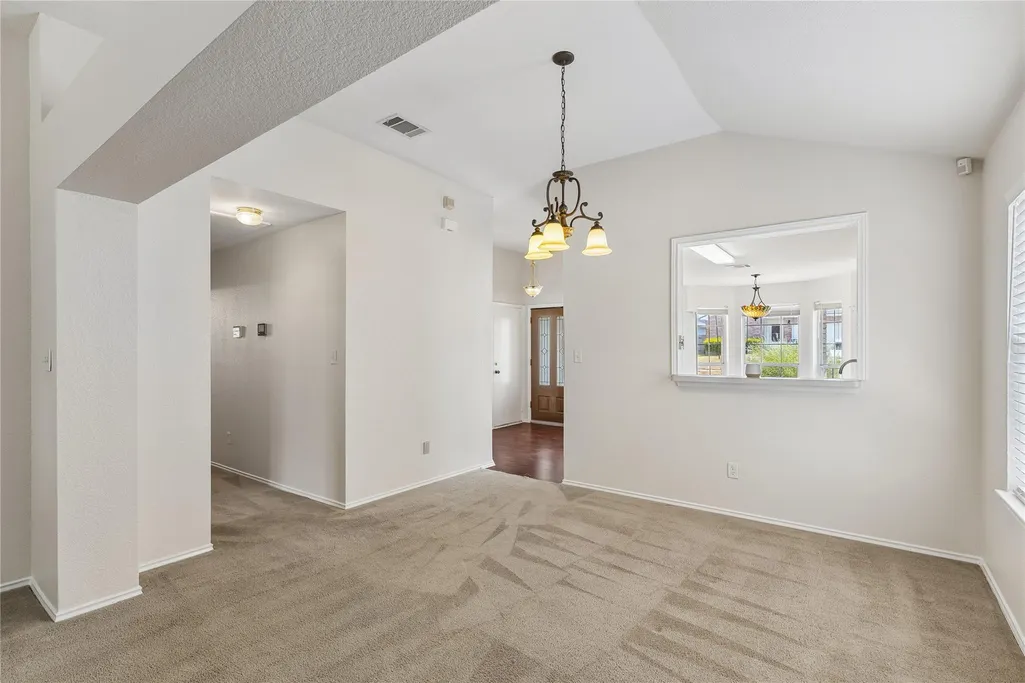
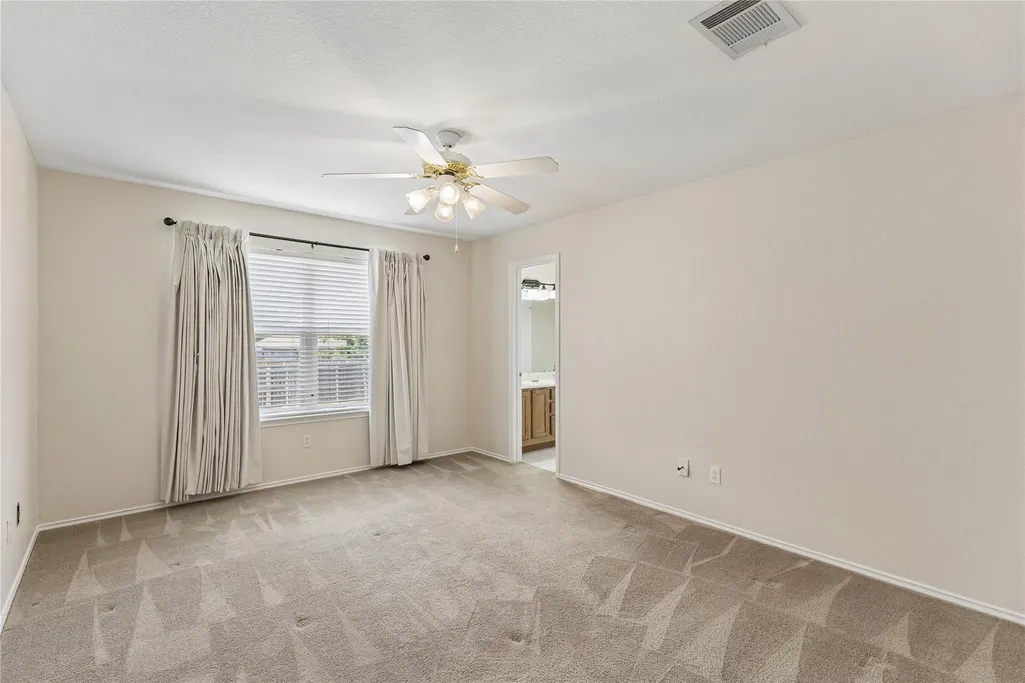
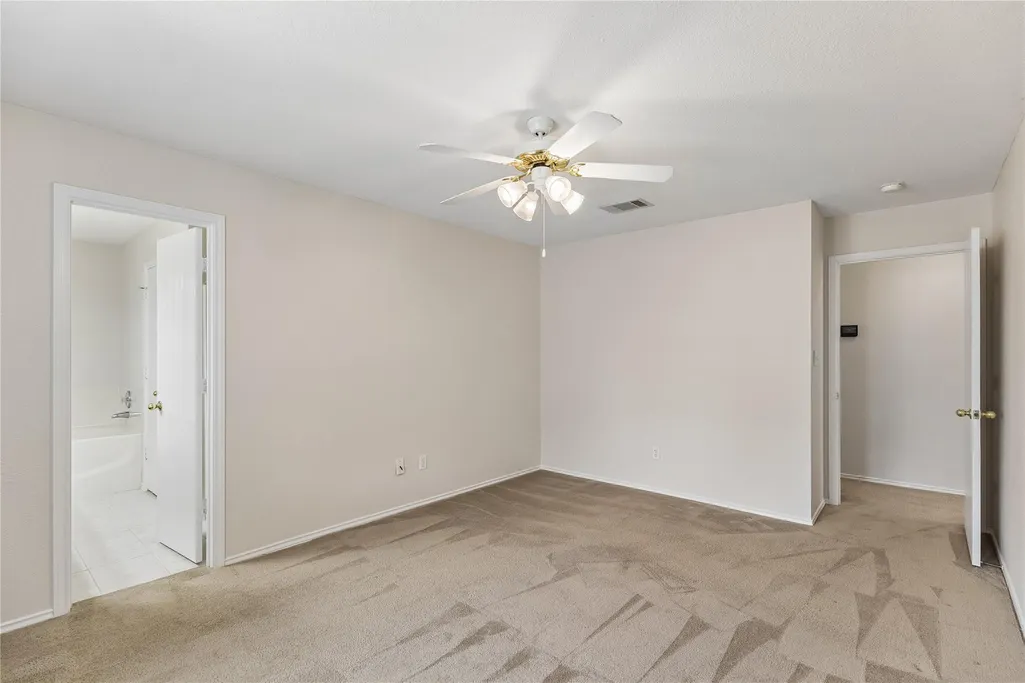
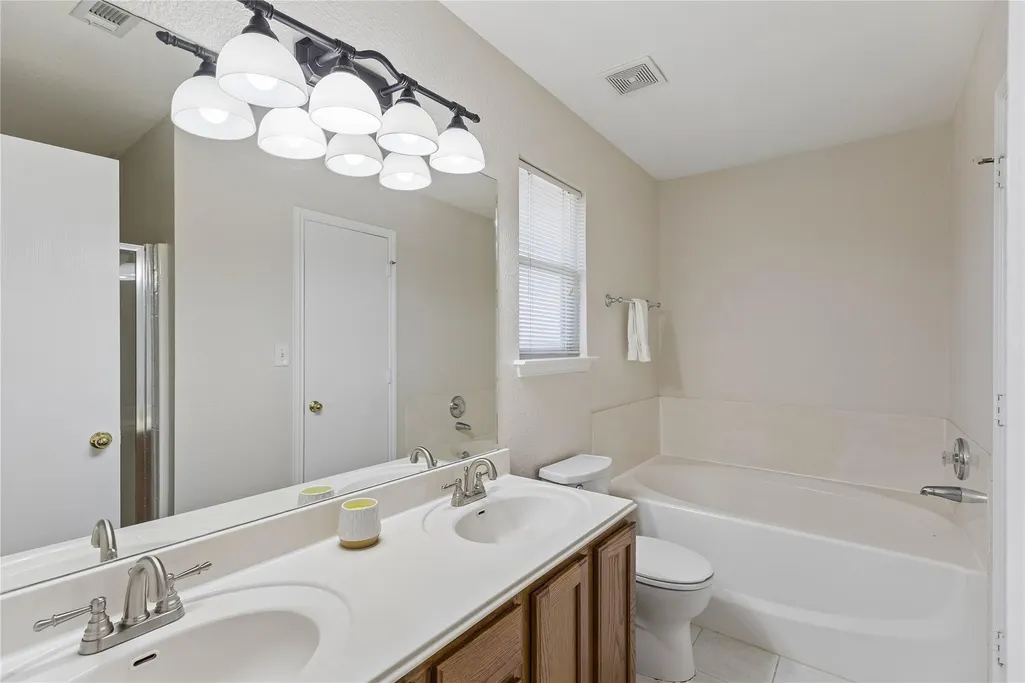
| Interior Amenities | Ceiling Fan(s),Laminate Counters,Double Vanity,Eat-in Kitchen,Multiple Dining Areas,No Interior Steps,Pantry,Primary Bedroom on Main,Soaking Tub,Walk-In Closet(s) |
|---|---|
| Flooring | Carpet,Laminate,Linoleum |
| Total Fireplaces | 1 |
| Fireplace Features | Living Room |
| Window Features | Window Treatments |
| Total Bedrooms | 3 |
| Main Level Bedrooms | 3 |
| LivingAreaSource | Public Records |
| Total Baths | 2 |
Exterior Features
| Exterior Amenities | Exterior Steps |
|---|---|
| Fencing | Wood |
| Parking Features | Attached,Door-Single,Driveway,Garage,Garage Door Opener,Garage Faces Front,Off Street |
| Lot Features | Back Yard,Curbs,Front Yard |
| Water Source | Public |
| Total Parking | 4 |
| Foundation Details | Slab |
| Lot Size Acres | 0.15 |
| Waterfront Y/N | No |
| Covered Spaces | 2 |
| Horse Y/N | No |
| Horse Amenities | None |
Amenities
- Foreclosure
- Views
- Short Sale
- New Construction
- Adult 55+
- Lease To Own
- No HOA Fees
- Furnished
- Primary On Main
- Air Conditioning
- Seller Finance
- Green
- Fixer Upper
- Horse
- Golf
- Fireplace
- Deck
- Garage
- Basement
- Pool
Property vs Single Family Average in 78621
Price
Taxes
Year Built
Visits
 Austin Board of REALTORS® Copyright ©2026 All rights reserved.
 MLS Technology® Oklahoma; All information deemed reliable but not guaranteed. All properties are subject to prior sale, change or withdrawal. Neither listing broker(s) or information provider(s) shall be responsible for any typographical errors, misinformation, misprints and shall be held totally harmless. Listing(s) information is provided for consumer's personal, non-commercial use and may not be used for any purpose other than to identify prospective properties consumers may be interested
 The data relating to real estate for sale on this website comes in part from the Internet
Data Exchange (IDX) of the Greater Tyler Association of REALTORS Multiple Listing
Service. The IDX logo indicates listings of other real estate firms that are identified in
the detailed listing information. The information being provided is for consumers'
personal, non-commercial use and may not be used for any purpose other than to identify
prospective properties consumers may be interested in purchasing.
The data relating to real estate for sale on this website comes in part from the Internet
Data Exchange (IDX) of the Greater Tyler Association of REALTORS Multiple Listing
Service. The IDX logo indicates listings of other real estate firms that are identified in
the detailed listing information. The information being provided is for consumers'
personal, non-commercial use and may not be used for any purpose other than to identify
prospective properties consumers may be interested in purchasing.
